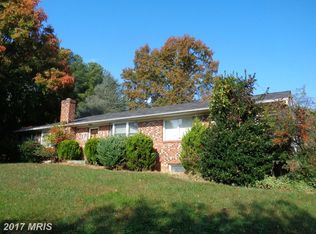
Custom ranch-style home on 3 private acres in Northern Calvert County featuring vaulted ceilings, a flexible floor plan, and a finished walk-out lower level. The main level offers convenient one-level living with a spacious living room, dining area, kitchen, office/bonus room, half bath, laundry room, and generously sized primary bedroom with private en-suite bath. The finished lower level expands the living space with two additional bedrooms, a full bath, kitchenette, den, office/flex space, and storage, plus separate exterior access and a patio. This versatile layout offers possibilities for multi-generational living, extended family, guests, a home office, or additional recreation space. Additional features include a two-car garage, upper-level back deck, and detached woodworking shop with electricity and exhaust, ideal for a workshop, hobby space, tradesperson, or additional storage. Owned by the same owner since construction, this custom home reflects the craftsmanship of its original owner, a professional woodworker, with custom kitchen cabinetry and distinctive interior wood details. This estate sale is being offered AS-IS and is priced to reflect the need for updates and an opportunity to personalize. Enjoy a private setting with room to spread out while remaining convenient to Washington, D.C., Annapolis, and Joint Base Andrews. Nearby outdoor recreation includes Patuxent River Lower Marlboro Wharf, offering fishing, kayaking, canoeing, paddleboarding, and scenic river views, as well as Kings Landing Water Park. If you are searching for a Calvert County rancher with acreage, a finished walk-out basement, flexible living space, a detached workshop, and renovation potential, this property offers space, versatility, and opportunity.
For sale
$495,000
2131 Lower Marlboro Rd, Owings, MD 20736
3beds
2,055sqft
Single Family Residence
Built in 1993
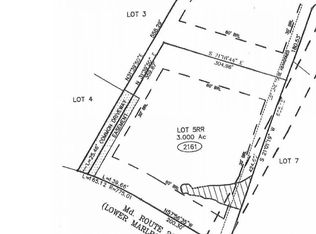
3.02 Acres Lot
$493,600 Zestimate®
$241/sqft
$-- HOA
What's special
Finished walk-out lower levelTwo-car garageVaulted ceilingsDining areaUpper-level back deckCustom kitchen cabinetryFlexible floor plan
- 22 days
- 1,515
- 171
Likely to sell faster than
Zillow last checked:
Listing updated:
Listed by:
Erin Roccapriore 240-229-6180,
JPAR Real Estate Professionals 3016844895
Source: Bright MLS,MLS#: MDCA2030426
Facts & features
Interior
Bedrooms & bathrooms
- Bedrooms: 3
- Bathrooms: 3
- Full bathrooms: 2
- 1/2 bathrooms: 1
- Main level bathrooms: 2
- Main level bedrooms: 1
Basement
- Area: 1370
Heating
- Heat Pump, Electric
Cooling
- Other, Electric
Appliances
- Included: Electric Water Heater
Features
- Basement: Walk-Out Access
- Has fireplace: No
Interior area
- Total structure area: 2,740
- Total interior livable area: 2,055 sqft
- Finished area above ground: 1,370
- Finished area below ground: 685
Video & virtual tour
Property
Parking
- Total spaces: 2
- Parking features: Garage Faces Side, Attached, Driveway
- Attached garage spaces: 2
- Has uncovered spaces: Yes
Accessibility
- Accessibility features: None
Features
- Levels: Two
- Stories: 2
- Pool features: None
Lot
- Size: 3.02 Acres
Details
- Additional structures: Above Grade, Below Grade
- Parcel number: 0502105438
- Zoning: A
- Special conditions: Probate Listing
Construction
Type & style
- Home type: SingleFamily
- Architectural style: Raised Ranch/Rambler
- Property subtype: Single Family Residence
Materials
- Vinyl Siding
- Foundation: Concrete Perimeter
Condition
- New construction: No
- Year built: 1993
Utilities & green energy
- Sewer: Private Septic Tank
- Water: Well
Community & HOA
Community
- Subdivision: The Meadows
HOA
- Has HOA: No
Location
- Region: Owings
Financial & listing details
- Price per square foot: $241/sqft
- Tax assessed value: $421,600
- Annual tax amount: $4,886
- Date on market: 10/15/2026
- Listing agreement: Exclusive Agency
- Ownership: Fee Simple
Estimated market value
$493,600
$469,000 - $518,000
$2,932/mo
Price history
| Date | Event | Price |
|---|---|---|
| 10/15/2026 | Listed for sale | $495,000+607.1%$241/sqft |
Source:  Bright MLS #MDCA2030426 Report a problem | ||
| 5/11/1992 | Sold | $70,000$34/sqft |
Source: Agent Provided Report a problem | ||
Public tax history
| Year | Property taxes | Tax assessment |
|---|---|---|
| 2026 | $4,775 +1.6% | $421,600 +1.6% |
| 2025 | $4,698 +9.2% | $414,800 +4.1% |
| 2024 | $4,301 +8.2% | $398,600 +4.2% |
| 2023 | $3,973 +4.4% | $382,400 +4.4% |
| 2022 | $3,805 +1.1% | $366,200 +1.1% |
| 2021 | $3,762 +0.7% | $362,067 +1.2% |
| 2020 | $3,737 +0.7% | $357,933 +1.2% |
| 2019 | $3,711 +3.3% | $353,800 +3.3% |
| 2018 | $3,592 +2% | $342,433 +3.4% |
| 2017 | $3,523 +2.1% | $331,067 +3.6% |
| 2016 | $3,449 | $319,700 |
| 2015 | $3,449 | $319,700 |
| 2014 | $3,449 | $319,700 -2.9% |
| 2013 | -- | $329,300 |
| 2012 | -- | $329,300 |
| 2011 | -- | $329,300 -14.9% |
| 2010 | -- | $387,160 +5% |
| 2009 | -- | $368,826 +5.2% |
| 2008 | -- | $350,493 +5.5% |
| 2007 | -- | $332,160 +14.4% |
| 2006 | -- | $290,236 +16.9% |
| 2005 | -- | $248,313 +20.3% |
| 2004 | -- | $206,390 +1.7% |
| 2003 | -- | $202,846 +1.8% |
| 2002 | -- | $199,303 +1.8% |
| 2001 | -- | $195,760 |
Find assessor info on the county website
Monthly payment
Est. payment
Payment breakdown
Explore the cost of this home by adjusting the details. Changes won't be saved.Climate risks
Neighborhood: 20736
Nearby schools
Schools provided by the listing agent
- District: Calvert County Public Schools
Source: Bright MLS. This data may not be complete. We recommend contacting the local school district to confirm school assignments for this home.
Similar homes
- $499,0003 bd2 ba1.6k sqft1920 Appaloosa Way, Owings, MD 20736For Sale
 MLS ID #MDCA2030580, Maggie Lorenz, Allfirst Realty, Inc.. Bright MLS
- $569,9004 bd2 ba1.9k sqft6430 Dant Dr, Owings, MD 20736For Sale
 MLS ID #MDCA2030624, Janet Weaver, RE/MAX One. Bright MLS
- $495,0003 bd3 ba2.1k sqft1934 Wooded Trce, Owings, MD 20736For Sale
 MLS ID #MDCA2030316, Samuel Kim, Jason Mitchell Group. Bright MLS
- $574,9003 bd3 ba1.8k sqft1723 Market St, Owings, MD 20736For Sale
 MLS ID #MDCA2030862, Mark Frisco Jr., CENTURY 21 New Millennium. Bright MLS
- $569,0003 bd3 ba2.3k sqft8065 Tuckers Trl, Owings, MD 20736For SaleMLS ID #MDCA2029912, Danielle Sloan, Samson Properties. Bright MLS
- $499,0004 bd3 ba2.3k sqft8819 Lafayette Dr, Owings, MD 20736For SaleMLS ID #MDCA2030196, Becky King, Home Towne Real Estate. Bright MLS
- $525,0003 bd2 ba1.3k sqft17626 Aquasco Rd, Brandywine, MD 20613For SaleMLS ID #MDPG2224884, Anne Hooper, Hooper & Associates. Bright MLS
- $499,0003 bd3 ba2.2k sqft12805 Molly Berry Rd, Upper Marlboro, MD 20772For SaleMLS ID #MDPG2224584, Youssef Zeroual, Weichert, REALTORS. Bright MLS
- $719,0004 bd4 ba2.9k sqft6425 Dant Dr, Owings, MD 20736For SaleMLS ID #MDCA2030322, Jarnell Foster, Samson Properties. Bright MLS
- $449,9003 bd3 ba1.8k sqft7513 I St, Chesapeake Beach, MD 20732For SaleMLS ID #MDCA2031390, Heather Conner, CENTURY 21 New Millennium. Bright MLS
- $629,9004 bd4 ba2.4k sqft8115 Arbor Way, Owings, MD 20736For SaleMLS ID #MDCA2030754, Conor Stueckler, Keller Williams Flagship. Bright MLS
- $565,0004 bd4 ba2.6k sqft130 Owings Hill Ct, Owings, MD 20736For SaleMLS ID #MDCA2029884, Susan Cleary, RE/MAX One. Bright MLS
- $454,9004 bd3 ba2.3k sqft6314 15th St, Chesapeake Beach, MD 20732For SaleMLS ID #MDCA2031448, Juliet Patterson Brooke, Samson Properties. Bright MLS
- $579,9004 bd4 ba2.8k sqft31 Radcliffe Dr, Huntingtown, MD 20639For SaleMLS ID #MDCA2031474, Gary Mead, RE/MAX United Real Estate. Bright MLS
- $739,9974 bd3 ba2.1k sqft100 Little Tree Ln, Owings, MD 20736For SaleMLS ID #MDCA2030944, Tina Marie Biggs, EXP Realty, LLC. Bright MLS
- $515,0003 bd3 ba2.2k sqft4010 Beach Dr, Chesapeake Beach, MD 20732For SaleMLS ID #MDCA2027348, Dee Dee Miller, Paul Wesley Real Estate. Bright MLS
- $525,0005 bd3 ba2.4k sqft3402 King Dr, Dunkirk, MD 20754For SaleMLS ID #MDCA2031044, Danny Martin, Keller Williams Flagship. Bright MLS
- $500,0006 bd3 ba2.9k sqft16808 River Airport Rd, Brandywine, MD 20613For SaleMLS ID #MDPG2189050, Joel Wagner, Keller Williams Realty. Bright MLS
- $620,0004 bd4 ba2.9k sqft8830 Rymer Way, Owings, MD 20736For SaleMLS ID #MDCA2030966, Amanda Calhoun, Real Broker, LLC - Dunkirk. Bright MLS
- $499,9003 bd2 ba2k sqft3401 King Dr, Dunkirk, MD 20754For SaleMLS ID #MDCA2029234, Danny Martin, Keller Williams Flagship. Bright MLS
