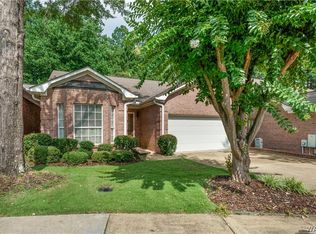
Located North of the River in desirable Fox Ridge, this 3 bed, 2 bath home offers the sought after 35406 zip code in a convenient, more centrally located setting close to shopping, dining, schools, and everyday amenities. Inside, you’ll find a gas-log fireplace, wet bar, pantry, trash compactor, and a sunroom with its own HVAC system that creates a true second living space. The ensuite primary bedroom features two closets, double vanities, and a jetted tub. A two car garage provides even more convenience and storage. Outside, enjoy a private, tree lined exterior lot, a spacious deck, and plenty of added storage underneath. Zoned for Verner Elementary and Northridge schools, this home has a great layout, great location, and plenty of potential for a few personal touches to make it your own.
For sale
Price cut: $5K (9/4)
$314,900
2133 Fox Ridge Rd, Tuscaloosa, AL 35406
3beds
2,243sqft
Single Family Residence
Built in 1999
7,405 Square Feet Lot
$308,400 Zestimate®
$140/sqft
$-- HOA
What's special
Gas-log fireplaceTwo car garageWet barJetted tubSpacious deckDouble vanitiesTwo closets
- 19 days
- 957
- 52
Likely to sell faster than
Zillow last checked:
Listing updated:
Listed by:
Russell Olive 205-792-3157,
RE/MAX PREMIERE GROUP
Source: WAMLS,MLS#: 176945
Facts & features
Interior
Bedrooms & bathrooms
- Bedrooms: 3
- Bathrooms: 2
- Full bathrooms: 2
Primary bedroom
- Description: Hardwood,Painted,Sheetrock
- Level: First
Bedroom
- Description: Hardwood,Painted,Sheetrock
- Level: First
Bedroom
- Description: Hardwood,Painted,Sheetrock
- Level: First
Bathroom
- Description: Ceramic Tile,Painted,Sheetrock
- Level: First
Bathroom
- Description: Ceramic Tile,Painted,Sheetrock
- Level: First
Dining room
- Description: Hardwood,Painted,Sheetrock
- Level: First
Foyer
- Description: Ceramic Tile,Hardwood,Painted,Sheetrock
- Level: First
Kitchen
- Description: Hardwood,Painted,Sheetrock
- Level: First
Laundry
- Description: Ceramic Tile,Painted,Sheetrock
- Level: First
Living room
- Description: Hardwood,Painted,Sheetrock
- Level: First
Sunroom
- Description: Brick,Ceramic Tile
- Level: First
Heating
- Central, Electric
Cooling
- Central Air, Electric, 1 Unit
Appliances
- Included: Dishwasher, Electric Oven, Electric Range, Disposal, Gas Water Heater, Microwave, Trash Compactor, Water Heater
- Laundry: In Kitchen, Laundry Room
Features
- Wet Bar, Breakfast Area, Ceiling Fan(s), Jetted Tub, Primary Downstairs, Pantry, Sun Room, Cable TV, Walk-In Closet(s), Wired for Sound
- Flooring: Hardwood
- Windows: Plantation Shutters, Vinyl
- Basement: Crawl Space
- Has fireplace: Yes
- Fireplace features: Gas Log
Interior area
- Total structure area: 2,243
- Total interior livable area: 2,243 sqft
Property
Parking
- Total spaces: 2
- Parking features: Attached, Concrete, Driveway, Garage, Two Car Garage, Garage Door Opener
- Attached garage spaces: 2
Features
- Levels: One
- Stories: 1
- Patio & porch: Deck, Enclosed, Open, Patio
- Exterior features: Rain Gutters
- Pool features: None
- Fencing: Wood
Lot
- Size: 7,405 Square Feet
- Dimensions: 162’ x 55’ x 149’ x 50’
- Features: Trees
- Residential vegetation: Wooded
Details
- Parcel number: 3105151001023.063
Construction
Type & style
- Home type: SingleFamily
- Architectural style: Other
- Property subtype: Single Family Residence
Materials
- Brick
- Roof: Composition,Shingle
Condition
- Resale
- Year built: 1999
Utilities & green energy
- Sewer: Connected
- Utilities for property: Cable Available, Sewer Connected
Community & HOA
Community
- Features: Gutter(s)
- Subdivision: Fox Ridge
Location
- Region: Tuscaloosa
Financial & listing details
- Price per square foot: $140/sqft
- Tax assessed value: $365,900
- Annual tax amount: $3,769
- Date on market: 8/17/2026
- Cumulative days on market: 19 days
- Listing terms: Cash,Conventional,FHA,VA Loan
- Road surface type: Paved
Estimated market value
$308,400
$293,000 - $324,000
$2,121/mo
Price history
| Date | Event | Price |
|---|---|---|
| 9/4/2026 | Price change | $314,900-1.6%$140/sqft |
Source:  WAMLS #176945 Report a problem WAMLS #176945 Report a problem | ||
| 8/17/2026 | Listed for sale | $319,900+6.8%$143/sqft |
Source: WAMLS #176945 Report a problem | ||
| 11/20/2023 | Sold | $299,500-4.9%$134/sqft |
Source: WAMLS #158563 Report a problem | ||
| 11/13/2023 | Pending sale | $315,000$140/sqft |
Source: WAMLS #158563 Report a problem | ||
| 11/1/2023 | Price change | $315,000-4.3%$140/sqft |
Source: WAMLS #158563 Report a problem | ||
| 10/30/2023 | Listed for sale | $329,000$147/sqft |
Source: WAMLS #158563 Report a problem | ||
| 9/29/2023 | Pending sale | $329,000$147/sqft |
Source: WAMLS #158563 Report a problem | ||
| 9/6/2023 | Price change | $329,000-3.2%$147/sqft |
Source: WAMLS #158563 Report a problem | ||
| 8/24/2023 | Listed for sale | $339,900+47.8%$152/sqft |
Source: WAMLS #158563 Report a problem | ||
| 3/27/2018 | Listing removed | $229,900$102/sqft |
Source: ADVANTAGE REALTY #125760 Report a problem | ||
| 3/13/2018 | Pending sale | $229,900-0.5%$102/sqft |
Source: ADVANTAGE REALTY #125760 Report a problem | ||
| 3/12/2018 | Sold | $231,000+0.5%$103/sqft |
Source: WAMLS #125760 Report a problem | ||
| 3/12/2018 | Listed for sale | $229,900$102/sqft |
Source: ADVANTAGE REALTY #125760 Report a problem | ||
| 2/23/2018 | Pending sale | $229,900$102/sqft |
Source: ADVANTAGE REALTY #125760 Report a problem | ||
| 2/19/2018 | Listed for sale | $229,900$102/sqft |
Source: ADVANTAGE REALTY #125760 Report a problem | ||
Public tax history
| Year | Property taxes | Tax assessment |
|---|---|---|
| 2025 | $3,769 +21.6% | $73,180 +21.6% |
| 2024 | $3,099 +9.3% | $60,180 +9.3% |
| 2023 | $2,836 +7.3% | $55,060 |
| 2022 | $2,642 -10.9% | -- |
| 2021 | $2,964 +14.9% | -- |
| 2020 | $2,580 | $50,100 |
| 2019 | $2,580 | $50,100 -0.4% |
| 2018 | $2,580 +165.5% | $50,280 |
| 2017 | $972 +8% | -- |
| 2016 | $900 | -- |
| 2015 | $900 | -- |
| 2014 | $900 -1.9% | $20,460 |
| 2013 | $917 -1.5% | -- |
| 2012 | $931 | -- |
| 2011 | $931 | -- |
| 2010 | $931 | -- |
| 2009 | $931 +8.7% | -- |
| 2008 | $857 | $195,000 |
| 2007 | $857 | $195,000 |
| 2006 | $857 | $195,000 |
| 2005 | $857 +11.9% | $195,000 +11.6% |
| 2004 | $766 | $174,800 +12.1% |
| 2001 | -- | $155,900 |
| 2000 | $756 | $155,900 |
Find assessor info on the county website
Monthly payment
Est. payment
Payment breakdown
Explore the cost of this home by adjusting the details. Changes won't be saved.Climate risks
Neighborhood: 35406
Nearby schools
Schools provided by the listing agent
- Elementary: Verner
- Middle: Northridge
- High: Northridge
Source: WAMLS. This data may not be complete. We recommend contacting the local school district to confirm school assignments for this home.
Similar homes
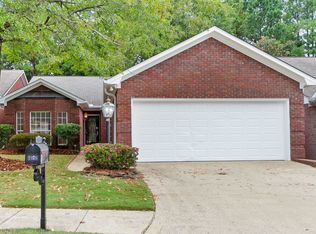
- $330,0003 bd2 ba1.6k sqft2018 Fox Ridge Rd, Tuscaloosa, AL 35406For Sale
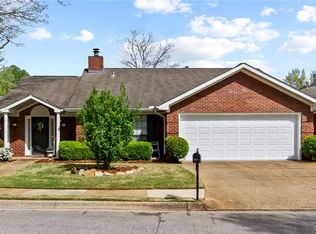 MLS ID #174460, Alex White, Dream Properties AL. WAMLS

 - $349,9003 bd2 ba2.1k sqft1533 Heritage Dr, Tuscaloosa, AL 35406For Sale
 MLS ID #176783, Tanner Ashcraft, Pritchett Moore Real Estate. WAMLS
 - $325,0003 bd4 ba2.5k sqft11026 Turner Rd, Tuscaloosa, AL 35406For Sale
 MLS ID #177112, Alice Maxwell, Keller Williams Tuscaloosa. WAMLS
 - $379,9003 bd2 ba1.9k sqft1826 Fox Ridge Rd, Tuscaloosa, AL 35406For Sale
 MLS ID #176784, Mary Harmon Young, EXP Realty - Central. WAMLS
 - $249,5003 bd2 ba1.9k sqft222 29th Ave E, Tuscaloosa, AL 35404For Sale
 MLS ID #21461405, Tricia Gray, Keller Williams Tuscaloosa. GALMLS
