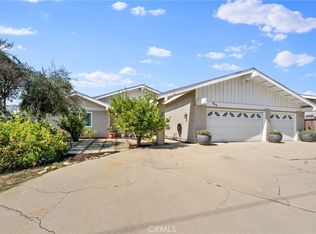
Under contract
$875,000
3beds
1,970sqft
2134 Base Line Rd, La Verne, CA 91750
3beds
1,970sqft
Single family residence
Built in 1978
10,055 sqft
3 Attached garage spaces
$444 price/sqft
What's special
- 16 days |
- 2,124 |
- 151 |
Likely to sell faster than
Source: CRMLS,MLS#: CV26164432
Originating MLS: California Regional MLS
Travel times
Family Room
Kitchen
Dining Room
Zillow last checked:
Listing updated:
Listed by:
Marty Rodriguez DRE #00632854 MARTY@MARTYRODRIGUEZTEAM.COM,
CENTURY 21 MASTERS
Source: CRMLS,MLS#: CV26164432
Originating MLS: California Regional MLS
Facts & features
Interior
Bedrooms & bathrooms
- Bedrooms: 3
- Bathrooms: 2
- Full bathrooms: 1
- 3/4 bathrooms: 1
- Main level bathrooms: 2
- Main level bedrooms: 3
Rooms
- Room types: Family Room, Living Room, Primary Bathroom, Primary Bedroom, Dining Room
Bathroom
- Features: Bathtub, Granite Counters, Separate Shower, Walk-In Shower
Family room
- Features: Separate Family Room
Kitchen
- Features: Granite Counters, Kitchen/Family Room Combo, Remodeled, Updated Kitchen
Heating
- Central
Cooling
- Central Air
Appliances
- Included: Dishwasher, Electric Oven, Gas Cooktop, Microwave, Refrigerator, Range Hood
- Laundry: In Garage
Features
- Ceiling Fan(s), Crown Molding, Separate/Formal Dining Room, Granite Counters, Open Floorplan, Recessed Lighting
- Flooring: Tile
- Doors: Double Door Entry
- Windows: Blinds, Double Pane Windows
- Has fireplace: Yes
- Fireplace features: Family Room, Gas
- Common walls with other units/homes: No Common Walls
Interior area
- Total interior livable area: 1,970 sqft
Video & virtual tour
Property
Parking
- Total spaces: 3
- Parking features: Circular Driveway, Concrete, Door-Multi, Direct Access, Driveway, Garage, Garage Door Opener
- Attached garage spaces: 3
Features
- Levels: One
- Stories: 1
- Entry location: 1
- Patio & porch: Concrete, Covered, Enclosed
- Pool features: None
- Spa features: None
- Fencing: Block
Lot
- Size: 10,055 Square Feet
- Features: Street Level
Details
- Parcel number: 8666036010
- Special conditions: Trust
Construction
Type & style
- Home type: SingleFamily
- Property subtype: Single Family Residence
Materials
- Stucco
- Foundation: Slab
- Roof: Tile
Condition
- New construction: No
- Year built: 1978
Utilities & green energy
- Sewer: Public Sewer
- Water: Public
Community & HOA
Community
- Features: Curbs, Gutter(s), Sidewalks
- Security: Carbon Monoxide Detector(s), Smoke Detector(s)
Location
- Region: La Verne
Financial & listing details
- Price per square foot: $444/sqft
- Tax assessed value: $196,303
- Date on market: 8/20/2026
- Cumulative days on market: 16 days
- Listing terms: Cash,Cash to New Loan,Conventional
- Inclusions: Refrigerator
Price history
| Date | Event | Price |
|---|---|---|
| 8/28/2026 | Contingent | $875,000$444/sqft |
Source: | ||
| 8/20/2026 | Listed for sale | $875,000$444/sqft |
Source: | ||
Public tax history
| Year | Property taxes | Tax assessment |
|---|---|---|
| 2026 | -- | $196,303 +2% |
| 2025 | $2,780 +3.4% | $192,455 +2% |
| 2024 | $2,689 +2% | $188,683 +2% |
| 2023 | $2,636 +1.6% | $184,984 +2% |
| 2022 | $2,595 +2.1% | $181,358 +2% |
| 2021 | $2,542 +1.3% | $177,803 +1% |
| 2020 | $2,510 | $175,981 +2% |
| 2019 | $2,510 +11.7% | $172,532 +2% |
| 2018 | $2,247 | $169,150 +2% |
| 2017 | $2,247 +1.7% | $165,834 +2% |
| 2016 | $2,208 +2.6% | $162,583 +1.5% |
| 2015 | $2,152 +2.2% | $160,142 +2% |
| 2014 | $2,106 | $157,006 +2.5% |
| 2012 | -- | $153,234 +2% |
| 2011 | -- | $150,231 +0.8% |
| 2010 | -- | $149,109 -0.2% |
| 2009 | -- | $149,464 +2% |
| 2008 | -- | $146,534 +2% |
| 2007 | -- | $143,661 +2% |
| 2006 | -- | $140,845 |
| 2005 | -- | $140,845 +4% |
| 2004 | -- | $135,378 +1.9% |
| 2003 | -- | $132,898 +2% |
| 2002 | -- | $130,293 +4% |
| 2000 | -- | $125,235 |
Find assessor info on the county website
Monthly payment
Est. payment
$5,345/mo
Principal & interest
$4485
Property taxes
$860
Estimated market value
$892,100
$847,000 - $937,000
$4,013/mo
Climate risks
Explore flood, wildfire, and other predictive climate risk information for this property on First Street®️.
Neighborhood: Northwest La Verne
Nearby schools
La Verne Heights Elementary School
Grades K-5 • 0.8 miles8/10
GreatSchools® Rating
Test Score Rating
9/10Student Progress Rating
7/10Ramona Middle School
Grades 6-8 • 0.5 miles10/10
GreatSchools® Rating
Test Score Rating
10/10Student Progress Rating
9/10Bonita High School
Grades 9-12 • 1.6 miles9/10
GreatSchools® Rating
Test Score Rating
10/10College Readiness Rating
7/10