Escape to your own private oasis on 2.69 Acres! This stunning three-bedroom, 2.5-bath pool home offers over 2,900 heated square feet, including a spacious bonus room above the two-car attached garage, plus unique extras you won't find anywhere else.
Drive down a long, paved, tree-lined driveway to a beautifully manicured lawn and a welcoming covered front porch. From the moment you arrive, you'll feel the difference.
Bright, open, and made for entertaining. Step inside to a sun-filled floor plan. A formal dining room sits at the front of the home, leading into an open-concept living room and kitchen under soaring ceilings. Cozy up by the fireplace in the living room, where a staircase leads up to the large, bonus room. The kitchen is a chef's dream, with abundant cabinetry, a seated island, and stainless steel appliances. Both spaces look out over the covered back porch and sparkling pool, so you'll never miss a moment of the fun.
A primary suite made for relaxing. Unwind in the ensuite bath with a soaking tub, separate shower, double sinks, and a walk-in closet.
Room for everyone. On the opposite side of the home, two additional bedrooms share a full bath. You'll also find a half bath and a laundry room.
Your backyard, your resort. Step onto the back porch and into a gorgeous pool area made for summer cookouts and weekend lounging. Adjacent to the pool is a detached unfinished garage/workshop installed with full power, a utility sink, and a half bath. It's ready to become an in-law suite, art studio, home office, or whatever you dream up.
Privacy and possibilities. The wooded rear of the property offers peaceful seclusion and could make an ideal horse pasture or additional area to build.
Space, privacy, pool and NO city taxes.... all in one. Additional photos and showings start October 6th!
Under contract-no show
Price cut: $25K (10/18)
$675,000
2139 Zion Church Rd, Hickory, NC 28602
3beds
2,930sqft
Single Family Residence
Built in 2013
2.69 Acres Lot
$667,500 Zestimate®
$230/sqft
$-- HOA
What's special
Sparkling poolSoaring ceilingsWelcoming covered front porchBeautifully manicured lawnSeparate showerSun-filled floor planSeated island
- 18 days
- 1,449
- 125
Likely to sell faster than
Zillow last checked:
Listing updated:
Listed by:
Roseann Flowers Roseann.Flowers@BetterFoothills.com,
Better Homes and Gardens Real Estate Foothills
Source: Canopy MLS as distributed by MLS GRID,MLS#: 4427903
Facts & features
Interior
Bedrooms & bathrooms
- Bedrooms: 3
- Bathrooms: 3
- Full bathrooms: 2
- 1/2 bathrooms: 1
- Main level bedrooms: 3
Primary bedroom
- Features: Ceiling Fan(s), En Suite Bathroom, Split BR Plan, Tray Ceiling(s)
Bathroom full
- Features: Built-in Features, Garden Tub, Walk-In Closet(s)
Bathroom half
- Features: See Remarks
Other
- Features: Vaulted Ceiling(s)
Kitchen
- Features: Breakfast Bar, Built-in Features, Cathedral Ceiling(s), Kitchen Island, Open Floorplan
Laundry
- Features: Storage
Living room
- Features: Built-in Features, Cathedral Ceiling(s), Ceiling Fan(s), Open Floorplan
Heating
- Central, Electric, Heat Pump, Propane
Cooling
- Ceiling Fan(s), Central Air, Ductless, Heat Pump, Multi Units
Appliances
- Included: Dishwasher, Electric Cooktop, Electric Oven, Exhaust Fan, Microwave, Refrigerator with Ice Maker
- Laundry: Electric Dryer Hookup, Utility Room, Main Level
Features
- Breakfast Bar, Built-in Features, Soaking Tub, Kitchen Island, Open Floorplan, Storage, Walk-In Closet(s)
- Flooring: Carpet, Tile, Wood
- Doors: French Doors
- Windows: Window Treatments
- Has basement: No
- Fireplace features: Living Room, Propane
Interior area
- Total structure area: 2,930
- Total interior livable area: 2,930 sqft
- Finished area above ground: 2,930
- Finished area below ground: 0
Video & virtual tour
Property
Parking
- Total spaces: 13
- Parking features: Driveway, Attached Garage, Detached Garage, Garage Door Opener, Garage Faces Front, Other - See Remarks, Garage on Main Level
- Attached garage spaces: 3
- Uncovered spaces: 10
- Details: 2 car attached garage. Plus another detached garage/workshop that includes a toilet and utility sink.
Features
- Levels: 1 Story/F.R.O.G.
- Patio & porch: Covered, Deck, Front Porch, Porch, Rear Porch
- Has private pool: Yes
- Pool features: In Ground, Outdoor Pool
- Fencing: Back Yard,Fenced,Partial
Lot
- Size: 2.69 Acres
- Features: Level, Private, Wooded
Details
- Additional structures: Workshop, Other
- Parcel number: 3700157431950000
- Zoning: R-20
- Special conditions: Standard
Construction
Type & style
- Home type: SingleFamily
- Property subtype: Single Family Residence
Materials
- Fiber Cement, Hardboard Siding, Shingle/Shake
- Foundation: Crawl Space
Condition
- New construction: No
- Year built: 2013
Utilities & green energy
- Sewer: Septic Installed
- Water: City
- Utilities for property: Cable Available, Electricity Connected, Propane
Community & HOA
Community
- Subdivision: None
Location
- Region: Hickory
Financial & listing details
- Price per square foot: $230/sqft
- Tax assessed value: $535,300
- Date on market: 10/6/2026
- Cumulative days on market: 18 days
- Listing terms: Cash,Conventional,FHA,USDA Loan,VA Loan
- Exclusions: Exterior wooden arch,
- Electric utility on property: Yes
- Road surface type: Asphalt, Paved
Estimated market value
$667,500
$634,000 - $701,000
$2,635/mo
Price history
| Date | Event | Price |
|---|---|---|
| 10/21/2026 | Pending sale | $675,000$230/sqft |
Source:  Canopy MLS as distributed by MLS GRID #4427903 Report a problem | ||
| 10/18/2026 | Price change | $675,000-3.6%$230/sqft |
Source: Canopy MLS as distributed by MLS GRID #4427903 Report a problem | ||
| 10/6/2026 | Listed for sale | $700,000+2195.1%$239/sqft |
Source: Canopy MLS as distributed by MLS GRID #4427903 Report a problem | ||
| 7/2/2012 | Sold | $30,500-36.3%$10/sqft |
Source: Canopy MLS as distributed by MLS GRID #9551552 Report a problem | ||
| 8/3/2011 | Listing removed | $47,900$16/sqft |
Source: Realty Executives of Hickory #9551552 Report a problem | ||
| 5/31/2011 | Listed for sale | $47,900$16/sqft |
Source: Realty Executives of Hickory #9551552 Report a problem | ||
Public tax history
| Year | Property taxes | Tax assessment |
|---|---|---|
| 2025 | -- | $535,300 |
| 2024 | $2,591 +2.7% | $535,300 |
| 2023 | $2,524 +6.2% | $535,300 +49.8% |
| 2022 | $2,377 +2.8% | $357,400 |
| 2021 | $2,312 | $357,400 |
| 2020 | $2,312 | $357,400 |
| 2019 | $2,312 +5.1% | $357,400 +5.7% |
| 2018 | $2,200 | $338,200 |
| 2017 | $2,200 +1208.5% | -- |
| 2016 | $168 | -- |
| 2015 | $168 | $338,500 +1087.7% |
| 2014 | $168 | $28,500 |
Find assessor info on the county website
Monthly payment
Est. payment
Payment breakdown
Explore the cost of this home by adjusting the details. Changes won't be saved.Climate risks
Neighborhood: 28602
Nearby schools
Schools provided by the listing agent
- Elementary: Blackburn
- Middle: Jacobs Fork
- High: Fred T. Foard
Source: Canopy MLS as distributed by MLS GRID. This data may not be complete. We recommend contacting the local school district to confirm school assignments for this home.
Similar homes
- $485,0003 bd2 ba2.3k sqft4305 Cottingham Dr, Hickory, NC 28602For Sale
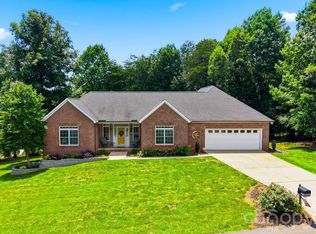
 MLS ID #4395524, Debby Bullock-Benfield, Weichert, Realtors - Team Metro. Canopy MLS as distributed by MLS GRID
- $739,9003 bd4 ba4.2k sqft1064 Baker Barn Rd, Hickory, NC 28602For Sale
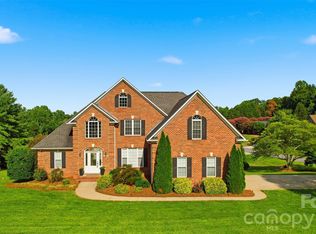 MLS ID #4410717, Andi Jack, RE/MAX A-Team. Canopy MLS as distributed by MLS GRID
- $649,9004 bd3 ba2.8k sqft1216 Fox Chase Dr, Newton, NC 28658For Sale
 MLS ID #4434501, Candace Tait, The Joan Killian Everett Company, LLC. Canopy MLS as distributed by MLS GRID
- $665,0004 bd3 ba2.8k sqft66 Hawks Rdg, Hickory, NC 28601For Sale
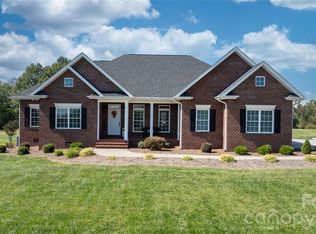 MLS ID #4431161, Lois Leonard, Realty Executives of Hickory. Canopy MLS as distributed by MLS GRID
- $584,9004 bd3 ba3.8k sqft1360 Sweetbriar Ln, Hickory, NC 28602For SaleMLS ID #4409678, Kelsie Blevins, Realty Executives of Hickory. Canopy MLS as distributed by MLS GRID
- $779,0004 bd4 ba3.9k sqft1413 Windemere Ln, Hickory, NC 28602For SaleMLS ID #4405540, Kim Turner, The Joan Killian Everett Company, LLC. Canopy MLS as distributed by MLS GRID
- $594,0004 bd3 ba2.7k sqft1776 Whitewater Ct, Hickory, NC 28602For SaleMLS ID #4400743, Jay Brown, Jay Brown, Realtors. Canopy MLS as distributed by MLS GRID
- $499,0004 bd3 ba3.1k sqft2210 19th Ave SE, Hickory, NC 28602For SaleMLS ID #4418000, Janee Krauth, Realty Executives of Hickory. Canopy MLS as distributed by MLS GRID
- $415,0003 bd3 ba2.3k sqft1688 Buffett Cir, Hickory, NC 28602For SaleMLS ID #4422889, Jay Brown, Jay Brown, Realtors. Canopy MLS as distributed by MLS GRID
- $659,0003 bd5 ba4.3k sqft250 36th Ave NW, Hickory, NC 28601For SaleMLS ID #4413702, Erin Hunt, Better Homes and Gardens Real Estate Foothills. Canopy MLS as distributed by MLS GRID
- $699,9004 bd4 ba4.2k sqft4943 Elmhurst Dr NE, Hickory, NC 28601For SaleMLS ID #4432465, Melissa Wright, Carolina Mountain Sales. Canopy MLS as distributed by MLS GRID
- $415,0003 bd2 ba1.8k sqft3992 Brickfield St, Hickory, NC 28602For SaleMLS ID #4402540, Crystal Williams, McRae Properties. Canopy MLS as distributed by MLS GRID
- $700,0003 bd3 ba2.7k sqft6047 Chaucer Ln, Granite Falls, NC 28630For SaleMLS ID #4414748, Jeremy Toney, SERHANT. Canopy MLS as distributed by MLS GRID
- $665,0003 bd3 ba2.9k sqft4093 Fairview Dr, Maiden, NC 28650For SaleMLS ID #4381764, Ryan Putnam, Better Homes and Gardens Real Estate Foothills. Canopy MLS as distributed by MLS GRID
- $800,0004 bd4 ba3.7k sqft1163 Willow Creek Dr, Newton, NC 28658For SaleMLS ID #4427436, Kelli Moore, RE/MAX Legendary. Canopy MLS as distributed by MLS GRID
- $950,0004 bd4 ba3k sqft5895 Bakers Point, Hickory, NC 28602For SaleMLS ID #4402163, Jay Brown, Jay Brown, Realtors. Canopy MLS as distributed by MLS GRID
- $749,6004 bd4 ba3.9k sqft1221 Willow Creek Dr, Newton, NC 28658For SaleMLS ID #4419040, Debby Bullock-Benfield, Weichert, Realtors - Team Metro. Canopy MLS as distributed by MLS GRID
- $620,0004 bd4 ba3.2k sqft5700 Crown Ter, Hickory, NC 28601For SaleMLS ID #4389220, Tyler Wilcox, EXP Realty LLC Mooresville. Canopy MLS as distributed by MLS GRID
- $434,8003 bd3 ba2.1k sqft1928 Twin Ponds Dr, Hickory, NC 28602For SaleMLS ID #4411717, Cody Schaub, Century 21 Echelon. Canopy MLS as distributed by MLS GRID
- $399,9003 bd3 ba1.7k sqft5810 Dwayne Starnes Dr, Hickory, NC 28602For SaleMLS ID #4410401, Amanda Stokes, RE/MAX Legendary. Canopy MLS as distributed by MLS GRID
