Beautiful wood floors, Harvey replacement windows, newer roof and a wonderful floor plan! Large eat in kitchen with a built-in hutch and pantry closet. Spacious living room has a large picture window and pine built-ins surrounding the fireplace. Three well sized bedrooms with closets run off the hall along with a spacious bath. A 3 season porch allows for additional living space with access to the yard and garage. A full basement with several separate rooms, a bath, laundry, utility area and walk up to the yard make for great additional living space. The yard is vast and very open with a patio, stone wall and plenty of room to roam. This property offers gas baseboard heat and hot water and electric appliances that remain for the buyer's enjoyment. Wonderful location close to an elementary school, shopping, Veterans golf course! Come make it HOME! All offers must be received by July 22nd at 4 pm.
For sale
$325,000
214 Forest Hills Rd, Springfield, MA 01128
3beds
1,176sqft
:
Get pre-qualified$2,219/mo
Single Family Residence
Built in 1958
0.42 Acres Lot
$357,700 Zestimate®
$276/sqft
$-- HOA
What's special
Gas baseboard heatHarvey replacement windowsNewer roofStone wallLarge eat in kitchenBeautiful wood floorsWonderful floor plan
- 8 days |
- 1,701 |
- 83 |
Likely to sell faster than
Zillow last checked:
Listing updated:
Listed by:
Debra A. Pysz 413-537-6951,
Keller Williams Realty 413-565-5478
Source: MLS PIN,MLS#: 73544065
Facts & features
Interior
Bedrooms & bathrooms
- Bedrooms: 3
- Bathrooms: 2
- Full bathrooms: 2
Primary bedroom
- Features: Closet, Flooring - Wood
- Level: First
Bedroom 2
- Features: Closet, Flooring - Wood
- Level: First
Bedroom 3
- Features: Closet, Flooring - Wood
- Level: First
Bathroom 1
- Features: Bathroom - Full, Bathroom - Tiled With Tub & Shower
- Level: First
Bathroom 2
- Features: Bathroom - Full
- Level: Basement
Kitchen
- Features: Closet, Flooring - Vinyl, Dining Area, Countertops - Paper Based
- Level: First
Living room
- Features: Flooring - Wood
- Level: First
Heating
- Baseboard, Natural Gas
Cooling
- Window Unit(s)
Appliances
- Included: Gas Water Heater, Water Heater, Range, Dishwasher, Refrigerator, Washer, Dryer
- Laundry: In Basement, Gas Dryer Hookup, Washer Hookup
Features
- Internet Available - Unknown
- Flooring: Wood, Vinyl
- Doors: Storm Door(s)
- Windows: Insulated Windows, Screens
- Basement: Full,Partially Finished,Interior Entry
- Number of fireplaces: 1
- Fireplace features: Living Room
Interior area
- Total structure area: 1,176
- Total interior livable area: 1,176 sqft
- Finished area above ground: 1,176
Property
Parking
- Total spaces: 8
- Parking features: Attached, Garage Door Opener, Paved Drive, Off Street, Paved
- Attached garage spaces: 2
- Uncovered spaces: 6
Features
- Patio & porch: Patio
- Exterior features: Patio, Rain Gutters, Screens
Lot
- Size: 0.42 Acres
Details
- Parcel number: S:05270 P:0031,2584853
- Zoning: R6
Construction
Type & style
- Home type: SingleFamily
- Architectural style: Ranch
- Property subtype: Single Family Residence
Materials
- Frame
- Foundation: Concrete Perimeter
- Roof: Shingle
Condition
- Year built: 1958
Utilities & green energy
- Electric: Circuit Breakers, 100 Amp Service
- Sewer: Public Sewer
- Water: Public
- Utilities for property: for Electric Range, for Gas Dryer, Washer Hookup
Community & HOA
Community
- Features: Shopping, Park, Golf, Medical Facility, Laundromat, Conservation Area, Private School, Public School, University
HOA
- Has HOA: No
Location
- Region: Springfield
Financial & listing details
- Price per square foot: $276/sqft
- Tax assessed value: $296,700
- Annual tax amount: $4,652
- Date on market: 7/18/2026
Estimated market value
$357,700
$329,000 - $379,000
$2,400/mo
Price history
| Date | Event | Price |
|---|---|---|
| 7/17/2026 | Listed for sale | $325,000$276/sqft |
Source: MLS PIN #73544065 Report a problem | ||
Public tax history
| Year | Property taxes | Tax assessment |
|---|---|---|
| 2025 | $4,652 -1.9% | $296,700 +0.5% |
| 2024 | $4,741 +13.5% | $295,200 +20.5% |
| 2023 | $4,177 -2.1% | $245,000 +8.1% |
| 2022 | $4,266 +2.1% | $226,700 +2.5% |
| 2021 | $4,179 -0.8% | $221,100 +12.6% |
| 2020 | $4,213 +8% | $196,300 -1% |
| 2019 | $3,901 +4.7% | $198,200 +4.7% |
| 2018 | $3,725 +2.5% | $189,300 +2.4% |
| 2017 | $3,635 +5.5% | $184,900 +5.5% |
| 2016 | $3,446 +7% | $175,300 +7.1% |
| 2015 | $3,220 +2.7% | $163,700 +2.9% |
| 2014 | $3,136 -5.8% | $159,100 -5.8% |
| 2013 | $3,329 +2.2% | $168,900 +2.9% |
| 2012 | $3,256 -1% | $164,200 -2.7% |
| 2011 | $3,290 -1.2% | $168,800 -1.1% |
| 2010 | $3,329 +7.6% | $170,700 -1.3% |
| 2009 | $3,095 +3.1% | $173,000 -7.6% |
| 2008 | $3,002 -1.3% | $187,300 -1.3% |
| 2007 | $3,043 +4.6% | $189,700 +10.9% |
| 2006 | $2,909 +1.5% | $171,100 +4.5% |
| 2005 | $2,866 +4.1% | $163,700 +12.9% |
| 2004 | $2,754 +10.3% | $145,000 +12.8% |
| 2003 | $2,496 +5.3% | $128,600 +7.9% |
| 2002 | $2,370 | $119,200 |
Find assessor info on the county website
Monthly payment
Est. payment
Payment breakdown
Explore the cost of this home by adjusting the details. Changes won't be saved.Climate risks
Neighborhood: Sixteen Acres
Nearby schools
GreatSchools rating
- 4/10Daniel B Brunton SchoolGrades: PK-5Distance: 0.2 mi
- 3/10STEM Middle AcademyGrades: 6-8Distance: 3.6 mi
- 1/10High School of Science and Technology (Sci-Tech)Grades: 9-12Distance: 3.4 mi
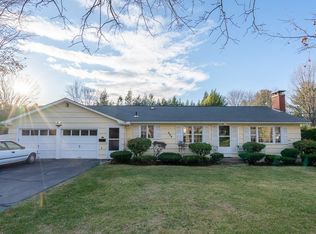
- $376,1003 bd3 ba1.1k sqft224 Forest Hills Rd, Springfield, MA 01128Off Market
- $417,2003 bd1 ba2.2k sqft147 Millbrook Rd, Springfield, MA 01128Off Market
- $350,3003 bd1 ba1k sqft137 Millbrook Rd, Springfield, MA 01128Off Market
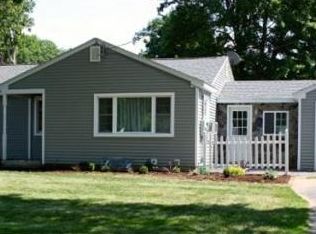
- $343,9003 bd2 ba1.3k sqft209 Forest Hills Rd, Springfield, MA 01128Off Market
- $393,9003 bd1 ba1.4k sqft219 Forest Hills Rd, Springfield, MA 01128Off Market
- $380,0003 bd3 ba1.5k sqft127 Millbrook Rd, Springfield, MA 01128Sold
- $318,7003 bd1 ba1.1k sqft15 Hilltop St, Springfield, MA 01128Off Market
- $401,3004 bd2 ba2k sqft136 Bartels St, Springfield, MA 01128Off Market
A local agent can set up tours, give advice and negotiate with sellers.
A local lender can help you make sure your offer is ready when you are.
Similar homes
- $330,0003 bd1 ba1k sqft64 Tioga St, Springfield, MA 01128For Sale
 MLS ID #73531703, Peter C. Marino, LAER Realty Partners. MLS PIN
 - $329,0003 bd1 ba1.2k sqft134 Peekskill Ave, Springfield, MA 01129For Sale
 MLS ID #73554919, Susan Drumm, Coldwell Banker Realty - Western MA. MLS PIN
 - $319,0003 bd2 ba1.7k sqft110 Darling St, Springfield, MA 01151For Sale
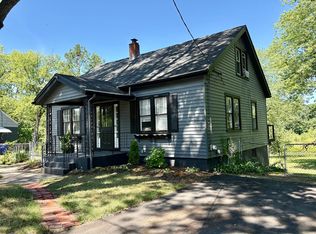 MLS ID #73554735, Ilene Berezin, The Murphys REALTORS®, Inc.. MLS PIN
 - $350,0003 bd2 ba1.4k sqft108 Fenway Dr, Springfield, MA 01119For Sale
 MLS ID #73553266, Kristine Cook, Real Broker MA, LLC. MLS PIN
 - $349,9003 bd2 ba1.2k sqft72 Switzer St, Springfield, MA 01109For SaleMLS ID #73554384, Yadira Pacheco, Lock and Key Realty Inc.. MLS PIN
- $289,9003 bd1 ba864 sqft17 Keddy St, Springfield, MA 01109For SaleMLS ID #73553483, Kristin Fitzpatrick, William Raveis R.E. & Home Services. MLS PIN
- $329,5003 bd1 ba1.6k sqft45 Stanhope Rd, Springfield, MA 01109For Sale By Owner
- $--3 bd3 ba1.7k sqft40 Bissell St, Springfield, MA 01119AuctionAuction.com 2
- $365,0003 bd2 ba1.6k sqft97 Overlook Dr, Springfield, MA 01118For SaleMLS ID #73553857, Giana Aragon, Gallagher Real Estate. MLS PIN
- $329,9003 bd2 ba1.6k sqft276 Spikenard Cir, Springfield, MA 01129For SaleMLS ID #73528781, Ryan McDowell, Naples Realty Group. MLS PIN
- $--3 bd1 ba1k sqft148 Regal St, Springfield, MA 01118AuctionServiceLink Auction
- $359,9004 bd2 ba982 sqft74 Leatherleaf Dr, Springfield, MA 01109For SaleMLS ID #73552679, Sharon G. Ofori, Berkshire Hathaway HomeServices Realty Professionals. MLS PIN
- $300,0002 bd2 ba1.3k sqft52 Harkness Ave, East Longmeadow, MA 01028For SaleMLS ID #73554039, The Bay State Team, REMAX Connections. MLS PIN
- $359,0004 bd2 ba1.6k sqft250 Ramblewood Dr, Springfield, MA 01118For SaleMLS ID #73543896, Marc Riccitelli, Rydon Realty, LLC. MLS PIN
- $335,0003 bd1 ba1.5k sqft315 Porter Rd, East Longmeadow, MA 01028For SaleMLS ID #73534927, The Michael Robie Group, The Real Estate Market Center. MLS PIN
- $298,0003 bd1 ba1.3k sqft15 Herbert Ave, Springfield, MA 01119For SaleMLS ID #73552979, Tori Denton, Coldwell Banker Realty - Western MA. MLS PIN
- $--2 bd1 ba720 sqft117 Corcoran Blvd, Springfield, MA 01118AuctionAuction.com 2
- $359,9003 bd2 ba1.6k sqft135 Bulat Dr, Springfield, MA 01129For SaleMLS ID #73535356, The Generation Group, Coldwell Banker Realty - Western MA. MLS PIN
- $349,0003 bd2 ba1.5k sqft248 Laconia St, Springfield, MA 01129For SaleMLS ID #73540557, Kate Dempsey, William Raveis R.E. & Home Services. MLS PIN
- $349,9993 bd1 ba1.3k sqft2306 Wilbraham Rd, Springfield, MA 01129For SaleMLS ID #73534038, Giana Aragon, Gallagher Real Estate. MLS PIN
