NO HOA COMMUNITY! Welcome to this beautifully maintained 3-bedroom, 2-bath home in The Glade. This thoughtfully designed single-level home features a desirable split-bedroom floor plan with gorgeous hardwood floors you will notice as soon as you step inside. The spacious living room is highlighted by a cozy gas fireplace and skylight-style light tubes that fill the space with abundant natural light. A formal dining room provides the perfect setting for entertaining, while the large kitchen boasts ample cabinetry, stainless steel appliances, a breakfast nook, and plenty of counter space for meal preparation. The spacious primary suite features an elegant tray ceiling, a large walk-in closet, and an en suite bath complete with a double sink vanity, garden tub, and separate shower. Ceiling fans in all three bedrooms provide year-round comfort. A dedicated laundry room with additional storage cabinets, a full-home security alarm system, and an attached two-car garage add to the home's everyday convenience. Step outside to enjoy the screened porch overlooking the fenced backyard, offering the perfect space to relax or entertain. With no HOA restrictions, you'll appreciate the freedom to park your boat, RV, or camper right at home. Additional updates include a roof that's approximately 6 years old and an HVAC system that's approximately 5 years old, giving added peace of mind. Lovingly cared for and gently lived in, this move-in-ready home offers comfort, flexibility, and an unbeatable location. The Glade is a desirable community conveniently located just off Highway 90 near Highway 22, providing easy and central access to Myrtle Beach, Conway, shopping, dining, golf, and just minutes to the area's beautiful beaches. Please note, some pictures show virtual staging and furniture shown in pictures does not convey with the home. All measurements are approximate. Buyer and buyers agent responsible for verification of all information
For sale
$328,000
215 Devonbrook Pl., Longs, SC 29568
3beds
1,665sqft
Single Family Residence
Built in 2006
0.26 Acres Lot
$317,000 Zestimate®
$197/sqft
$-- HOA
What's special
Cozy gas fireplaceGarden tubLarge kitchenDesirable split-bedroom floor planStainless steel appliancesGorgeous hardwood floorsAttached two-car garage
- 14 days |
- 518 |
- 33 |
Likely to sell faster than
Zillow last checked:
Listing updated:
Listed by:
Jackie S Edwards 843-251-2541,
INNOVATE Real Estate
Source: CCAR,MLS#: 2616830 Originating MLS: Coastal Carolinas Association of Realtors
Originating MLS: Coastal Carolinas Association of RealtorsLoading...
Facts & features
Interior
Bedrooms & bathrooms
- Bedrooms: 3
- Bathrooms: 2
- Full bathrooms: 2
Rooms
- Room types: Foyer, Screened Porch, Utility Room
Primary bedroom
- Features: Tray Ceiling(s), Ceiling Fan(s), Main Level Primary, Walk-In Closet(s)
- Level: First
- Dimensions: 12'6x14'2
Bedroom 1
- Level: First
- Dimensions: 11'8x 10
Bedroom 2
- Level: First
- Dimensions: 9'11x15'1
Primary bathroom
- Features: Dual Sinks, Garden Tub/Roman Tub, Separate Shower, Vanity
Dining room
- Features: Separate/Formal Dining Room
- Dimensions: 12'6x10'2
Kitchen
- Features: Breakfast Bar, Breakfast Area, Dishwasher, Pantry, Stainless Steel Appliances
- Dimensions: 12'6x 11
Living room
- Features: Tray Ceiling(s), Ceiling Fan(s), Fireplace, Vaulted Ceiling(s)
- Dimensions: 17'11x19'3
Other
- Features: Bedroom on Main Level, Entrance Foyer, Utility Room
Heating
- Central, Electric, Propane
Cooling
- Central Air
Appliances
- Included: Dishwasher, Disposal, Microwave, Range, Refrigerator, Dryer, Washer
- Laundry: Washer Hookup
Features
- Tray Ceiling(s), Ceiling Fan(s), Dual Sinks, Fireplace, Garden Tub/Roman Tub, Main Level Primary, Split Bedrooms, Skylights, Separate Shower, Vanity, Walk-In Closet(s), Window Treatments, Breakfast Bar, Bedroom on Main Level, Breakfast Area, Entrance Foyer, Stainless Steel Appliances
- Flooring: Carpet, Tile, Wood
- Doors: Storm Door(s)
- Windows: Skylight(s), Window Treatments
- Has fireplace: Yes
Interior area
- Total structure area: 2,264
- Total interior livable area: 1,665 sqft
Video & virtual tour
Property
Parking
- Total spaces: 4
- Parking features: Attached, Garage, Two Car Garage, Boat, Garage Door Opener
- Attached garage spaces: 2
Features
- Levels: One
- Stories: 1
- Patio & porch: Patio, Porch, Screened
- Exterior features: Fence, Patio
Lot
- Size: 0.26 Acres
- Features: Outside City Limits, Rectangular, Rectangular Lot
Details
- Additional parcels included: ,
- Parcel number: 34602010031
- Zoning: RES
- Special conditions: None
Construction
Type & style
- Home type: SingleFamily
- Architectural style: Traditional
- Property subtype: Single Family Residence
Materials
- Vinyl Siding, Wood Frame
- Foundation: Slab
Condition
- Resale
- Year built: 2006
Utilities & green energy
- Water: Public
- Utilities for property: Cable Available, Electricity Available, Sewer Available, Underground Utilities, Water Available
Community & HOA
Community
- Features: Golf Carts OK, Long Term Rental Allowed, Short Term Rental Allowed
- Security: Security System, Smoke Detector(s)
- Subdivision: The Glade
HOA
- Has HOA: No
- Amenities included: Owner Allowed Golf Cart, Owner Allowed Motorcycle, Pet Restrictions, Tenant Allowed Golf Cart, Tenant Allowed Motorcycle
Location
- Region: Longs
Financial & listing details
- Price per square foot: $197/sqft
- Tax assessed value: $290,188
- Annual tax amount: $533
- Date on market: 7/3/2026
- Listing terms: Cash,Conventional,FHA,VA Loan
- Electric utility on property: Yes
Estimated market value
$317,000
$301,000 - $333,000
$1,929/mo
Price history
| Date | Event | Price |
|---|---|---|
| 7/4/2026 | Listed for sale | $328,000+77.3%$197/sqft |
Source:  CCAR #2616830 Report a problem CCAR #2616830 Report a problem | ||
| 3/24/2006 | Sold | $184,990$111/sqft |
Source: Public Record Report a problem | ||
Public tax history
| Year | Property taxes | Tax assessment |
|---|---|---|
| 2025 | $533 | $170,752 |
| 2024 | $533 | $170,752 +15% |
| 2023 | -- | $148,480 |
| 2022 | -- | $148,480 |
| 2021 | $462 +19.4% | -- |
| 2020 | $387 | -- |
| 2019 | -- | -- |
| 2018 | $351 | $5,430 +0.1% |
| 2017 | -- | $5,424 |
| 2016 | -- | $5,424 |
| 2015 | -- | $5,424 |
| 2014 | -- | $5,424 |
| 2013 | -- | -- |
| 2012 | -- | -- |
| 2010 | -- | $6,880 +28.6% |
| 2009 | -- | $5,352 |
| 2008 | -- | $5,352 |
| 2007 | -- | $5,352 |
Find assessor info on the county website
Monthly payment
Est. payment
Payment breakdown
Explore the cost of this home by adjusting the details. Changes won't be saved.Climate risks
Neighborhood: 29568
Nearby schools
GreatSchools rating
- 8/10Riverside ElementaryGrades: PK-5Distance: 4.9 mi
- 9/10North Myrtle Beach Middle SchoolGrades: 6-8Distance: 7.2 mi
- 6/10North Myrtle Beach High SchoolGrades: 9-12Distance: 7.9 mi
Schools provided by the listing agent
- Elementary: Riverside Elementary
- Middle: North Myrtle Beach Middle School
- High: North Myrtle Beach High School
Source: CCAR. This data may not be complete. We recommend contacting the local school district to confirm school assignments for this home.
- $265,0003 bd2 ba1.6k sqft211 Devonbrook Pl, Longs, SC 29568Sold

- $293,2003 bd2 ba1.6k sqft219 Devonbrook Pl, Longs, SC 29568Off Market
- $294,2003 bd2 ba1.6k sqft223 Devonbrook Pl, Longs, SC 29568Off Market
- $267,6003 bd2 ba1 sqft207 Devonbrook Pl, Longs, SC 29568Off Market
- $278,6003 bd2 ba1.8k sqft143 Devonbrook Pl, Longs, SC 29568Off Market
- $296,3003 bd2 ba1.6k sqft147 Devonbrook Pl, Longs, SC 29568Off Market
- $307,0003 bd2 ba2.1k sqft216 Devonbrook Pl, Longs, SC 29568Off Market
- $290,0003 bd2 ba1.6k sqft172 Devonbrook Pl #THE, Longs, SC 29568Off Market
A local agent can set up tours, give advice and negotiate with sellers.
A local lender can help you make sure your offer is ready when you are.
Similar homes
- $309,0003 bd2 ba1.8k sqft245 Silverbelle Blvd., Longs, SC 29568For Sale

 MLS ID #2617100, Derrick Legacy Team, EXP Realty LLC. CCAR
 - $349,9004 bd2 ba2.2k sqft158 Shady Arbor Loop, Longs, SC 29568For Sale
 MLS ID #2616618, Palmetto and Pine Group Team, INNOVATE Real Estate. CCAR
 - $342,9003 bd2 ba1.9k sqft474 Deer Watch Circle, Longs, SC 29568For Sale
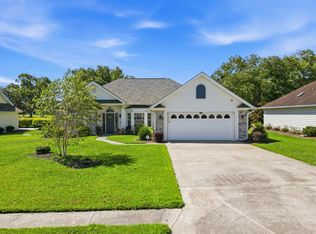 MLS ID #2616121, Lisa Mantone, INNOVATE Real Estate. CCAR
 - $328,2503 bd2 ba1.7k sqft159 Palmetto Green Dr., Longs, SC 29568For Sale
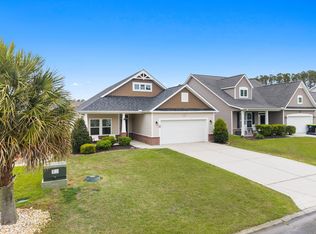 MLS ID #2609187, Blackwater Team, Welcome Home Realty. CCAR
 - $299,9003 bd2 ba1.3k sqft1136 Checkerberry St., Longs, SC 29568For SaleMLS ID #2612716, Judy Connaughton, BHHS Myrtle Beach Real Estate. CCAR
- $325,6004 bd2 ba1.7k sqft143 Marauder Dr., Longs, SC 29568For SaleMLS ID #2615648, Blackwater Team, Welcome Home Realty. CCAR
- $264,9003 bd2 ba1.3k sqft148 Balsa Dr., Longs, SC 29568For SaleMLS ID #2617410, Desiree Rowles, Rowles Real Estate. CCAR
- $314,9003 bd2 ba1.5k sqft412 Plymouth Loop, Longs, SC 29568For SaleMLS ID #2606771, Brian Sullivan, Realty ONE Group Dockside. CCAR
- $320,0003 bd2 ba1.7k sqft191 Lakota Loop, Longs, SC 29568For SaleMLS ID #2529868, The Mills Group Team, Century 21 Barefoot Realty. CCAR
- $369,9003 bd2 ba1.9k sqft112 Barons Bluff Dr., Conway, SC 29526For SaleMLS ID #2617433, Derek J MacLeod, INNOVATE Real Estate. CCAR
- $360,0003 bd2 ba1.7k sqft840 Windsor Rose Dr., Conway, SC 29526For SaleMLS ID #2616240, Lisa M Newman, BHHS Coastal Real Estate. CCAR
- $279,9004 bd2 ba1.4k sqft1648 Langley Dr., Longs, SC 29568For SaleMLS ID #2611912, Sharon Chrzanowski, Realty One Group Dockside Cnwy. CCAR
- $394,9003 bd2 ba1.7k sqft1225 Wind Swept Court, Little River, SC 29566For Sale
 MLS ID #100588915, Anthony J Green, Realty ONE Group Dockside North. Hive MLS
 - $328,7004 bd2 ba1.5k sqft429 Black Cherry Way, Conway, SC 29526For SaleMLS ID #2615588, Pete R Mills, Navigate Realty. CCAR
- $300,0003 bd2 ba1.5k sqft2708 Desert Rose St., Little River, SC 29566For SaleMLS ID #2617265, Pivot Properties Team, Keller Williams Innovate South. CCAR
- $314,9004 bd2 ba1.7k sqft425 Cypress View Ave., Little River, SC 29566For SaleMLS ID #2609979, Desiree Rowles, Rowles Real Estate. CCAR
- $369,0003 bd2 ba1.8k sqft3092 Kings Ct., Little River, SC 29566For SaleMLS ID #2616098, Sharon Chrzanowski, Realty One Group Dockside Cnwy. CCAR
- $349,9004 bd3 ba2k sqft148 Glenmoor Dr., Conway, SC 29526For SaleMLS ID #2615628, Ivey I Ridders, Living South Realty. CCAR
- $350,0003 bd2 ba1.9k sqft2443 Glen Dr., Little River, SC 29566For SaleMLS ID #2617335, Ryan Korros Team, RE/MAX Southern Shores. CCAR
- $335,0002 bd2 ba1.4k sqft325 Brighton Pl., Conway, SC 29526For SaleMLS ID #2604564, Ryan Korros Team, RE/MAX Southern Shores. CCAR
