Welcome to 215 Mendon Road in beautiful North Attleboro! This unique and spacious Ranch-style home offers 3 bedrooms, 3 full baths, and gleaming hardwood floors throughout the main living areas.The inviting fireplaced living room provides the perfect setting for cozy evenings and quality time with family and friends. The finished basement adds incredible versatility and offers the potential for multigenerational living, with space that could accommodate a fourth bedroom, home office, sitting room, family room, or whatever best suits your needs.Step outside to enjoy the beautifully manicured grounds, featuring a fully fenced-in backyard, sprinkler system, patio space perfect for entertaining, and a play area with swing set. A storage shed provides additional convenience for outdoor equipment and belongings.With its flexible living spaces, generous outdoor amenities, and thoughtful layout, this home offers endless possibilities for comfortable living and entertaining. Come see all that 215 Mendon Road has to offer!
Under contract
$629,000
215 Mendon Rd, North Attleboro, MA 02760
3beds
2,162sqft
Single Family Residence
Built in 1967
0.36 Acres Lot
$647,000 Zestimate®
$291/sqft
$-- HOA
What's special
Sprinkler systemFully fenced-in backyardBeautifully manicured grounds
- 15 days
- 952
- 66
Zillow last checked:
Listing updated:
Listed by:
Lisa Halajko 774-991-0052,
Blu Sky Real Estate
Source: StateWide MLS RI,MLS#: 1422426
Facts & features
Interior
Bedrooms & bathrooms
- Bedrooms: 3
- Bathrooms: 3
- Full bathrooms: 3
Bedroom 1
- Features: Ceiling Height 7 to 9 ft
- Level: First
Bedroom 2
- Features: Ceiling Height 7 to 9 ft
- Level: First
Bedroom 3
- Features: Ceiling Height 7 to 9 ft
- Level: First
Bedroom 4
- Level: Lower
Bathroom
- Level: Lower
Bathroom
- Features: Ceiling Height 7 to 9 ft
- Level: First
Dining room
- Features: Ceiling Height 7 to 9 ft
- Level: First
Family room
- Features: Ceiling Height 7 to 9 ft
- Level: First
Family room
- Level: Lower
Kitchen
- Features: Ceiling Height 7 to 9 ft
- Level: First
Other
- Level: Lower
Heating
- Natural Gas, Forced Air
Cooling
- Central Air
Appliances
- Included: Dishwasher, Oven/Range, Refrigerator
Features
- Wall (Dry Wall), Plumbing (Mixed), Insulation (Unknown)
- Flooring: Ceramic Tile, Hardwood, Carpet
- Windows: Insulated Windows
- Basement: Full,Bulkhead,Finished,Bath/Stubbed,Bedroom(s),Common,Living Room,Office,Utility
- Number of fireplaces: 1
- Fireplace features: Brick
Interior area
- Total structure area: 1,362
- Total interior livable area: 2,162 sqft
- Finished area above ground: 1,362
- Finished area below ground: 800
Video & virtual tour
Property
Parking
- Total spaces: 4
- Parking features: No Garage, Driveway
- Has uncovered spaces: Yes
Features
- Patio & porch: Patio
- Fencing: Fenced
Lot
- Size: 0.36 Acres
- Features: Corner Lot, Sidewalks, Sprinklers
Details
- Parcel number: NATTM0029B0091L0000
- Zoning: R
- Other equipment: Cable TV
Construction
Type & style
- Home type: SingleFamily
- Architectural style: Ranch
- Property subtype: Single Family Residence
Materials
- Dry Wall, Brick, Vinyl Siding
- Foundation: Concrete Perimeter
Condition
- New construction: No
- Year built: 1967
Utilities & green energy
- Electric: 100 Amp Service, 220 Volts
- Sewer: Septic Tank
- Water: Public
- Utilities for property: Water Connected
Community & HOA
Community
- Features: Near Public Transport, Golf, Highway Access, Interstate, Public School, Railroad, Restaurants, Schools, Near Shopping
HOA
- Has HOA: No
Location
- Region: North Attleboro
Financial & listing details
- Price per square foot: $291/sqft
- Tax assessed value: $496,000
- Annual tax amount: $6,062
- Date on market: 9/5/2026
Estimated market value
$647,000
$615,000 - $679,000
$3,930/mo
Price history
| Date | Event | Price |
|---|---|---|
| 9/10/2026 | Contingent | $629,000$291/sqft |
Source:  StateWide MLS RI #1422426 Report a problem StateWide MLS RI #1422426 Report a problem | ||
| 9/5/2026 | Listed for sale | $629,000+155.7%$291/sqft |
Source: MLS PIN #73572248 Report a problem | ||
| 2/4/2016 | Sold | $246,000-15.1%$114/sqft |
Source: Public Record Report a problem | ||
| 12/15/2015 | Pending sale | $289,900$134/sqft |
Source: Brownstone Realty Group, LLC #71908256 Report a problem | ||
| 9/22/2015 | Listed for sale | $289,900+70.5%$134/sqft |
Source: Brownstone Realty Group, LLC #71908256 Report a problem | ||
| 7/14/2015 | Sold | $170,000-25.6%$79/sqft |
Source: Public Record Report a problem | ||
| 6/15/2015 | Pending sale | $228,500-8.6%$106/sqft |
Source: Keller Williams - Boston - Metro #71802027 Report a problem | ||
| 5/20/2015 | Listed for sale | $250,000+33.7%$116/sqft |
Source: Keller Williams - Boston - Metro #71802027 Report a problem | ||
| 10/15/2012 | Sold | $187,000-41.4%$86/sqft |
Source: Public Record Report a problem | ||
| 6/22/2005 | Sold | $319,000$148/sqft |
Source: Public Record Report a problem | ||
Public tax history
| Year | Property taxes | Tax assessment |
|---|---|---|
| 2025 | $5,848 +5.9% | $496,000 +3.6% |
| 2024 | $5,523 +2.6% | $478,600 +13.7% |
| 2023 | $5,382 +9.9% | $420,800 +19.7% |
| 2022 | $4,895 -3.8% | $351,400 -1.5% |
| 2021 | $5,089 +6.8% | $356,600 +7.4% |
| 2020 | $4,766 +4.5% | $332,100 +3.7% |
| 2019 | $4,562 +14.7% | $320,400 +7.5% |
| 2018 | $3,977 +13.1% | $298,100 +12.1% |
| 2017 | $3,515 +3.2% | $265,900 +3.2% |
| 2016 | $3,405 +2.3% | $257,600 +1.7% |
| 2015 | $3,327 +3.7% | $253,200 +4.5% |
| 2014 | $3,207 +5% | $242,200 +1.3% |
| 2013 | $3,054 +1.2% | $239,000 -3.1% |
| 2012 | $3,017 +4.4% | $246,700 |
| 2011 | $2,891 +2.8% | $246,700 -8.4% |
| 2010 | $2,811 +1.2% | $269,300 -4.8% |
| 2009 | $2,778 +1.4% | $282,900 -6.4% |
| 2008 | $2,740 +0.1% | $302,100 -7.1% |
| 2007 | $2,737 +5.4% | $325,100 +12.8% |
| 2006 | $2,598 +1.8% | $288,300 +5% |
| 2005 | $2,552 +7.9% | $274,700 +49.1% |
| 2004 | $2,365 +4.9% | $184,300 |
| 2003 | $2,254 +6.6% | $184,300 +33.1% |
| 2001 | $2,115 +2.6% | $138,500 |
| 2000 | $2,061 | $138,500 |
Find assessor info on the county website
Monthly payment
Est. payment
Payment breakdown
Explore the cost of this home by adjusting the details. Changes won't be saved.Climate risks
Neighborhood: 02760
- $668,1005 bd3 ba2.5k sqft219 Mendon Rd, North Attleboro, MA 02760Off Market
- $558,3003 bd2 ba1.6k sqft952 Longview Dr, North Attleboro, MA 02760Off Market
- $586,5003 bd2 ba1.7k sqft209 Mendon Rd, North Attleboro, MA 02760Off Market
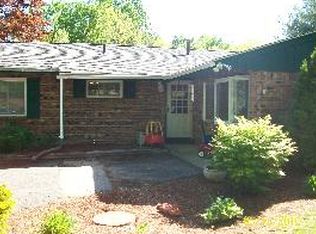
- $495,0004 bd1 ba1.3k sqft954 Longview Dr, North Attleboro, MA 02760Off Market
Similar homes
- $539,9004 bd2 ba2.8k sqft336 Mendon Rd, North Attleboro, MA 02760For Sale
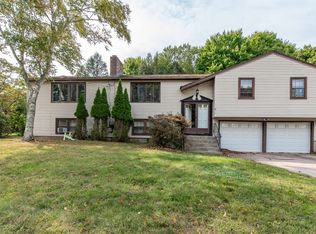 MLS ID #73579952, Vicky Lin, Real Broker MA, LLC. MLS PIN
 - $579,9002 bd2 ba1.8k sqft159 S Broadway, North Attleboro, MA 02760For Sale
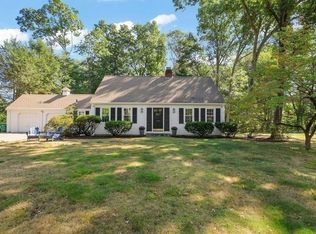 MLS ID #73578435, Kenneth Farrow, RE/MAX Real Estate Center. MLS PIN
 - $659,5003 bd2 ba1.6k sqft22 May St, North Attleboro, MA 02760For Sale
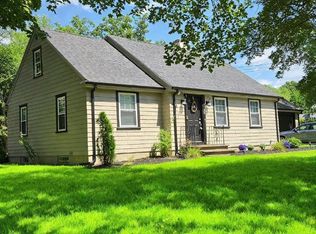 MLS ID #73546452, Eileen Potts, Portman Properties, Inc. MLS PIN
 - $595,0004 bd1 ba1.8k sqft676 Paine Rd, North Attleboro, MA 02760For Sale
 MLS ID #73563629, Ronald Phipps, Compass. MLS PIN
 - $649,0004 bd3 ba2.4k sqft7 White Pine Dr, Cumberland, RI 02864For Sale
 MLS ID #1422619, The Hometown Experts Team, RE/MAX Town & Country. StateWide MLS RI
 - $655,0004 bd3 ba2.8k sqft698 High St, Cumberland, RI 02864For SaleMLS ID #1423685, The Hometown Experts Team, RE/MAX Town & Country. StateWide MLS RI
- $610,0004 bd2 ba2.5k sqft283 Harriet Ln, Cumberland, RI 02864For SaleMLS ID #1422653, Ana Luis Bruno, Tanasio Realty Advisors. StateWide MLS RI
- $540,0003 bd2 ba2.3k sqft220 Williams St, Cumberland, RI 02864For SaleMLS ID #1422841, Jennifer Bettencourt, The Mello Group, Inc.. StateWide MLS RI
- $739,9003 bd3 ba2.4k sqft17 Clover Ct, Cumberland, RI 02864For SaleMLS ID #1422832, Nichole Soares, Alltown Real Estate Group. StateWide MLS RI
- $525,0003 bd2 ba2.1k sqft182 Hines Rd, Cumberland, RI 02864For SaleMLS ID #1421060, Jennifer Lemme, RE/MAX Town & Country. StateWide MLS RI
