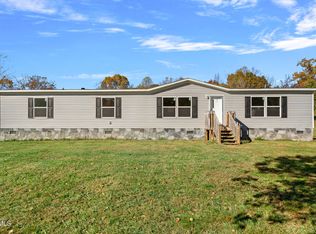
Beautiful countryside views, a fantastic location, and an incredible detached garage/workshop make this Greene County home one you don't want to miss! Situated in a desirable neighborhood just minutes from Greeneville with convenient access to 11-E and the Tri-Cities, this charming raised ranch offers 3 bedrooms and 2 full baths, all on the main level. Inside, you'll find beautiful wood flooring, an inviting eat-in kitchen with granite and quartz countertops, abundant cabinetry, and a spacious pantry. The primary suite features a walk-in closet and an updated private bath, while the second full bathroom has also been tastefully renovated. Enjoy peaceful mornings on the covered front porch or relax on the spacious covered back porch overlooking the beautiful countryside and neighboring farmland. But the real showstopper is the impressive 1,440 sq. ft. detached garage/workshop built in 2022! Featuring three garage doors, including an extra-tall center bay perfect for an RV or camper, along with camper hookups and additional covered storage, this building is a dream for anyone needing space for boats, recreational vehicles, hobbies, or a workshop. The property also offers a drive-under garage, and both the home and detached building feature newer roofs. With gorgeous views, an exceptional outbuilding, and a convenient location, this property truly offers the best of both worlds! Buyer and buyers agent to verify all information.
Pending
$424,900
215 Pine Ridge Dr, Afton, TN 37616
3beds
1,574sqft
Single Family Residence, Residential
Built in 2007
1.19 Acres Lot
$420,400 Zestimate®
$270/sqft
$-- HOA
What's special
Drive-under garageExceptional outbuildingCovered front porchGorgeous viewsCamper hookupsInviting eat-in kitchenAdditional covered storage
- 12 days
- 831
- 95
Likely to sell faster than
Zillow last checked:
Listing updated:
Listed by:
Lindsey Cutshaw 423-470-1640,
Southbound Real Estate 423-823-9082,
Bill Muhlhahn 423-470-2864,
Southbound Real Estate
Source: TVRMLS,MLS#: 10002542
Facts & features
Interior
Bedrooms & bathrooms
- Bedrooms: 3
- Bathrooms: 2
- Full bathrooms: 2
Heating
- Heat Pump
Cooling
- Heat Pump
Appliances
- Included: Dishwasher, Electric Range, Refrigerator
- Laundry: Electric Dryer Hookup, Washer Hookup, Sink
Features
- Eat-in Kitchen, Pantry, Remodeled, Solid Surface Counters, Walk-In Closet(s)
- Flooring: Hardwood, Tile
- Windows: Insulated Windows
- Basement: Garage Door,Heated,Partially Finished,Walk-Out Access,Workshop
- Has fireplace: No
Interior area
- Total structure area: 2,650
- Total interior livable area: 1,574 sqft
- Finished area below ground: 300
Property
Parking
- Total spaces: 5
- Parking features: RV Access/Parking, Driveway, Concrete, Garage Door Opener
- Garage spaces: 5
- Has uncovered spaces: Yes
Features
- Levels: Two
- Stories: 2
- Patio & porch: Front Porch, Rear Porch, Screened
- Fencing: Back Yard
Lot
- Size: 1.19 Acres
- Dimensions: 1.19
- Topography: Level
Details
- Additional structures: Barn(s), RV/Boat Storage, Second Garage, Workshop
- Parcel number: 055o C 010.00
- Zoning: A-1
Construction
Type & style
- Home type: SingleFamily
- Architectural style: Raised Ranch
- Property subtype: Single Family Residence, Residential
Materials
- Stone, Vinyl Siding
- Foundation: Concrete Perimeter
- Roof: Metal
Condition
- Updated/Remodeled,Above Average
- New construction: No
- Year built: 2007
Utilities & green energy
- Sewer: Septic Tank
- Water: Public
Community & HOA
Community
- Subdivision: Pine Ridge
HOA
- Has HOA: No
Location
- Region: Afton
Financial & listing details
- Price per square foot: $270/sqft
- Tax assessed value: $307,000
- Annual tax amount: $1,266
- Date on market: 10/24/2026
- Listing terms: Cash,Conventional,FHA,USDA Loan,VA Loan
Estimated market value
$420,400
$399,000 - $441,000
$1,891/mo
Price history
| Date | Event | Price |
|---|---|---|
| 10/29/2026 | Pending sale | $424,900$270/sqft |
Source: TVRMLS #10002542 Report a problem | ||
| 10/24/2026 | Listed for sale | $424,900+8.7%$270/sqft |
Source: TVRMLS #10002542 Report a problem | ||
| 4/10/2024 | Sold | $391,000-2.2%$248/sqft |
Source: TVRMLS #9962665 Report a problem | ||
| 3/11/2024 | Pending sale | $399,900$254/sqft |
Source: TVRMLS #9962665 Report a problem | ||
| 3/3/2024 | Contingent | $399,900$254/sqft |
Source: TVRMLS #9962665 Report a problem | ||
| 3/2/2024 | Listed for sale | $399,900+57.4%$254/sqft |
Source: TVRMLS #9962665 Report a problem | ||
| 10/27/2021 | Sold | $254,000+10.5%$161/sqft |
Source: TVRMLS #9928853 Report a problem | ||
| 9/22/2021 | Contingent | $229,900$146/sqft |
Source: TVRMLS #9928853 Report a problem | ||
| 9/20/2021 | Listed for sale | $229,900+70.4%$146/sqft |
Source: TVRMLS #9928853 Report a problem | ||
| 7/15/2010 | Sold | $134,900$86/sqft |
Source: Public Record Report a problem | ||
| 5/27/2010 | Listed for sale | $134,900+1.8%$86/sqft |
Source: C-21 Pro-Service Realtors/Johnson City Report a problem | ||
| 12/27/2007 | Sold | $132,500+531%$84/sqft |
Source: Public Record Report a problem | ||
| 7/30/2007 | Sold | $21,000+5%$13/sqft |
Source: Public Record Report a problem | ||
| 9/12/2001 | Sold | $20,000$13/sqft |
Source: Public Record Report a problem | ||
Public tax history
| Year | Property taxes | Tax assessment |
|---|---|---|
| 2025 | $1,266 +5.9% | $76,750 +5.9% |
| 2024 | $1,195 +6.4% | $72,450 +6.4% |
| 2023 | $1,124 +41.3% | $68,100 +72.5% |
| 2022 | $795 +23.6% | $39,475 +23.6% |
| 2021 | $644 | $31,950 |
| 2020 | $644 | $31,950 |
| 2019 | $644 | $31,950 |
| 2018 | $644 -0.1% | $31,950 -3.7% |
| 2017 | $644 -1.7% | $33,175 |
| 2016 | $655 +5.4% | $33,175 |
| 2015 | $621 | $33,175 |
| 2014 | $621 -3.1% | $33,175 |
| 2013 | $641 | $33,175 -11.5% |
| 2012 | $641 +13.5% | $37,500 0% |
| 2010 | $565 | $37,503 |
| 2009 | $565 | $37,503 |
| 2008 | $565 | $37,503 |
| 2007 | -- | $37,503 +711.4% |
| 2006 | $90 | $4,622 |
| 2005 | $90 | $4,622 |
| 2004 | $90 | $4,622 |
| 2002 | $90 | $4,622 -7.8% |
| 2001 | -- | $5,013 -75% |
| 2000 | -- | $20,051 |
Find assessor info on the county website
Monthly payment
Est. payment
Payment breakdown
Explore the cost of this home by adjusting the details. Changes won't be saved.Climate risks
Neighborhood: 37616
Nearby schools
Schools provided by the listing agent
- Elementary: Doak
- Middle: Chuckey Doak
- High: Chuckey Doak
Source: TVRMLS. This data may not be complete. We recommend contacting the local school district to confirm school assignments for this home.
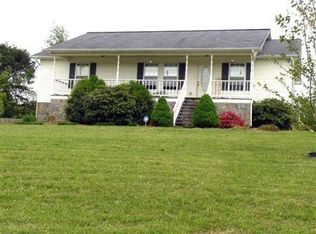
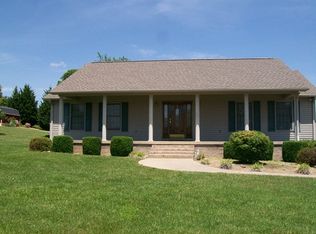
Similar homes
- $399,9994 bd3 ba2k sqft109 Pine Ridge Dr, Afton, TN 37616For Sale
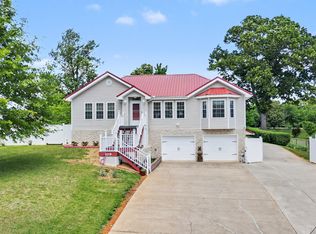 MLS ID #9995456, Bill Muhlhahn. TVRMLS
- $425,0003 bd2 ba1.9k sqft45 High St, Greeneville, TN 37745For Sale
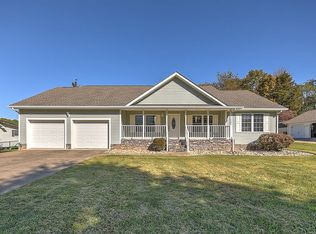 MLS ID #10002683, Jamie Kelley. TVRMLS
- $350,0003 bd2 ba1.3k sqft1520 Ripley Island Rd, Afton, TN 37616For Sale
 MLS ID #10002350, Scott Metcalf. TVRMLS
- $350,0004 bd2 ba1.8k sqft2670 Doty Chapel Rd, Afton, TN 37616For Sale
 MLS ID #10002946, Richard Brunner. TVRMLS
- $399,9003 bd2 ba1.2k sqft364 Tunnel Ln, Greeneville, TN 37745For Sale
 MLS ID #713379, Frances Vineyard, Vineyard Realty. Lakeway Area AOR
- $484,0003 bd2 ba2.1k sqft350 107th Cutoff, Afton, TN 37616For SaleMLS ID #712867, Tracey Lynn Bright, RE/MAX Real Estate Ten Midtown. Lakeway Area AOR
- $349,9003 bd2 ba1.4k sqft31 Primrose Ct, Chuckey, TN 37641For SaleMLS ID #713173, Terri Harris, Castle & Associates Real Estate. Lakeway Area AOR
- $489,0004 bd2 ba2k sqft410 Garden Meadow Rd, Greeneville, TN 37745Active
 MLS ID #1345220, Rick Tipton, Envision Realty Group. East Tennessee Realtors
