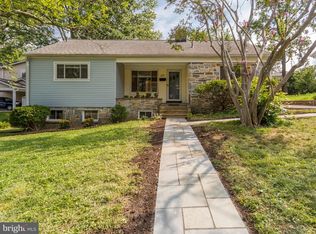
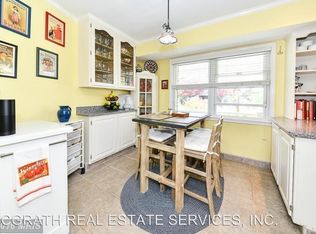
Finally, an affordably priced detached home in the City of Falls Church that is move-in ready. Renovated kitchen and baths, hardwood floors on the main and upper levels, family room off kitchen with a wood burning fireplace. The main level is perfectly set up to entertain or enjoy time together with easy access to outside. Lower level offers plenty of storage and a bonus room. Walk to downtown Falls Church. Of course, the award winning City schools are a plus and Oak St Elementary is right across the street!
For sale
$1,175,000
215 W George Mason Rd, Falls Church, VA 22046
3beds
2,355sqft
:
Get pre-qualified$7,365/mo
Single Family Residence
Built in 1947
5,970 Square Feet Lot
$1,180,100 Zestimate®
$499/sqft
$-- HOA
What's special
Wood burning fireplaceBonus roomPlenty of storageFamily room off kitchenRenovated kitchen
- 3 days |
- 436 |
- 21 |
Likely to sell faster than
Zillow last checked:
Listing updated:
Listed by:
Ellen McRae 703-969-7794,
Samson Properties 7033788810,
Co-Listing Agent: David M Hagigh 703-717-1602,
Samson Properties
Source: Bright MLS,MLS#: VAFA2004118
Facts & features
Interior
Bedrooms & bathrooms
- Bedrooms: 3
- Bathrooms: 4
- Full bathrooms: 3
- 1/2 bathrooms: 1
- Main level bathrooms: 1
Rooms
- Room types: Living Room, Dining Room, Primary Bedroom, Bedroom 2, Bedroom 3, Kitchen, Family Room, Den
Primary bedroom
- Features: Flooring - HardWood
- Level: Upper
- Area: 210 Square Feet
- Dimensions: 14 X 15
Bedroom 2
- Features: Flooring - HardWood
- Level: Upper
- Area: 143 Square Feet
- Dimensions: 11 X 13
Bedroom 3
- Features: Flooring - HardWood
- Level: Upper
- Area: 99 Square Feet
- Dimensions: 9 X 11
Den
- Features: Flooring - Other
- Level: Lower
- Area: 104 Square Feet
- Dimensions: 8 X 13
Dining room
- Features: Flooring - HardWood
- Level: Main
- Area: 99 Square Feet
- Dimensions: 9 X 11
Family room
- Features: Fireplace - Wood Burning, Flooring - HardWood
- Level: Main
- Area: 204 Square Feet
- Dimensions: 12 X 17
Kitchen
- Level: Main
- Area: 168 Square Feet
- Dimensions: 8 X 21
Living room
- Features: Flooring - HardWood
- Level: Main
- Area: 220 Square Feet
- Dimensions: 11 X 20
Heating
- Forced Air, Natural Gas
Cooling
- Central Air, Natural Gas
Appliances
- Included: Dishwasher, Disposal, Dryer, Exhaust Fan, Oven/Range - Gas, Refrigerator, Washer, Gas Water Heater
- Laundry: Lower Level
Features
- Ceiling Fan(s)
- Windows: Bay/Bow
- Basement: Partially Finished
- Number of fireplaces: 1
- Fireplace features: Glass Doors
Interior area
- Total structure area: 3,417
- Total interior livable area: 2,355 sqft
- Finished area above ground: 2,125
- Finished area below ground: 230
Video & virtual tour
Property
Parking
- Total spaces: 2
- Parking features: Driveway, Off Street, On Street, Attached Carport
- Carport spaces: 2
- Has uncovered spaces: Yes
Accessibility
- Accessibility features: None
Features
- Levels: Three
- Stories: 3
- Pool features: None
Lot
- Size: 5,970 Square Feet
Details
- Additional structures: Above Grade, Below Grade
- Parcel number: 52404028
- Zoning: R-1B
- Special conditions: Standard
Construction
Type & style
- Home type: SingleFamily
- Architectural style: Colonial
- Property subtype: Single Family Residence
Materials
- Vinyl Siding
- Foundation: Slab
Condition
- New construction: No
- Year built: 1947
- Major remodel year: 2025
Utilities & green energy
- Sewer: Public Sewer
- Water: Public
- Utilities for property: Cable Available, Electricity Available, Natural Gas Available, Phone Available, Sewer Available, Water Available
Community & HOA
Community
- Subdivision: Greenway Downs
HOA
- Has HOA: No
Location
- Region: Falls Church
Financial & listing details
- Price per square foot: $499/sqft
- Tax assessed value: $1,028,700
- Annual tax amount: $12,447
- Date on market: 7/23/2026
- Listing agreement: Exclusive Right To Sell
- Ownership: Fee Simple
Estimated market value
$1,180,100
$1.09M - $1.27M
$4,872/mo
Price history
| Date | Event | Price |
|---|---|---|
| 7/23/2026 | Listed for sale | $1,175,000+92.6%$499/sqft |
Source:  Bright MLS #VAFA2004118 Report a problem Bright MLS #VAFA2004118 Report a problem | ||
| 2/29/2008 | Sold | $610,000+82.1%$259/sqft |
Source: Public Record Report a problem | ||
| 11/7/2000 | Sold | $335,000$142/sqft |
Source: Public Record Report a problem | ||
Public tax history
| Year | Property taxes | Tax assessment |
|---|---|---|
| 2025 | $11,489 -2.2% | $1,028,700 +10.3% |
| 2024 | $11,743 +11% | $932,300 -0.7% |
| 2023 | $10,584 +6.2% | $938,400 +11.1% |
| 2022 | $9,962 -0.7% | $844,800 +14.1% |
| 2021 | $10,034 +5% | $740,500 +5% |
| 2020 | $9,557 -6.5% | $705,300 +3.5% |
| 2018 | $10,221 +14.5% | $681,400 +3.6% |
| 2017 | $8,930 +1.1% | $657,600 |
| 2016 | $8,831 +0% | $657,600 |
| 2015 | $8,827 +6.7% | $657,600 +6% |
| 2014 | $8,276 | $620,400 +9.5% |
| 2013 | -- | $566,700 +2.1% |
| 2012 | -- | $554,800 +3.6% |
| 2011 | -- | $535,400 +7.9% |
| 2010 | -- | $496,400 -8.7% |
| 2009 | -- | $543,500 -4.6% |
| 2008 | -- | $569,500 +4.4% |
| 2007 | -- | $545,600 |
| 2006 | -- | $545,600 +102.7% |
| 2002 | -- | $269,100 +24.2% |
| 2001 | $2,449 | $216,700 |
Find assessor info on the county website
Monthly payment
Est. payment
Payment breakdown
Explore the cost of this home by adjusting the details. Changes won't be saved.Climate risks
Neighborhood: 22046
Nearby schools
GreatSchools rating
- 10/10Oak Street Elementary SchoolGrades: 3-5Distance: 0.1 mi
- 10/10Mary Ellen Henderson Middle SchoolGrades: 6-8Distance: 1.1 mi
- 8/10Meridian High SchoolGrades: 9-12Distance: 1.2 mi
Schools provided by the listing agent
- Elementary: Oak Street
- Middle: Mary Ellen Henderson
- High: Meridian
- District: Falls Church City Public Schools
Source: Bright MLS. This data may not be complete. We recommend contacting the local school district to confirm school assignments for this home.
- $1,325,3004 bd3 ba2.6k sqft1001 Seaton Ln, Falls Church, VA 22046Off Market
- $1,649,1004 bd3 ba3k sqft213 W George Mason Rd, Falls Church, VA 22046Off Market
- $1,612,7005 bd3 ba3.5k sqft214 W George Mason Rd, Falls Church, VA 22046Off Market
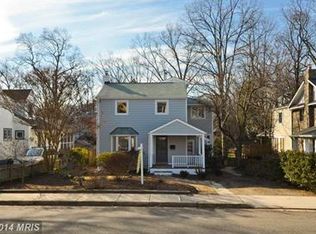
- $1,539,5004 bd2 ba2.5k sqft211 W George Mason Rd, Falls Church, VA 22046Off Market
- $2,577,8007 bd8 ba6.8k sqft1003 Seaton Ln, Falls Church, VA 22046Off Market
- $1,592,4004 bd4 ba3.1k sqft999 Seaton Ln, Falls Church, VA 22046Off Market
- $1,588,1005 bd4 ba2.9k sqft210 W George Mason Rd, Falls Church, VA 22046Off Market
- $1,070,4003 bd1 ba1.8k sqft1000 Seaton Ln, Falls Church, VA 22046Off Market
A local agent can set up tours, give advice and negotiate with sellers.
Similar homes
- $1,225,0005 bd3 ba2.2k sqft6527 Bay Tree Ct, Falls Church, VA 22041For Sale

 MLS ID #VAFX2328454, Hannah Wolf, Corcoran McEnearney. Bright MLS
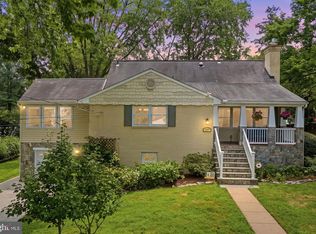
 - $1,299,9195 bd4 ba3k sqft1919 Youngblood St, Mc Lean, VA 22101For Sale
 MLS ID #VAFX2329828, Harrison Beacher, Keller Williams Capital Properties. Bright MLS
 - $875,0004 bd4 ba2.7k sqft6811 Valley Brook Dr, Falls Church, VA 22042For Sale
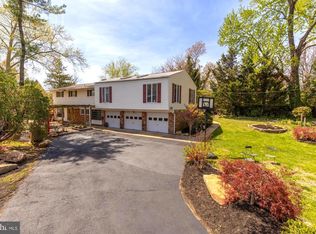 MLS ID #VAFX2329758, Nick Gashel, Samson Properties. Bright MLS
 - $899,9004 bd2 ba2.1k sqft6813 Chestnut Ave, Falls Church, VA 22042For Sale
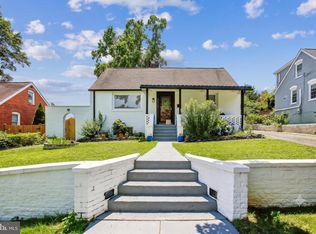 MLS ID #VAFX2316708, Michael DeAngelis, Samson Properties. Bright MLS
 - $1,300,0003 bd4 ba2k sqft638 N Nelson St, Arlington, VA 22203For SaleMLS ID #VAAR2074810, Casi Carey, Property Collective. Bright MLS
- $974,0005 bd3 ba2.6k sqft8001 Leyton Pl, Springfield, VA 22152For SaleMLS ID #VAFX2324088, Debra McElroy, CENTURY 21 New Millennium. Bright MLS
- $1,299,9005 bd3 ba2.2k sqft6900 Southridge Dr, Mc Lean, VA 22101For SaleMLS ID #VAFX2321156, Roberto Roncales, Keller Williams Realty. Bright MLS
- $879,0004 bd3 ba2.1k sqft6237 Cheryl Dr, Falls Church, VA 22044For SaleMLS ID #VAFX2319716, Karolina Chapman, Real Broker, LLC. Bright MLS
- $695,0004 bd2 ba1.9k sqft7526 June St, Springfield, VA 22150For SaleMLS ID #VAFX2329028, MJ Frazier, Serhant. Bright MLS
- $1,145,0005 bd2 ba1.5k sqft3303 17th St N, Arlington, VA 22201For SaleMLS ID #VAAR2075330, Richard Cutrera, Spring Hill Real Estate, LLC.. Bright MLS
- $1,299,9004 bd3 ba2.9k sqft3901 Colonel Ellis Ave, Alexandria, VA 22304For SaleMLS ID #VAAX2063932, Jamie Test, Compass. Bright MLS
- $1,375,0004 bd3 ba2.3k sqft5613 Bradley Blvd, Bethesda, MD 20814For SaleMLS ID #MDMC2245910, Gali Sapir, Perennial Real Estate. Bright MLS
- $834,9954 bd3 ba2.5k sqft8606 Bound Brook Ln, Alexandria, VA 22309For SaleMLS ID #VAFX2328740, Michael Paul, Fathom Realty. Bright MLS
- $1,360,0004 bd3 ba2.3k sqft2502 Taylor Ave, Alexandria, VA 22302For SaleMLS ID #VAAX2063740, Petra Vergeer, KW Metro Center. Bright MLS
- $640,0004 bd1 ba1.2k sqft6935 Kenfig Dr, Falls Church, VA 22042For SaleMLS ID #VAFX2320518, Pat Flynn, Keller Williams Realty. Bright MLS
- $1,249,9003 bd2 ba2.1k sqft7411 Wyndale Ln, Chevy Chase, MD 20815For SaleMLS ID #MDMC2238058, Jay Barry, Compass. Bright MLS
- $1,095,0005 bd3 ba2.7k sqft10505 Tyler Ter, Potomac, MD 20854For SaleMLS ID #MDMC2240834, Christine Song, Samson Properties. Bright MLS
- $700,0003 bd2 ba2k sqft4957 Regina Dr, Annandale, VA 22003For SaleMLS ID #VAFX2321446, Jillian Keck Hogan, Corcoran McEnearney. Bright MLS
- $875,0004 bd4 ba2.9k sqft9385 Saddlemount Ct, Springfield, VA 22153For SaleMLS ID #VAFX2329786, Patricia Wirth, RE/MAX Allegiance. Bright MLS
- $1,424,9505 bd3 ba2.9k sqft6413 Noble Dr, Mc Lean, VA 22101For SaleMLS ID #VAFX2307474, Maria Winters, Weichert, REALTORS. Bright MLS
