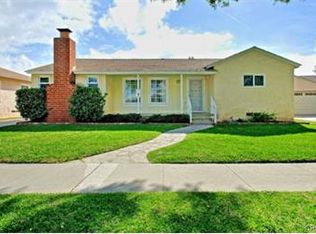
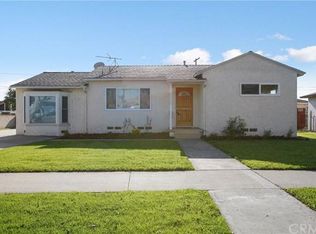
Welcome to this charming corner property in Southeast Torrance, situated on a generously sized lot. This 3-bedroom, 2-bathroom home features a spacious family room, a functional space-saving kitchen, and a cozy dining area.
The primary bedroom offers added convenience with an attached ¾ bathroom and laundry hookups. The backyard is full of delightful surprises, featuring Italian cypress trees lining the rear yard and several fruit trees Date, Lemon, Apple, Avocado, Grape Vine and Grapefruit. A patio with a built-in BBQ or fire-pit area provides an inviting space for outdoor dining and entertaining.
Three sheds offer excellent storage space, with one providing the perfect opportunity for a playhouse or hobby space. The garage includes built-in cabinets and a second washer and dryer hookup for added convenience. The spacious driveway is also capable of accommodating RV parking.
With its desirable corner location, large lot, mature landscaping, versatile outdoor spaces, and entertaining areas, this home offers comfort, functionality, and plenty of potential.
For sale
Listed by: Keller Williams Realty • John Brunetti • Contact: 310 619-0645
$1,050,000
2151 Middlebrook Rd, Torrance, CA 90501
3beds
1,044sqft
Single Family Residence
Built in 1947
7,575 Square Feet Lot
$1,042,400 Zestimate®
$1,006/sqft
$-- HOA
What's special
- 11 days
- 835
- 44
Zillow last checked:
Listing updated:
Listed by:
John Brunetti DRE #01710429 310619-0645,
Keller Williams Realty
Source: CRMLS,MLS#: SB26197549 Originating MLS: California Regional MLS
Originating MLS: California Regional MLSFacts & features
Interior
Bedrooms & bathrooms
- Bedrooms: 3
- Bathrooms: 2
- Full bathrooms: 2
- Main level bathrooms: 2
- Main level bedrooms: 3
Rooms
- Room types: Bedroom, Family Room, Kitchen
Bedroom
- Features: All Bedrooms Down
Bathroom
- Features: Bathroom Exhaust Fan, Bathtub, Tub Shower, Walk-In Shower
Kitchen
- Features: Laminate Counters
Heating
- Natural Gas, Wall Furnace
Cooling
- None
Appliances
- Included: Dishwasher, Disposal, Gas Oven, Gas Range, Microwave, Dryer
- Laundry: Washer Hookup, In Garage, See Remarks
Features
- Laminate Counters, All Bedrooms Down
- Flooring: Carpet, Laminate, Wood
- Windows: Blinds, Double Pane Windows
- Has fireplace: No
- Fireplace features: None
- Common walls with other units/homes: 2+ Common Walls,No One Above,No One Below
Interior area
- Total interior livable area: 1,044 sqft
Property
Parking
- Total spaces: 2
- Parking features: Concrete, Driveway Level, Door-Single, Driveway, Garage Faces Front, Garage, Garage Door Opener, RV Access/Parking, Workshop in Garage
- Garage spaces: 2
Features
- Levels: One
- Stories: 1
- Entry location: Front
- Patio & porch: Concrete, Open, Patio
- Exterior features: Barbecue, Rain Gutters
- Pool features: None
- Spa features: None
- Fencing: Block,Vinyl
Lot
- Size: 7,575 Square Feet
- Features: Agricultural, Back Yard, Front Yard, Sprinklers In Rear, Sprinklers In Front, Orchard(s), Sprinklers Manual
Details
- Additional structures: Shed(s), Storage
- Parcel number: 7370010017
- Special conditions: Trust
Construction
Type & style
- Home type: SingleFamily
- Architectural style: Contemporary
- Property subtype: Single Family Residence
- Attached to another structure: Yes
Materials
- Copper Plumbing
- Foundation: Raised
- Roof: Shingle
Condition
- New construction: No
- Year built: 1947
Utilities & green energy
- Electric: Standard
- Sewer: Public Sewer
- Water: Public
- Utilities for property: Cable Available, Electricity Connected, Natural Gas Connected, Water Connected
Community & HOA
Community
- Features: Curbs, Street Lights, Sidewalks
- Security: Smoke Detector(s)
Location
- Region: Torrance
Financial & listing details
- Price per square foot: $1,006/sqft
- Tax assessed value: $427,163
- Date on market: 10/6/2026
- Cumulative days on market: 11 days
- Listing terms: Conventional
- Road surface type: Paved
Estimated market value
$1,042,400
$990,000 - $1.09M
$3,869/mo
Price history
| Date | Event | Price |
|---|---|---|
| 10/16/2026 | Listed for sale | $1,050,000$1,006/sqft |
Source:  CRMLS #SB26197549 Report a problem CRMLS #SB26197549 Report a problem | ||
| 10/15/2026 | Contingent | $1,050,000$1,006/sqft |
Source: CRMLS #SB26197549 Report a problem | ||
| 10/6/2026 | Listed for sale | $1,050,000+344%$1,006/sqft |
Source: CRMLS #SB26197549 Report a problem | ||
| 6/26/1998 | Sold | $236,500$227/sqft |
Source: Public Record Report a problem | ||
Public tax history
| Year | Property taxes | Tax assessment |
|---|---|---|
| 2026 | -- | $427,163 +2% |
| 2025 | $4,971 +1.8% | $418,833 +2% |
| 2024 | $4,884 +1.8% | $410,621 +2% |
| 2023 | $4,796 +1.4% | $402,570 +2% |
| 2022 | $4,731 +1.9% | $394,677 +2% |
| 2021 | $4,643 +1.5% | $386,940 +1% |
| 2020 | $4,575 | $382,973 +2% |
| 2019 | $4,575 +5.6% | $375,465 +2% |
| 2018 | $4,331 | $368,104 +2% |
| 2017 | $4,331 +2.2% | $360,887 +2% |
| 2016 | $4,239 +2.5% | $353,812 +1.5% |
| 2015 | $4,136 +4.8% | $348,498 +2% |
| 2014 | $3,946 | $341,672 +2.5% |
| 2012 | -- | $333,461 +2% |
| 2011 | -- | $326,924 +0.8% |
| 2010 | -- | $324,482 -0.2% |
| 2009 | -- | $325,254 +2% |
| 2008 | -- | $318,877 +2% |
| 2007 | -- | $312,625 +2% |
| 2006 | -- | $306,496 |
| 2005 | -- | $306,496 +4% |
| 2004 | -- | $294,596 +1.9% |
| 2003 | -- | $289,197 +6.7% |
| 2002 | -- | $271,008 +4% |
| 2000 | -- | $260,486 |
Find assessor info on the county website
Monthly payment
Est. payment
Payment breakdown
Explore the cost of this home by adjusting the details. Changes won't be saved.Climate risks
Neighborhood: Southeast Torrance
Similar homes
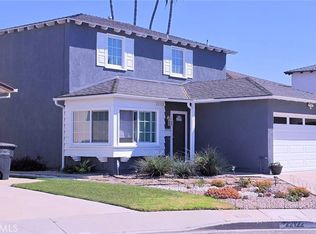
- $949,0003 bd2 ba1.4k sqft22122 Kenwood Ave, Torrance, CA 90502For Sale
 MLS ID #SB26216698, Bruce Kusada, Capital RE Group. CRMLS
 - $1,175,0003 bd1 ba1.2k sqft2813 Sonoma St, Torrance, CA 90503For Sale
 MLS ID #SB26212606, Michael Phillips, Michael Phillips. CRMLS
 - $949,0002 bd2 ba864 sqft3311 W 189th St, Torrance, CA 90504For Sale
 MLS ID #DW26214761, Justin Jackson, Real Broker. CRMLS
 - $749,0003 bd2 ba1.1k sqft1003 W 225th St, Torrance, CA 90502For Sale
 MLS ID #SB26167599, Mohamed Asif Dastagir, Century 21 Coastal Properties. CRMLS
