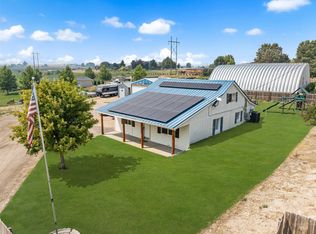
Wonderful peaceful country setting on a corner lot.Completely updated home on fenced 1.43 acres with room for horses or livestock.No HOA or CCRS.Property is surrounded by approximately 60 trees providing shade and comfort anytime of the day.This 3 bedroom home has been updated from top to bottom with choices that will appeal to the discriminate buyer. Beautiful kitchen completed (2025) featuring custom cabinets and solid service counters and new appliances.The popular induction range is sure to please the chef in the family.Wonderful large island for cooking projects or entertaining.The walk-in pantry provides additional storage for all your needs.Both bathrooms fully updated in 2024.Cozy up to the wood burning stove on those cool winter evenings and have the peace of mind knowing that the HVAC system has been full updated in 2021.New windows installed in 2023 help with the homes comfort summer and winter. All these wonderful amenities are secure beneath a new roof installed in 2020. New insulated garage doors installed in 2024, a new opener in 2026. Complete exterior paint in 2025 and interior paint throughout the home in 2026. Home has upgraded Kinetico water softening system. Custom north facing expanded patio to relax or entertain on in the summer time. The property has several frost free spigots scatted around the acreage. RV parking with power. Covered shelter for animals
Active
$675,000
21520 Ustick Rd, Caldwell, ID 83607
3beds
2baths
1,834sqft
Single Family Residence
Built in 1996
1.43 Acres Lot
$656,600 Zestimate®
$368/sqft
$-- HOA
What's special
Covered shelter for animalsRv parking with powerNew insulated garage doorsNew roof installedBoth bathrooms fully updatedNew openerWood burning stove
- 4 days
- 1,072
- 131
Likely to sell faster than
Zillow last checked:
Listing updated:
Listed by:
Dale Slack Cell:208-697-8588,
Silvercreek Realty Group
Source: IMLS,MLS#: 99006730
Facts & features
Interior
Bedrooms & bathrooms
- Bedrooms: 3
- Bathrooms: 2
- Main level bathrooms: 2
- Main level bedrooms: 3
Primary bedroom
- Level: Main
- Area: 210
- Dimensions: 14 x 15
Bedroom 2
- Level: Main
- Area: 120
- Dimensions: 12 x 10
Bedroom 3
- Level: Main
- Area: 120
- Dimensions: 10 x 12
Family room
- Level: Main
- Area: 285
- Dimensions: 15 x 19
Kitchen
- Level: Main
- Area: 192
- Dimensions: 16 x 12
Living room
- Level: Main
- Area: 306
- Dimensions: 17 x 18
Heating
- Electric, Forced Air, Heat Pump, Wood
Cooling
- Central Air
Appliances
- Included: Electric Water Heater, Dishwasher, Disposal, Oven/Range Freestanding, Water Softener Owned
Features
- Bath-Master, Bed-Master Main Level, Family Room, Double Vanity, Walk-In Closet(s), Breakfast Bar, Pantry, Kitchen Island, Quartz Counters, Number of Baths Main Level: 2
- Flooring: Hardwood, Carpet, Vinyl
- Has basement: No
- Has fireplace: Yes
- Fireplace features: Wood Burning Stove
Interior area
- Total structure area: 1,834
- Total interior livable area: 1,834 sqft
- Finished area above ground: 1,834
Property
Parking
- Total spaces: 3
- Parking features: Attached, RV Access/Parking
- Attached garage spaces: 3
Features
- Levels: One
- Stories: 1
- Fencing: Wire
Lot
- Size: 1.43 Acres
- Features: 1 - 4.99 AC, Horses, Chickens, Corner Lot, Auto Sprinkler System
Details
- Parcel number: R3655901100
- Horses can be raised: Yes
Construction
Type & style
- Home type: SingleFamily
- Property subtype: Single Family Residence
Materials
- HardiPlank Type
- Foundation: Crawl Space
- Roof: Architectural Style
Condition
- Year built: 1996
Utilities & green energy
- Sewer: Septic Tank
- Water: Well
Community & HOA
Location
- Region: Caldwell
Financial & listing details
- Price per square foot: $368/sqft
- Tax assessed value: $502,350
- Annual tax amount: $2,070
- Date on market: 11/17/2026
- Listing terms: Cash,Conventional,FHA
- Ownership: Fee Simple
Estimated market value
$656,600
$624,000 - $689,000
$2,353/mo
Price history
Price history is unavailable.
Public tax history
| Year | Property taxes | Tax assessment |
|---|---|---|
| 2025 | $2,070 -1.3% | $502,350 +2.3% |
| 2024 | $2,098 -1% | $491,250 +3.2% |
| 2023 | $2,120 -4.4% | $476,050 -6.4% |
| 2022 | $2,218 -5.8% | $508,730 +31.7% |
| 2021 | $2,354 -27.8% | $386,200 +29.4% |
| 2020 | $3,261 -14.5% | $298,500 +4.4% |
| 2019 | $3,815 +18% | $285,860 +25.4% |
| 2017 | $3,232 +112.4% | $228,020 |
| 2016 | $1,522 | -- |
| 2015 | $1,522 +10.2% | -- |
| 2014 | $1,381 | $177,880 |
| 2013 | -- | -- |
| 2012 | -- | -- |
| 2011 | -- | -- |
| 2010 | -- | -- |
| 2007 | -- | -- |
| 2006 | -- | -- |
| 2005 | -- | $156,000 +2.4% |
| 2004 | -- | $152,400 |
| 2003 | -- | $152,400 |
| 2002 | -- | $152,400 |
Find assessor info on the county website
Monthly payment
Est. payment
Payment breakdown
Explore the cost of this home by adjusting the details. Changes won't be saved.Climate risks
Neighborhood: 83607
Nearby schools
Schools provided by the listing agent
- Elementary: West Canyon
- Middle: Vallivue Middle
- High: Vallivue
- District: Vallivue School District #139
Source: IMLS. This data may not be complete. We recommend contacting the local school district to confirm school assignments for this home.
Similar homes
- $675,0003 bd2 ba1.8k sqft705 Keogh Ln, Caldwell, ID 83607Active
 MLS ID #99001334, Patti N. Syme, Syme Real Estate. IMLS
- $570,0004 bd2 ba1.2k sqft20371 Red Top Rd, Caldwell, ID 83607ActiveMLS ID #99006589, Naseem Eissa, LPT Realty. IMLS
- $--3 bd2 ba1.4k sqft4806 Blue Grass Ave, Caldwell, ID 83607AuctionServiceLink Auction
- $660,0005 bd2 ba1.7k sqft17441 Upper Pleasant Ridge Rd, Caldwell, ID 83607Active
 MLS ID #98993249, Jaimee Phillips, Homes of Idaho. IMLS
