This Property Cannot Be Shown Until 10/26/2026. A ONE-OF-A-KIND WATERFRONT RETREAT ON 9.38 WOODED ACRES! Experience the beauty and serenity of this expansive peninsula property in the Town of Mosinee. Nestled in the woods, situated between the Wisconsin River and Half Moon Lake, this sprawling home offers exceptional privacy, breathtaking waterfront views, and a distinctive style that is sure to leave a lasting impression. Floor-to-ceiling windows bring the beauty of the outdoors inside, while exposed wood beams, updated engineered wood flooring, and thoughtfully curated details create a warm, sophisticated atmosphere with undeniable character. Freshly painted inside and out, along with a metal roof, this home has been thoughtfully updated and is ready to be enjoyed. The spacious layout offers 3 large bedrooms, 3.5 bathrooms, main-floor laundry, and a welcoming foyer. The primary suite is a retreat of its own, featuring a private office, secluded porch, generous walk-in closet, and spacious spa-inspired bathroom. Down the hall, the vaulted great room showcases a wood-burning f
Contingent
$895,000
215511 SCOUT ROAD, Mosinee, WI 54455
3beds
3,305sqft
Single Family Residence
Built in 1989
9.38 Acres Lot
$877,900 Zestimate®
$271/sqft
$-- HOA
What's special
Thoughtfully curated detailsMain-floor laundryGenerous walk-in closetSpacious spa-inspired bathroomWelcoming foyerExposed wood beamsFloor-to-ceiling windows
- 23 days
- 2,417
- 169
Zillow last checked:
Listing updated:
Listed by:
MALLORY SIERK Phone:715-571-0808,
REMAX EXCEL,
Harvey Sierk Realtors 715-571-2706,
REMAX EXCEL
Source: WIREX MLS,MLS#: 22605118 Originating MLS: Central WI Board of REALTORS
Facts & features
Interior
Bedrooms & bathrooms
- Bedrooms: 3
- Bathrooms: 4
- Full bathrooms: 3
- 1/2 bathrooms: 1
- Main level bedrooms: 3
Primary bedroom
- Level: Main
- Area: 228
- Dimensions: 19 x 12
Bedroom 2
- Level: Main
- Area: 143
- Dimensions: 13 x 11
Bedroom 3
- Level: Main
- Area: 143
- Dimensions: 13 x 11
Bathroom
- Features: Master Bedroom Bath
Dining room
- Level: Main
- Area: 154
- Dimensions: 14 x 11
Family room
- Level: Main
- Area: 224
- Dimensions: 16 x 14
Kitchen
- Level: Main
- Area: 196
- Dimensions: 14 x 14
Living room
- Level: Main
- Area: 374
- Dimensions: 22 x 17
Heating
- Natural Gas, Forced Air
Cooling
- Central Air
Appliances
- Included: Refrigerator, Range/Oven, Dishwasher, Microwave, Washer, Dryer
Features
- Other, Ceiling Fan(s), Cathedral/vaulted ceiling, Walk-In Closet(s), Florida/Sun Room
- Flooring: Carpet, Tile
- Basement: Crawl Space,Concrete
Interior area
- Total structure area: 3,305
- Total interior livable area: 3,305 sqft
- Finished area above ground: 3,305
- Finished area below ground: 0
Property
Parking
- Total spaces: 3
- Parking features: 3 Car, Attached, Heated Garage, Garage Door Opener
- Attached garage spaces: 3
Features
- Levels: One
- Stories: 1
- Patio & porch: Deck, Patio, Screened porch
- Exterior features: Irrigation system
- On waterfront: Yes
- Waterfront features: River, Waterfront, Over 300 feet
- Body of water: Wisconsin River Flowage
Lot
- Size: 9.38 Acres
Details
- Parcel number: 05827071750961
Construction
Type & style
- Home type: SingleFamily
- Architectural style: Ranch
- Property subtype: Single Family Residence
Materials
- Brick, Wood Siding
- Roof: Metal
Condition
- 21+ Years
- New construction: No
- Year built: 1989
Utilities & green energy
- Sewer: Septic Tank
- Water: Well
- Utilities for property: Cable Available
Community & HOA
Community
- Security: Smoke Detector(s)
Location
- Region: Mosinee
- Municipality: Mosinee
Financial & listing details
- Price per square foot: $271/sqft
- Tax assessed value: $675,000
- Annual tax amount: $8,192
- Date on market: 10/13/2026
Estimated market value
$877,900
$834,000 - $922,000
$5,418/mo
Price history
| Date | Event | Price |
|---|---|---|
| 10/27/2026 | Contingent | $895,000$271/sqft |
Source:  WIREX MLS #22605118 Report a problem | ||
| 10/13/2026 | Listed for sale | $895,000+29.9%$271/sqft |
Source: WIREX MLS #22605118 Report a problem | ||
| 3/24/2021 | Listing removed | -- |
Source: Owner Report a problem | ||
| 12/6/2019 | Listing removed | $689,000$208/sqft |
Source: Owner Report a problem | ||
| 8/14/2019 | Listed for sale | $689,000+359.3%$208/sqft |
Source: Owner Report a problem | ||
| 7/12/2016 | Sold | $150,000$45/sqft |
Source: Public Record Report a problem | ||
Public tax history
| Year | Property taxes | Tax assessment |
|---|---|---|
| 2025 | $8,192 +10.9% | $675,000 |
| 2024 | $7,388 +5.3% | $675,000 |
| 2023 | $7,013 +3.6% | $675,000 +69.3% |
| 2022 | $6,767 -9.1% | $398,600 |
| 2021 | $7,448 -5.7% | $398,600 -9% |
| 2020 | $7,900 +1.3% | $438,200 |
| 2019 | $7,795 +1.8% | $438,200 |
| 2018 | $7,658 +8.2% | $438,200 |
| 2017 | $7,081 | $438,200 |
| 2016 | -- | -- |
Find assessor info on the county website
Monthly payment
Est. payment
Payment breakdown
Explore the cost of this home by adjusting the details. Changes won't be saved.Climate risks
Neighborhood: 54455
Nearby schools
Schools provided by the listing agent
- Elementary: Mosinee
- Middle: Mosinee
- High: Mosinee
- District: Mosinee
Source: WIREX MLS. This data may not be complete. We recommend contacting the local school district to confirm school assignments for this home.


Similar homes
- $879,9003 bd4 ba2.9k sqft2180 BLUEJAY LANE, Kronenwetter, WI 54455Active
 MLS ID #22603830, THE WARAKSA GROUP. WIREX MLS
- $725,0004 bd3 ba3.9k sqft207956 KRIS LANE, Mosinee, WI 54455Active
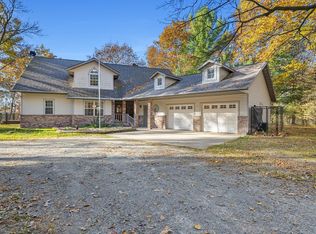 MLS ID #22605303, MADDIE MITTELSTEADT. WIREX MLS
- $849,9003 bd3 ba2.2k sqft202347 DUBAY DRIVE, Mosinee, WI 54455Active
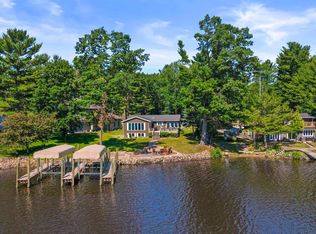 MLS ID #22602886, HORNUNG & CO. REAL ESTATE. WIREX MLS
- $450,0002 bd5 ba4.6k sqft147707 HALF MOON LAKE DRIVE, Mosinee, WI 54455Active
 MLS ID #22605394, JACOB MIZGALSKI. WIREX MLS
- $719,0005 bd4 ba3k sqft2003 Liberty Ridge Way, Wausau, WI 54401For Sale
 MLS ID #1601838, Matt Spets. NWWMLS
