Move right in and enjoy the space, privacy, and versatility this beautiful property has to offer! Nestled on 6.55 private acres, this home features over 2400 finished sq ft of comfortable one-level living, with 3 beds and 2.5 baths plus an abundance of inviting living spaces. The large kitchen offers tons of cabinetry and generous counter space, making meal preparation and entertaining a breeze A sunny office provides the perfect spot to work from home or could easily serve as a charming breakfast room. The beautiful sunroom is an ideal place to relax and take in the peaceful surroundings year-round. The possibilities continue with a HUGE basement offering additional space that is nearly finished and ready for your vision. Whether you need extra living space, a recreation room, a workshop, or room for hobbies and storage, the potential is exceptional. Car enthusiasts, hobbyists, and those needing extra storage will appreciate the two separate garages. Enjoy the peace & privacy of country living with the added benefit of being wired for a whole-house generator. This home offers endless possibilities, to make it your own with wonderful opportunity to enjoy comfortable living with room to grow. Great location close to everything!
Active
$534,900
2157 Sclaters Ford Rd, Palmyra, VA 22963
3beds
2,416sqft
Single Family Residence
Built in 1995
6.55 Acres Lot
$521,500 Zestimate®
$221/sqft
$-- HOA
What's special
- 12 days
- 711
- 88
Likely to sell faster than
Zillow last checked:
Listing updated:
Listed by:
JEN SAMPLE 434-989-9246,
LONG & FOSTER - LAKE MONTICELLO 434-589-7653
Source: CAAR,MLS#: 682930 Originating MLS: Charlottesville Area Association of Realtors
Facts & features
Interior
Bedrooms & bathrooms
- Bedrooms: 3
- Bathrooms: 3
- Full bathrooms: 2
- 1/2 bathrooms: 1
- Main level bathrooms: 3
- Main level bedrooms: 3
Rooms
- Room types: Bathroom, Breakfast Room/Nook, Bedroom, Dining Room, Family Room, Full Bath, Foyer, Half Bath, Kitchen, Laundry, Living Room
Primary bedroom
- Level: First
Bedroom
- Level: First
Primary bathroom
- Level: First
Bathroom
- Level: First
Breakfast room nook
- Level: First
Dining room
- Level: First
Family room
- Level: First
Foyer
- Level: First
Half bath
- Level: First
Kitchen
- Level: First
Laundry
- Level: First
Living room
- Level: First
Heating
- Heat Pump
Cooling
- Central Air, Heat Pump
Appliances
- Included: Dishwasher, Electric Range, Microwave, Refrigerator, Dryer, Washer
- Laundry: Washer Hookup, Dryer Hookup
Features
- Primary Downstairs, Skylights, Entrance Foyer, Programmable Thermostat, Recessed Lighting, Vaulted Ceiling(s)
- Flooring: Ceramic Tile, Hardwood, Luxury Vinyl Plank
- Windows: Double Pane Windows, Screens, Tilt-In Windows, Skylight(s)
- Basement: Exterior Entry,Full,Interior Entry,Partially Finished,Unfinished,Walk-Out Access
- Number of fireplaces: 1
- Fireplace features: One, Gas Log
Interior area
- Total structure area: 4,944
- Total interior livable area: 2,416 sqft
- Finished area above ground: 2,416
- Finished area below ground: 0
Property
Parking
- Total spaces: 4
- Parking features: Asphalt, Attached, Garage, Garage Door Opener, Garage Faces Rear, Garage Faces Side
- Attached garage spaces: 3
- Carport spaces: 1
- Covered spaces: 4
Accessibility
- Accessibility features: Grab Bars
Features
- Levels: One
- Stories: 1
- Patio & porch: Rear Porch, Front Porch, Porch
- Has view: Yes
- View description: Trees/Woods
Lot
- Size: 6.55 Acres
- Features: Private, Wooded
Details
- Additional structures: None, Shed(s)
- Parcel number: 29 21 8
- Zoning description: A-1 Agricultural
Construction
Type & style
- Home type: SingleFamily
- Architectural style: Ranch
- Property subtype: Single Family Residence
Materials
- Stick Built, Stone, Vinyl Siding
- Foundation: Block
Condition
- New construction: No
- Year built: 1995
Utilities & green energy
- Sewer: Septic Tank
- Water: Private, Well
- Utilities for property: Fiber Optic Available, None
Community & HOA
Community
- Security: Dead Bolt(s), Smoke Detector(s), Surveillance System
- Subdivision: BELL ESTATES
HOA
- Has HOA: No
Location
- Region: Palmyra
Financial & listing details
- Price per square foot: $221/sqft
- Tax assessed value: $510,600
- Annual tax amount: $3,855
- Date on market: 10/12/2026
- Cumulative days on market: 9 days
Estimated market value
$521,500
$495,000 - $548,000
$2,604/mo
Price history
| Date | Event | Price |
|---|---|---|
| 10/16/2026 | Listed for sale | $534,900+44.6%$221/sqft |
Source:  CAAR #682930 Report a problem | ||
| 7/9/2021 | Sold | $370,000$153/sqft |
Source: Public Record Report a problem | ||
Public tax history
| Year | Property taxes | Tax assessment |
|---|---|---|
| 2025 | $3,830 +10.1% | $510,600 +23.9% |
| 2024 | $3,477 | $412,000 |
| 2023 | $3,477 | $412,000 +17.6% |
| 2022 | -- | $350,200 |
| 2021 | -- | $350,200 |
| 2020 | -- | $350,200 +21.2% |
| 2018 | $2,454 | $289,000 |
| 2017 | $2,454 | $289,000 +0.5% |
| 2016 | -- | $287,500 |
| 2015 | $2,454 | $287,500 +3.1% |
| 2014 | -- | $278,900 |
| 2013 | $2,067 | $278,900 -23.1% |
| 2012 | -- | $362,600 |
| 2011 | $1,958 | $362,600 |
| 2010 | -- | $362,600 |
| 2009 | -- | $362,600 |
| 2008 | -- | $362,600 |
| 2007 | -- | $362,600 +34.6% |
| 2006 | -- | $269,400 |
| 2005 | -- | $269,400 +23.4% |
| 2004 | -- | $218,400 |
| 2003 | -- | $218,400 |
| 2002 | -- | $218,400 +18.9% |
| 2001 | $1,304 | $183,700 |
Find assessor info on the county website
Monthly payment
Est. payment
Payment breakdown
Explore the cost of this home by adjusting the details. Changes won't be saved.Climate risks
Neighborhood: 22963
Nearby schools
Schools provided by the listing agent
- Elementary: Central (Fluvanna)
- Middle: Fluvanna
- High: Fluvanna
Source: CAAR. This data may not be complete. We recommend contacting the local school district to confirm school assignments for this home.

Similar homes
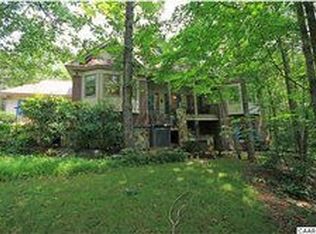
- $550,0003 bd2 ba2k sqft182 Fox Hollow Ln, Palmyra, VA 22963For Sale
 MLS ID #680675, STEPHANIE ALIBAKHSHI, THE HOGAN GROUP-CHARLOTTESVILLE. CAAR
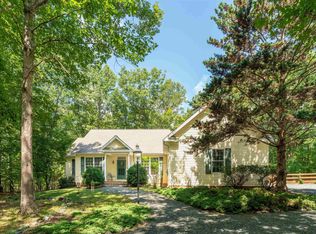
- $344,9003 bd2 ba1.8k sqft3325 Thomas Jefferson Pkwy, Palmyra, VA 22963For Sale
 MLS ID #683402, GEORGE ROSARIO, AKARION REALTY. CAAR
- $544,9003 bd2 ba1.9k sqft553 Hidden Valleys Rd, Palmyra, VA 22963For Sale
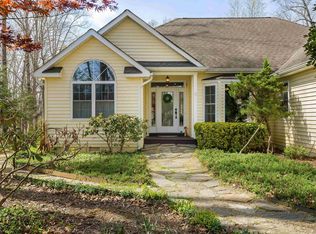 MLS ID #675493, Nate Kline, NextHome Realty Select. CAAR
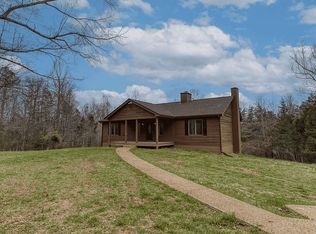
- $550,0004 bd3 ba2.8k sqft2540 Long Acre Rd, Palmyra, VA 22963For Sale By Owner
- $389,9003 bd3 ba2.2k sqft1138 Thomas Jefferson Pkwy, Palmyra, VA 22963For SaleMLS ID #683266, DOUG WOOD, SLOAN MANIS REAL ESTATE. CAAR
- $509,0004 bd3 ba2.7k sqft2 Whippoorwill Ln, Palmyra, VA 22963For SaleMLS ID #681380, VICKI WILSON, MONTICELLO COUNTRY REALTY, LLC. CAAR
- $674,9003 bd4 ba3.4k sqft103 Orchard Park Rd, Palmyra, VA 22963For SaleMLS ID #679670, CHRISTY BECK, PAUL WESLEY REAL ESTATE. CAAR
- $525,0004 bd3 ba3.5k sqft47 Marwood Dr, Palmyra, VA 22963For SaleMLS ID #680872, MELISSA BARNES, MCLEAN FAULCONER INC., REALTOR. CAAR
- $479,0004 bd4 ba2.9k sqft27 Ponderosa Ln, Palmyra, VA 22963For SaleMLS ID #680178, PEGGY SHANKLIN, LONG & FOSTER - LAKE MONTICELLO. CAAR
- $498,0003 bd3 ba2k sqft56 Ponderosa Ln, Palmyra, VA 22963For SaleMLS ID #678122, IRIS HELFRICH, MONTICELLO COUNTRY REALTY, LLC. CAAR
- $389,9005 bd3 ba2.6k sqft803 Jefferson Dr, Palmyra, VA 22963For SaleMLS ID #683277, PEGGY SHANKLIN, LONG & FOSTER - LAKE MONTICELLO. CAAR
- $659,9006 bd4 ba3.4k sqft665 Fox Hollow Ln, Palmyra, VA 22963For SaleMLS ID #673711, RACHEL BURNS, RE/MAX REALTY SPECIALISTS-CHARLOTTESVILLE. CAAR
- $563,1154 bd3 ba2.3k sqftForest Glen Ln, Palmyra, VA 22963New ConstructionMLS ID #675720, SUSAN STEWART, RE/MAX REALTY SPECIALISTS-CHARLOTTESVILLE. CAAR
- $419,0004 bd4 ba3.2k sqft17 Long Leaf Ln, Palmyra, VA 22963For SaleMLS ID #683190, JAMIE WHITE, JAMIE WHITE REAL ESTATE. CAAR
- $497,9004 bd3 ba3.2k sqft33 Hardwood Rd, Palmyra, VA 22963For SaleMLS ID #680991, IRIS HELFRICH, MONTICELLO COUNTRY REALTY, LLC. CAAR
- $499,7884 bd3 ba2.3k sqftLOT 7 Hidden Valleys Rd, Palmyra, VA 22963New ConstructionMLS ID #680937, SUSAN STEWART, RE/MAX REALTY SPECIALISTS-CHARLOTTESVILLE. CAAR
- $449,0004 bd3 ba2.7k sqft211 Justin Dr, Palmyra, VA 22963For SaleMLS ID #680413, IRIS HELFRICH, MONTICELLO COUNTRY REALTY, LLC. CAAR
- $649,9004 bd3 ba3.1k sqft4 Locks Rd, Palmyra, VA 22963For SaleMLS ID #682788, THE GUNNELS GROUP, LONG & FOSTER - LAKE MONTICELLO. CAAR
- $450,0004 bd3 ba2.6k sqft10 Cliftwood Rd, Palmyra, VA 22963For SaleMLS ID #681809, SARAH MONCEAUX, COMPASS-Avenue. CAAR
