Skip main navigation
Sold for $434,900
  • $434,900

    216 INVERNESS AVENUE, TEMPLE TERRACE, FL 33617

    3beds
    2,073sqft
    Single Family Residence
    Built in 1956
    0.35 Acres Lot
    $435,000 Zestimate®
    $210/sqft
    $4,621 Estimated rent

    Home value

    $435,000

    $413,000 - $457,000

    $4,621/mo

    Zestimate® history
    Loading
    Loading...

    Owner options

    List your home for rent

    $4,621/mo

    Rent Zestimate®

    Find your next renter with Zillow Rental Manager. Plus, with online applications, you can quickly screen prospective tenants – for free.

    Learn more

    $4,621/mo

    Rent Zestimate®

    Refinance and save

    $3,171/mo

    Est. payment

    Refinancing to a lower rate could help reduce your monthly payments and save thousands over the life of the loan.

    See today's rates

    $3,171/mo

    Est. payment

    Explore your selling options

    Work with a Zillow partner agent

    Leverage their expertise and Zillow's premium Showcase listings to get your home seen by more buyers.

    Get started

    List with your own agent

    Get your home in front of millions of buyers by listing it on Zillow.

    Learn how to do it

    Sell it yourself

    Take full control of how buyers see your home on Zillow by listing For Sale by Owner (FSBO).

    List your home

    What's special

    Two additional bedroomsThird bathroomCozy breakfast nookDirect golf course viewsNearly one-third acreLight-filled oversized great roomBright and airy kitchen
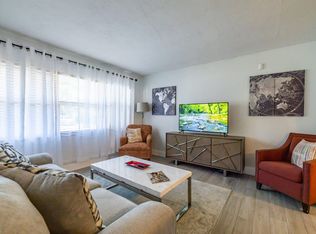
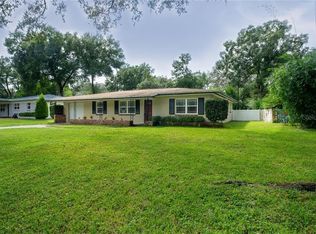
    One or more photo(s) has been virtually staged. Welcome! This ranch style home is in the heart of Temple Terrace Estates, an idyllic, golf-cart-friendly enclave known for its tree canopy and unbeatable convenience and is perfectly situated on nearly one-third acre and includes a thriving landscape, a meandering pebble and stone driveway and is located steps away from the Temple Terrace Golf & Country Club. Upon closing you can enjoy a free 90-day social membership at the Country Club after the purchase of your new home and within 60 days of closing. This vintage oasis has direct golf course views and includes the following capital improvements: new roof (2026), HVAC system and duct replacement installed (2023), and 50-gallon hot water (2026). If you are looking for the perfect location and a distinctive home to make your own this home features a light-filled oversized great room which leads to an expansive, screened-in patio with wet-bar and outdoor refrigerator designed for Florida living. The bright and airy kitchen offers a cozy breakfast nook and convenient access to a rear patio, lanai and a fully fenced back-yard. A separate formal dining room features extra room for those special family gatherings. The primary suite offers wood laminate flooring, window blinds, an en-suite master bathroom, large walk-in closet and two cedar-lined wall closets. Two additional bedrooms afford flexibility for guests, family, or an office. This home also boasts an extra-large two-car garage which supplies abundant storage space, room for a golf cart, includes a separate work bench and a third bathroom. From this tranquil oasis, you can cruise your golf cart straight to the country club—or walk to the scenic riverside park. This location seamlessly balances a small-town serenity with urban accessibility and places you just minutes from USF and Moffit as well as major expressways (I-75/I-275/I-4) ensuring an easy commute to downtown Tampa and the airport.

    Zillow last checked:

    Listing updated:

    Listed by:

    Dana Williams 813-417-5381,

    THE TONI EVERETT COMPANY 813-839-5000

    Bought with:

    Alicia LaBoy, 3589255

    54 REALTY LLC

    Source: Stellar MLS,MLS#: TB8534215MLS LogoOriginating MLS: Suncoast Tampa

    Facts & features

    Interior

    Bedrooms & bathrooms
    • Bedrooms: 3
    • Bathrooms: 2
    • Full bathrooms: 2
    Primary bedroom
    • Features: Walk-In Closet(s)
    • Level: First
    • Area: 256 Square Feet
    • Dimensions: 16x16
    Bedroom 2
    • Features: Built-in Closet
    • Level: First
    • Area: 169 Square Feet
    • Dimensions: 13x13
    Bedroom 3
    • Features: Built-in Closet
    • Level: First
    • Area: 156 Square Feet
    • Dimensions: 12x13
    Balcony porch lanai
    • Features: Wet Bar
    • Level: First
    • Area: 672 Square Feet
    • Dimensions: 24x28
    Dining room
    • Level: First
    • Area: 168 Square Feet
    • Dimensions: 12x14
    Great room
    • Level: First
    • Area: 435 Square Feet
    • Dimensions: 15x29
    Kitchen
    • Level: First
    • Area: 220 Square Feet
    • Dimensions: 10x22
    Heating
    • Central
    Cooling
    • Central Air
    Appliances
    • Included: Dryer, Electric Water Heater, Microwave, Range, Refrigerator, Washer
    • Laundry: In Garage
    Features
    • Ceiling Fan(s), Crown Molding, Eating Space In Kitchen, Primary Bedroom Main Floor, Walk-In Closet(s)
    • Flooring: Carpet, Laminate, Other
    • Doors: Sliding Doors
    • Windows: Window Treatments
    • Has fireplace: No
    Interior area
    • Total structure area: 3,624
    • Total interior livable area: 2,073 sqft

    Property

    Parking
    • Total spaces: 2
    • Parking features: Bath In Garage, Circular Driveway, Covered, Driveway, Garage Door Opener, Garage Faces Side, Golf Cart Garage, Ground Level, Oversized
    • Attached garage spaces: 2
    • Has uncovered spaces: Yes
    Features
    • Levels: One
    • Stories: 1
    • Exterior features: Rain Gutters
    • Fencing: Fenced,Vinyl
    Lot
    • Size: 0.35 Acres
    Details
    • Parcel number: T22281954S0000B700010.0
    • Zoning: R-10
    • Special conditions: None

    Construction

    Type & style
    • Home type: SingleFamily
    • Property subtype: Single Family Residence
    Materials
    • Stucco
    • Foundation: Slab
    • Roof: Other
    Condition
    • Completed
    • New construction: No
    • Year built: 1956

    Utilities & green energy

    • Sewer: Public Sewer
    • Water: Public
    • Utilities for property: Cable Available, Electricity Connected, Public, Sewer Available, Sewer Connected, Street Lights, Water Available, Water Connected

    Community & HOA

    Community
    • Pet fee: $0 monthly
    • Subdivision: TEMPLE TERRACE ESTATES
    HOA
    • Has HOA: No
    Location
    • Region: Temple Terrace

    Financial & listing details

    • Price per square foot: $210/sqft
    • Tax assessed value: $351,381
    • Annual tax amount: $2,744
    • Date on market: 8/1/2026
    • Cumulative days on market: 3 days
    • Listing terms: Cash,Conventional
    • Ownership: Fee Simple
    • Total actual rent: 0
    • Electric utility on property: Yes
    • Road surface type: Paved

    Price history

    DateEventPrice
    9/22/2026Sold$434,900$210/sqft
    Source: Stellar MLS #TB8534215 Report a problem
    8/11/2026Listed for sale$434,900$210/sqft
    Source: Stellar MLS #TB8534215 Report a problem
    8/4/2026Contingent$434,900$210/sqft
    Source: Stellar MLS #TB8534215 Report a problem
    8/1/2026Listed for sale$434,900+175.3%$210/sqft
    Source: Stellar MLS #TB8534215 Report a problem
    5/2/2000Sold$158,000$76/sqft
    Source: Public Record Report a problem

    Public tax history

    YearProperty taxesTax assessment
    2025$2,744 +8.6%$182,880 +2.9%
    2024$2,527 +3.2%$177,726 +3%
    2023$2,450 +3.3%$172,550 +3%
    2022$2,370 +1.2%$167,524 +3%
    2021$2,343 +1.1%$162,645 +1.4%
    2020$2,317 +2.1%$160,399 +2.3%
    2019$2,270 $156,793 +1.9%
    2018$2,270 +0.8%$153,869 -19.7%
    2017$2,251 -0.1%$191,645 +29.8%
    2016$2,254 -0.1%$147,604 +0.7%
    2015$2,255 +3.4%$146,578 +0.8%
    2014$2,182 $145,415 +1.5%
    2013$2,182 +0.7%$143,266 +1.7%
    2012$2,167 -4.9%$140,871 -4.2%
    2011$2,279 +3%$147,039 +0.8%
    2010$2,212 -8.6%$145,807 -7.9%
    2009$2,420 +2.9%$158,321 +0.1%
    2008$2,353 -6.9%$158,163 +3%
    2007$2,526 -4.7%$153,556 +2.5%
    2006$2,652 +0.9%$149,811 +3%
    2005$2,629 $145,448 +3%
    2004-- $141,212 +1.9%
    2003-- $138,579 +2.4%
    2002-- $135,331 +1.6%
    2001-- $133,200 +18.7%
    2000$1,754 $112,174
    Find assessor info on the county website

    Neighborhood: 33617

    Nearby schools

    GreatSchools rating
    Get a cash offer in 3 minutes
    Find out how much your home could sell for in as little as 3 minutes with a no-obligation cash offer.
    Estimated market value
    $435,000
    Get a cash offer in 3 minutes
    Find out how much your home could sell for in as little as 3 minutes with a no-obligation cash offer.
    Estimated market value
    $435,000