Enjoy the comfort of single-level living in this well-designed 3 bedroom, 2 bathroom home in Spring Valley West. Features include a spacious living room with a brick fireplace and a bright, eat-in kitchen with ample cabinetry and pantry space. The convenient split floor plan includes an oversized primary suite, with double closets and private bath, on one side and two bedrooms and a full bath on the other side, offering flexibility for family, guests, or an extra living space or home office. Natural light pours through the home, with two sets of glass doors leading to the back deck. The large fenced backyard is shaded by mature trees and has a storage shed. Spring Valley West in Northeast Columbia is conveniently located near shopping, dining, schools, and major commuter routes. Disclaimer: CMLS has not reviewed and, therefore, does not endorse vendors who may appear in listings.
For sale
$259,000
216 Olde Springs Rd, Columbia, SC 29223
3beds
1,776sqft
:
Get pre-qualified$1,619/mo
Single Family Residence
Built in 1980
0.34 Acres Lot
$258,800 Zestimate®
$146/sqft
$-- HOA
What's special
Brick fireplaceSingle-level livingBright eat-in kitchenShaded by mature treesPrivate bathConvenient split floor planLarge fenced backyard
- 13 days |
- 455 |
- 29 |
Likely to sell faster than
Zillow last checked:
Listing updated:
Listed by:
Elizabeth Wolfe,
Wolfe and Taylor Inc
Source: Consolidated MLS,MLS#: 638505
Facts & features
Interior
Bedrooms & bathrooms
- Bedrooms: 3
- Bathrooms: 2
- Full bathrooms: 2
- Main level bathrooms: 2
Primary bedroom
- Features: Bath-Private, Ceiling Fan(s)
- Level: Main
Bedroom 2
- Features: Bath-Shared, Ceiling Fan(s), Closet-Private
- Level: Main
Bedroom 3
- Features: Bath-Shared, Ceiling Fan(s), Closet-Private
- Level: Main
Dining room
- Level: Main
Kitchen
- Features: Eat-in Kitchen, Pantry, Counter Tops-Formica, Floors-Vinyl, Cabinets-Painted
- Level: Main
Living room
- Features: Fireplace, Molding, Ceiling Fan
- Level: Main
Heating
- Heat Pump 1st Lvl
Cooling
- Central Air
Appliances
- Included: Free-Standing Range, Smooth Surface, Dishwasher, Disposal, Dryer, Electric Water Heater, Microwave Above Stove, Refrigerator
- Laundry: Laundry Closet, Heated Space, Main Level
Features
- Ceiling Fan(s)
- Flooring: Vinyl, Carpet
- Basement: Crawl Space
- Attic: Pull Down Stairs,Storage
- Number of fireplaces: 1
- Fireplace features: Wood Burning
Interior area
- Total structure area: 1,776
- Total interior livable area: 1,776 sqft
Property
Parking
- Parking features: No Garage
Features
- Stories: 1
- Patio & porch: Deck
- Exterior features: Gutters - Partial
- Fencing: Rear Only-Chain Link
Lot
- Size: 0.34 Acres
Details
- Additional structures: Shed(s)
- Parcel number: 200030305
Construction
Type & style
- Home type: SingleFamily
- Architectural style: Traditional
- Property subtype: Single Family Residence
Materials
- Wood
Condition
- New construction: No
- Year built: 1980
Utilities & green energy
- Sewer: Public Sewer
- Water: Public
- Utilities for property: Electricity Connected
Community & HOA
Community
- Security: Smoke Detector(s)
- Subdivision: SPRING VALLEY WEST
HOA
- Has HOA: No
Location
- Region: Columbia
Financial & listing details
- Price per square foot: $146/sqft
- Tax assessed value: $122,300
- Annual tax amount: $953
- Date on market: 7/12/2026
- Listing agreement: Exclusive Right To Sell
- Road surface type: Paved
Estimated market value
$258,800
$246,000 - $272,000
$1,909/mo
Price history
| Date | Event | Price |
|---|---|---|
| 7/12/2026 | Listed for sale | $259,000+29.5%$146/sqft |
Source:  Consolidated MLS #638505 Report a problem Consolidated MLS #638505 Report a problem | ||
| 2/9/2024 | Sold | $200,000-2.4%$113/sqft |
Source: Public Record Report a problem | ||
| 1/26/2024 | Pending sale | $205,000$115/sqft |
Source: Consolidated MLS #576457 Report a problem | ||
| 1/11/2024 | Contingent | $205,000$115/sqft |
Source: Consolidated MLS #576457 Report a problem | ||
| 1/4/2024 | Listed for sale | $205,000$115/sqft |
Source: Consolidated MLS #576457 Report a problem | ||
Public tax history
| Year | Property taxes | Tax assessment |
|---|---|---|
| 2022 | $953 +1.4% | $4,890 |
| 2021 | $940 -1.1% | $4,890 |
| 2020 | $951 +3.3% | $4,890 |
| 2019 | $921 +20.2% | $4,890 +14.5% |
| 2018 | $766 | $4,270 |
| 2017 | -- | $4,270 |
| 2016 | -- | $4,270 |
| 2015 | -- | $4,270 -96% |
| 2014 | $750 +0.1% | $106,800 +2401.2% |
| 2013 | $749 | $4,270 -12.5% |
| 2012 | -- | $4,880 |
| 2011 | -- | $4,880 |
| 2010 | -- | $4,880 |
| 2009 | -- | $4,880 +14.8% |
| 2008 | -- | $4,250 |
| 2007 | -- | $4,250 |
| 2006 | -- | $4,250 |
| 2005 | -- | $4,250 +12.7% |
| 2004 | -- | $3,770 |
| 2003 | -- | $3,770 |
| 2002 | -- | $3,770 |
| 2000 | -- | $3,770 |
Find assessor info on the county website
Monthly payment
Est. payment
Payment breakdown
Explore the cost of this home by adjusting the details. Changes won't be saved.Climate risks
Neighborhood: 29223
Nearby schools
GreatSchools rating
- 6/10L. B. Nelson Elementary SchoolGrades: PK-5Distance: 1.8 mi
- 5/10E. L. Wright Middle SchoolGrades: K-8Distance: 2 mi
- 2/10Richland Northeast High SchoolGrades: 9-12Distance: 3.8 mi
Schools provided by the listing agent
- Elementary: Nelson
- Middle: Dent
- High: Spring Valley
- District: Richland Two
Source: Consolidated MLS. This data may not be complete. We recommend contacting the local school district to confirm school assignments for this home.
- $266,6004 bd3 ba2.1k sqft220 Olde Springs Rd, Columbia, SC 29223Off Market
- $269,0004 bd3 ba2.3k sqft212 Olde Springs Rd, Columbia, SC 29223Off Market
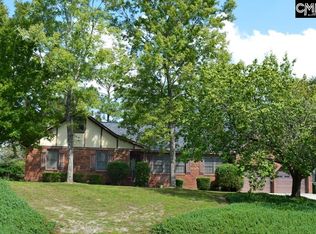
- $234,8003 bd2 ba1.6k sqft104 Baker House Rd, Columbia, SC 29223Off Market

- $288,4003 bd2 ba2.4k sqft108 Baker House Rd, Columbia, SC 29223Off Market
- $267,1003 bd2 ba2k sqft217 Olde Springs Rd, Columbia, SC 29223Off Market
- $270,0003 bd2 ba1.9k sqft500 Trader Mill Rd, Columbia, SC 29223Sold
- $224,5003 bd2 ba1.8k sqft208 Olde Springs Rd, Columbia, SC 29223Off Market
- $260,0003 bd2 ba1.6k sqft221 Olde Springs Rd, Columbia, SC 29223Off Market
A local agent can set up tours, give advice and negotiate with sellers.
Similar homes
- $255,0003 bd2 ba1.9k sqft2008 Cheltenham Ln, Columbia, SC 29223For Sale
 MLS ID #638324, Joseph Dixon. Consolidated MLS
 - $228,0003 bd2 ba1.4k sqft209 Sommerset Dr, Columbia, SC 29223For Sale
 MLS ID #637094, Lisa Shelton. Consolidated MLS
 - $350,0003 bd3 ba2.3k sqft100 Dale Valley Rd, Columbia, SC 29223For Sale
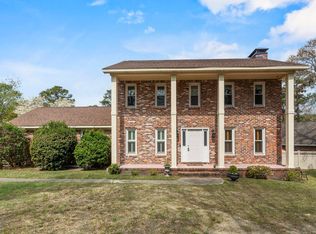 MLS ID #630078, Tiffany Givens. Consolidated MLS
 - $215,0003 bd2 ba1.4k sqft308 N Chateau Dr, Columbia, SC 29223For Sale
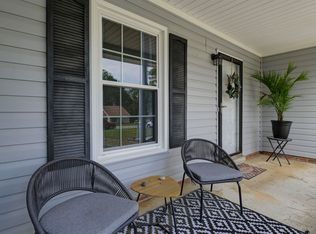 MLS ID #637196, Melinda Hunt. Consolidated MLS
 - $223,0003 bd2 ba1.4k sqft424 Folkstone Rd, Columbia, SC 29223For SaleMLS ID #633781, Richard Hampton. Consolidated MLS
- $218,0003 bd2 ba1.8k sqft135 Newcastle Dr, Columbia, SC 29223For SaleMLS ID #638317, Alice B O'Bryant. Consolidated MLS
- $250,0003 bd3 ba1.6k sqft104 Talltree Ln, Columbia, SC 29229For SaleMLS ID #634868, Nellie D Smith. Consolidated MLS
- $207,5003 bd2 ba1.3k sqft2909 Woodway Ln, Columbia, SC 29223For SaleMLS ID #637248, Ruslan Roberts. Consolidated MLS
- $225,0003 bd2 ba1.2k sqft1803 Cermack St, Columbia, SC 29223For SaleMLS ID #633184, Mary Ellen Perretta. Consolidated MLS
- $250,0003 bd3 ba2k sqft38 Dovecreek, Columbia, SC 29229For SaleMLS ID #630532, Voncie Sutton. Consolidated MLS
- $340,0004 bd3 ba2.6k sqft2220 Bee Ridge Rd, Columbia, SC 29223For SaleMLS ID #635453, Tinara Exume. Consolidated MLS
- $240,0003 bd2 ba1.6k sqft1110 Hamilton Place Cir, Columbia, SC 29229For SaleMLS ID #638422, Heather Brazell. Consolidated MLS
- $229,9003 bd3 ba1.8k sqft2 Cane Break Ct, Columbia, SC 29229For SaleMLS ID #628098, Barbara Seward. Consolidated MLS
- $227,0003 bd3 ba1.5k sqft509 Ridge Trail Dr, Columbia, SC 29229For SaleMLS ID #634968, Jamie Williams. Consolidated MLS
- $257,0003 bd2 ba1.8k sqft219 Finsbury Rd, Columbia, SC 29212For SaleMLS ID #635649, Stefan Cosola. Consolidated MLS
- $250,0003 bd2 ba1.2k sqft1670 Smyrna Rd, Elgin, SC 29045For SaleMLS ID #638142, Jessica L Nelson. Consolidated MLS
- $250,0003 bd3 ba1.6k sqft309 Joshua Tree Ct, Blythewood, SC 29016New ConstructionMLS ID #632319, Tonya Green. Consolidated MLS
- $275,0004 bd3 ba2.4k sqft471 Westmoreland Rd, Columbia, SC 29229For SaleMLS ID #634255, Dylon Donnahoo. Consolidated MLS
- $295,0004 bd3 ba2.5k sqft10 Mystic Way Dr, Columbia, SC 29229For SaleMLS ID #632684, Dylon Donnahoo. Consolidated MLS
- $245,0003 bd2 ba1.5k sqft5204 Glenmount St, Columbia, SC 29212For SaleMLS ID #634539, James R Murray. Consolidated MLS
