Welcome to 216 Raccoon Hollow Loop, a beautifully maintained single story home in the desirable Copper Crest community of Copperopolis. Built in 2020, this thoughtfully designed home offers modern comfort, energy efficiency, and peaceful foothill living with scenic views. The bright, open floor plan connects the living room, dining area, and kitchen, creating an inviting space for everyday living and entertaining. Large windows fill the home with natural light, while luxury plank flooring, plantation shutters, and contemporary finishes add timeless appeal. The kitchen features quartz countertops, white cabinetry, stainless steel appliances, a gas range, pantry, and generous workspace. The spacious primary suite offers a relaxing retreat, while two additional bedrooms provide flexibility for guests or a home office. Enjoy a private backyard overlooking open land, perfect for outdoor dining or simply relaxing in the peaceful Sierra Foothills. Additional highlights include leased solar, a tankless water heater, EV charging pre-wire, an attached two-car garage, and low-maintenance landscaping. Ideally located near Lake Tulloch, Copper Valley Golf Club, shopping, dining, and outdoor recreation, this move-in ready home offers the perfect blend of comfort and foothill living.
For sale
Price cut: $19K (9/5)
$429,999
216 Raccoon Hollow Loop, Copperopolis, CA 95228
3beds
1,437sqft
Single Family Residence, Residential
Built in 2020
9,148 Square Feet Lot
$427,300 Zestimate®
$299/sqft
$141/mo HOA
What's special
- 48 days
- 185
- 10
Zillow last checked:
Listing updated:
Listed by:
Karen Nelsen 00891921 408-461-0424,
Christie's International Real Estate Sereno 408-477-8828,
Jennifer Curro 02014269 408-857-0930,
Christie's International Real Estate Sereno
Source: MLSListings Inc,MLS#: ML82054757
Facts & features
Interior
Bedrooms & bathrooms
- Bedrooms: 3
- Bathrooms: 2
- Full bathrooms: 2
Rooms
- Room types: Laundry
Bedroom
- Features: GroundFloorBedroom, WalkinCloset, PrimaryBedroomonGroundFloor, BedroomonGroundFloor2plus
Bathroom
- Features: PrimaryStallShowers, ShowerandTub, FullonGroundFloor
Dining room
- Features: EatinKitchen
Family room
- Features: KitchenFamilyRoomCombo
Kitchen
- Features: ExhaustFan, Hookups_Gas
Heating
- Central Forced Air, Propane, Solar
Cooling
- Ceiling Fan(s), Central Air
Appliances
- Included: Gas Cooktop, Dishwasher, Exhaust Fan, Disposal, Microwave, Oven/Range, Refrigerator, Washer/Dryer
- Laundry: Inside
Features
- Flooring: Carpet, Laminate, Tile
- Doors: None
Interior area
- Total structure area: 1,437
- Total interior livable area: 1,437 sqft
Property
Parking
- Total spaces: 2
- Parking features: Attached, Garage Door Opener, On Street
- Attached garage spaces: 2
Accessibility
- Accessibility features: None
Features
- Exterior features: Back Yard
- Fencing: Back Yard,Gate,Mixed Height Type
- Has view: Yes
- View description: Garden/Greenbelt
Lot
- Size: 9,148 Square Feet
- Features: Hillside, Mostly Level
Details
- Parcel number: 061076005000
- Zoning: R1-MH-PD
- Special conditions: Standard
Construction
Type & style
- Home type: SingleFamily
- Property subtype: Single Family Residence, Residential
Materials
- Foundation: Slab
- Roof: Composition
Condition
- New construction: No
- Year built: 2020
Utilities & green energy
- Gas: PropaneOnSite
- Sewer: Public Sewer
- Water: Public
- Utilities for property: Propane, Water Public, Solar
Community & HOA
HOA
- Has HOA: Yes
- HOA fee: $141 monthly
Location
- Region: Copperopolis
Financial & listing details
- Price per square foot: $299/sqft
- Tax assessed value: $483,844
- Date on market: 7/19/2026
- Listing agreement: ExclusiveRightToSell
Estimated market value
$427,300
$406,000 - $449,000
$2,696/mo
Price history
| Date | Event | Price |
|---|---|---|
| 9/5/2026 | Price change | $429,999-4.2%$299/sqft |
Source:  MLSListings Inc #ML82054757 Report a problem MLSListings Inc #ML82054757 Report a problem | ||
| 7/19/2026 | Listed for sale | $449,000+0.4%$312/sqft |
Source: MLSListings Inc #ML82054757 Report a problem | ||
| 11/25/2025 | Listing removed | $2,300$2/sqft |
Source: Zillow Rentals Report a problem | ||
| 10/4/2025 | Listed for rent | $2,300$2/sqft |
Source: Zillow Rentals Report a problem | ||
| 9/12/2024 | Listing removed | $2,300$2/sqft |
Source: Zillow Rentals Report a problem | ||
| 8/31/2024 | Listed for rent | $2,300-17.9%$2/sqft |
Source: Zillow Rentals Report a problem | ||
| 8/27/2024 | Listing removed | $2,800$2/sqft |
Source: Zillow Rentals Report a problem | ||
| 6/15/2024 | Listed for rent | $2,800$2/sqft |
Source: Zillow Rentals Report a problem | ||
| 6/16/2022 | Sold | $447,000+4.2%$311/sqft |
Source: Public Record Report a problem | ||
| 6/8/2022 | Pending sale | $429,000$299/sqft |
Source: CCARMLS #2006471 Report a problem | ||
| 6/3/2022 | Listed for sale | $429,000+31.8%$299/sqft |
Source: CCARMLS #2006471 Report a problem | ||
| 1/12/2021 | Sold | $325,500$227/sqft |
Source: Public Record Report a problem | ||
Public tax history
| Year | Property taxes | Tax assessment |
|---|---|---|
| 2026 | -- | $483,844 +2% |
| 2025 | $5,511 +1% | $474,358 +2% |
| 2024 | $5,458 +2.1% | $465,058 +2% |
| 2023 | $5,348 +2881.1% | $455,940 +4599% |
| 2022 | $179 -29.3% | $9,703 +2% |
| 2021 | $254 +146.5% | $9,513 +1% |
| 2020 | $103 +1.5% | $9,416 +2% |
| 2019 | $101 +2.1% | $9,232 +2% |
| 2018 | $99 +2.5% | $9,051 +2% |
| 2017 | $97 +0.5% | $8,874 +2% |
| 2016 | $97 -85.9% | $8,700 -85.9% |
| 2015 | $685 | $61,546 +2% |
| 2014 | -- | $60,341 +0.5% |
| 2013 | -- | $60,069 +2% |
| 2012 | -- | $58,892 +2% |
| 2011 | -- | $57,738 +0.8% |
| 2010 | -- | $57,307 -0.2% |
| 2009 | -- | $57,444 +2% |
| 2008 | -- | $56,318 |
Find assessor info on the county website
Monthly payment
Est. payment
Payment breakdown
Explore the cost of this home by adjusting the details. Changes won't be saved.Climate risks
Neighborhood: 95228
Nearby schools
Schools provided by the listing agent
- District: MarkTwainUnionElementary
Source: MLSListings Inc. This data may not be complete. We recommend contacting the local school district to confirm school assignments for this home.
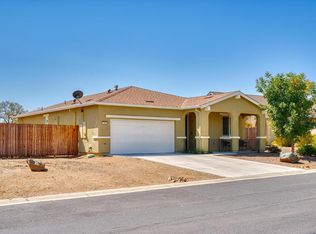
- $422,5003 bd2 ba1.4k sqft208 Raccoon Hollow Loop, Copperopolis, CA 95228Sold
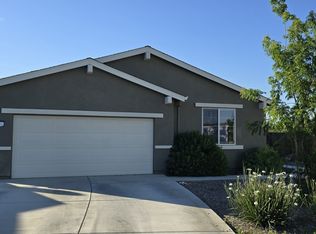
- $412,7004 bd2 ba1.7k sqft224 Raccoon Hollow Loop, Copperopolis, CA 95228Off Market
- $389,100-- bd-- ba-- sqft241 Raccoon Hollow Loop, Copperopolis, CA 95228Off Market
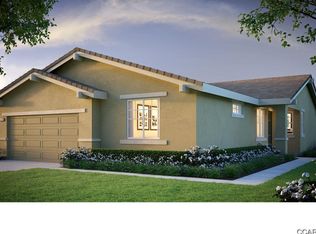
- $417,1004 bd2 ba1.7k sqft241 Racoon Hollow Loop #109, Copperopolis, CA 95228Off Market
Similar homes
- $464,0003 bd2 ba1.7k sqft123 Raccoon Hollow Loop, Copperopolis, CA 95228For Sale
 MLS ID #226075108, Amy Walker. MetroList Services of CA
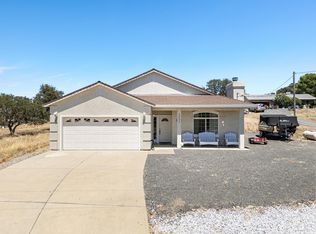
 - $420,0003 bd2 ba1.6k sqft3595 Quail Hill Rd, Copperopolis, CA 95228For Sale
 MLS ID #226095267, Nichole Montrouil. MetroList Services of CA
 - $438,0003 bd2 ba1.9k sqft184 Raccoon Hollow Loop, Copperopolis, CA 95228For Sale
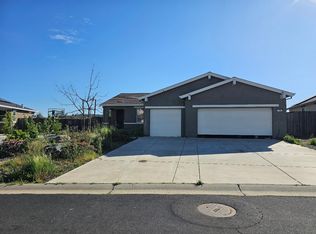 MLS ID #ML82043369, Lilia Chavez. MLSListings Inc
 - $429,0004 bd2 ba1.7k sqft4955 Little John Rd, Copperopolis, CA 95228For Sale
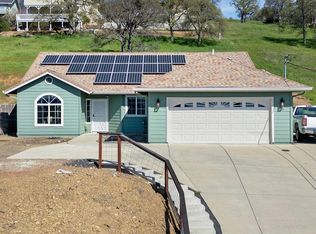 MLS ID #226022641, Vanessa Plascencia. MetroList Services of CA
Local buyer's agents are ready to help
