Welcome to The Magnolia at Scarlett Place - Where Easy Living Meets Southern Charm. Experience the best of small-town living in Bowdon, Georgia, where friendly neighbors, highly rated schools, and an affordable cost of living create a lifestyle that's becoming harder to find. Nestled in Carroll County, Bowdon offers the perfect blend of peaceful living and modern convenience, with easy access to the University of West Georgia, Interstate 20, Carrollton, Villa Rica, and Downtown Atlanta. Spend your weekends exploring Historic Downtown Bowdon, walking the Bowdon Spur Textile Walking Tour, relaxing at Freedom Park, or enjoying hometown favorites like Smokin' Pig BBQ and Southern Lady Restaurant. Throughout the year, community events such as Founder's Day bring neighbors together and make Bowdon a place you'll be proud to call home. Located in the welcoming Scarlett Place community, homeowners enjoy the freedom of NO HOA, USDA financing eligibility, and only $1,000 earnest money, making homeownership more accessible than ever. The Magnolia at Scarlett Place is a beautifully designed 3-bedroom, 2-bath ranch home offering 1,709 square feet of thoughtfully planned one-level living. The open-concept design features a spacious great room that flows seamlessly into the dining area and modern kitchen, complete with granite countertops, tile backsplash, stainless steel appliances, and abundant cabinet space-perfect for entertaining or everyday living. The private owner's suite is designed for relaxation with a tray ceiling, spacious walk-in closet, double vanity, soaking tub, and separate walk-in shower. Two additional bedrooms provide flexibility for family, guests, or a home office. Step outside to the covered patio, the perfect place to enjoy your morning coffee or unwind after a long day. Quality craftsmanship shines throughout with a brick-front exterior, 51/4-inch real wood baseboards (including the garage), 30-year architectural shingles, full front and rear sod, and the Adams Homes 1-2-10 Builder Warranty for added peace of mind. The Magnolia at Scarlett Place offers more than a beautiful new home-it offers the opportunity to enjoy affordable homeownership, quality construction, and the welcoming lifestyle that makes Bowdon one of West Georgia's best-kept secrets. Come discover why so many families are choosing to call Bowdon home.
Active
$296,460
216 Rhett Dr, Bowdon, GA 30108
3beds
1,709sqft
Single Family Residence, Residential
Built in 2025
0.35 Acres Lot
$296,200 Zestimate®
$173/sqft
$-- HOA
What's special
Brick-front exteriorOpen-concept designStainless steel appliancesSpacious walk-in closetSeparate walk-in showerTile backsplashGranite countertops
- 24 days
- 190
- 19
Zillow last checked:
Listing updated:
Listed by:
Antonio Murph,
Adams Homes Realty Inc. 678-432-5495
Source: FMLS GA,MLS#: 7830669
Facts & features
Interior
Bedrooms & bathrooms
- Bedrooms: 3
- Bathrooms: 2
- Full bathrooms: 2
- Main level bathrooms: 2
- Main level bedrooms: 3
Rooms
- Room types: Family Room, Laundry
Primary bedroom
- Features: Master on Main
- Level: Master on Main
Bedroom
- Features: Master on Main
Primary bathroom
- Features: Double Vanity, Separate Tub/Shower, Soaking Tub
Dining room
- Features: Separate Dining Room
Kitchen
- Features: Eat-in Kitchen, Kitchen Island, Pantry, Stone Counters
Heating
- Central, Electric, Forced Air
Cooling
- Ceiling Fan(s), Central Air, Electric
Appliances
- Included: Dishwasher, Disposal, Electric Water Heater, Microwave
- Laundry: Common Area, Laundry Room
Features
- Double Vanity, High Ceilings, High Ceilings 9 ft Main, Tray Ceiling(s), Walk-In Closet(s)
- Flooring: Carpet, Vinyl
- Windows: Double Pane Windows, Insulated Windows
- Basement: None
- Number of fireplaces: 1
- Fireplace features: Factory Built, Family Room
- Common walls with other units/homes: No Common Walls
Interior area
- Total structure area: 1,709
- Total interior livable area: 1,709 sqft
- Finished area above ground: 1,709
- Finished area below ground: 0
Video & virtual tour
Property
Parking
- Total spaces: 2
- Parking features: Attached, Garage
- Attached garage spaces: 2
Accessibility
- Accessibility features: None
Features
- Levels: One
- Stories: 1
- Patio & porch: Patio
- Exterior features: None, No Dock
- Pool features: None
- Spa features: None
- Fencing: None
- Has view: Yes
- View description: City
- Waterfront features: None
- Body of water: None
Lot
- Size: 0.35 Acres
- Features: Cul-De-Sac
Details
- Additional structures: None
- Parcel number: B04 0170031
- Other equipment: None
- Horse amenities: None
Construction
Type & style
- Home type: SingleFamily
- Architectural style: Ranch,Traditional
- Property subtype: Single Family Residence, Residential
Materials
- Brick, Brick Front, Vinyl Siding
- Foundation: Slab
- Roof: Composition
Condition
- New Construction
- New construction: Yes
- Year built: 2025
Details
- Builder name: ADAMS HOMES
- Warranty included: Yes
Utilities & green energy
- Electric: 220 Volts
- Sewer: Public Sewer
- Water: Public
- Utilities for property: Cable Available, Electricity Available, Phone Available, Water Available
Green energy
- Energy efficient items: Appliances, Insulation, Thermostat, Water Heater, Windows
- Energy generation: None
Community & HOA
Community
- Features: None
- Security: Carbon Monoxide Detector(s), Fire Alarm, Smoke Detector(s)
- Subdivision: Scarlett Place
HOA
- Has HOA: No
Location
- Region: Bowdon
Financial & listing details
- Price per square foot: $173/sqft
- Tax assessed value: $3,750
- Annual tax amount: $44
- Date on market: 9/1/2026
- Cumulative days on market: 301 days
- Ownership: Fee Simple
- Electric utility on property: Yes
- Road surface type: Asphalt
Estimated market value
$296,200
$281,000 - $311,000
$1,986/mo
Price history
| Date | Event | Price |
|---|---|---|
| 9/1/2026 | Listed for sale | $296,460$173/sqft |
Source:  FMLS GA #7830669 Report a problem FMLS GA #7830669 Report a problem | ||
| 9/1/2026 | Listing removed | $296,460$173/sqft |
Source:  West Metro BOR #152270 Report a problem West Metro BOR #152270 Report a problem | ||
| 8/2/2026 | Listed for sale | $296,460$173/sqft |
Source: FMLS GA #7814693 Report a problem | ||
| 8/1/2026 | Listing removed | $296,460$173/sqft |
Source: West Metro BOR #152183 Report a problem | ||
| 7/2/2026 | Listed for sale | $296,460$173/sqft |
Source: FMLS GA #7798209 Report a problem | ||
| 7/1/2026 | Listing removed | $296,460$173/sqft |
Source: FMLS GA #7779387 Report a problem | ||
| 5/5/2026 | Listed for sale | $296,460$173/sqft |
Source: FMLS GA #7765123 Report a problem | ||
| 5/2/2026 | Listing removed | $296,460$173/sqft |
Source: West Metro BOR #151857 Report a problem | ||
| 4/13/2026 | Listed for sale | $296,460$173/sqft |
Source: FMLS GA #7752097 Report a problem | ||
| 4/11/2026 | Listing removed | $296,460$173/sqft |
Source: West Metro BOR #151768 Report a problem | ||
| 3/15/2026 | Listed for sale | $296,460$173/sqft |
Source: FMLS GA #7735364 Report a problem | ||
| 3/15/2026 | Listing removed | $296,460$173/sqft |
Source: West Metro BOR #150645 Report a problem | ||
| 2/11/2026 | Listed for sale | $296,460$173/sqft |
Source: FMLS GA #7717683 Report a problem | ||
| 2/7/2026 | Listing removed | $296,460$173/sqft |
Source: FMLS GA #7698220 Report a problem | ||
| 1/3/2026 | Listed for sale | $296,460-14.4%$173/sqft |
Source: FMLS GA #7698220 Report a problem | ||
| 1/3/2026 | Listing removed | $346,460$203/sqft |
Source: FMLS GA #7688361 Report a problem | ||
| 12/3/2025 | Listed for sale | $346,460$203/sqft |
Source: FMLS GA #7688361 Report a problem | ||
| 12/1/2025 | Listing removed | $346,460$203/sqft |
Source: West Metro BOR #148374 Report a problem | ||
| 11/19/2025 | Price change | $346,460+1.5%$203/sqft |
Source: West Metro BOR #148374 Report a problem | ||
| 11/1/2025 | Listed for sale | $341,460-5.5%$200/sqft |
Source:  GAMLS #10635937 Report a problem GAMLS #10635937 Report a problem | ||
| 11/1/2025 | Listing removed | $361,460$212/sqft |
Source: FMLS GA #7668293 Report a problem | ||
| 10/19/2025 | Listed for sale | $361,460+3186%$212/sqft |
Source: GAMLS #10627806 Report a problem | ||
| 7/1/2017 | Listing removed | $11,000$6/sqft |
Source: Century 21 Novus Realty #127191 Report a problem | ||
| 6/7/2017 | Price change | $11,000+15.8%$6/sqft |
Source: Century 21 Novus Realty #127191 Report a problem | ||
| 6/22/2016 | Listed for sale | $9,500-56.8%$6/sqft |
Source: Century 21 Novus Realty #127191 Report a problem | ||
| 1/4/2011 | Sold | $22,000$13/sqft |
Source: Agent Provided Report a problem | ||
Public tax history
| Year | Property taxes | Tax assessment |
|---|---|---|
| 2025 | $43 -1.3% | $1,500 |
| 2024 | $44 -4.7% | $1,500 |
| 2023 | $46 -5.7% | $1,500 |
| 2022 | $49 -2.9% | $1,500 |
| 2021 | $50 -2.1% | $1,500 |
| 2020 | $51 -2.2% | $1,500 |
| 2019 | $52 -0.2% | $1,500 |
| 2018 | $52 +0.2% | $1,500 |
| 2017 | $52 -0.3% | $1,500 |
| 2016 | $52 -4.5% | $1,500 |
| 2015 | $55 -0.5% | $1,500 |
| 2014 | $55 | $1,500 |
| 2013 | -- | -- |
| 2012 | -- | -- |
| 2011 | -- | -- |
| 2010 | -- | -- |
| 2008 | -- | $7,200 |
| 2007 | -- | $7,200 |
| 2006 | -- | $7,200 |
| 2005 | -- | $7,200 |
| 2004 | -- | $7,200 |
| 2003 | -- | $7,200 |
Find assessor info on the county website
Monthly payment
Est. payment
Payment breakdown
Explore the cost of this home by adjusting the details. Changes won't be saved.Climate risks
Neighborhood: 30108
Nearby schools
Schools provided by the listing agent
- Elementary: Bowdon
- Middle: Bowdon
- High: Bowdon
Source: FMLS GA. This data may not be complete. We recommend contacting the local school district to confirm school assignments for this home.
Similar homes
- $296,4603 bd2 ba1.7k sqft216 Rhett Dr #12, Bowdon, GA 30108Active

 MLS ID #10837198, Antonio Murph, Adams Homes Realty Inc.. GAMLS
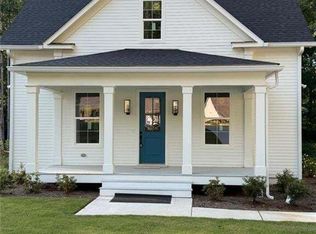
 - $285,0003 bd3 ba1.6k sqft485 West Ave, Bowdon, GA 30108Active
 MLS ID #10840717, Angie Luttrell, Real South Realty. GAMLS
 - $285,0003 bd2 ba1.2k sqft210 Poplar St, Bowdon, GA 30108Active
 MLS ID #10838330, Tyler Duffey, Keller Williams Realty Atl. Partners. GAMLS
 - $340,3504 bd2 ba1.9k sqft321 Angela Ave, Bowdon, GA 30108New Construction

 MLS ID #7830712, Antonio Murph, Adams Homes Realty Inc.. FMLS GA
 - $340,3504 bd2 ba1.9k sqft321 Angela Ave #3, Bowdon, GA 30108ActiveMLS ID #10837292, Antonio Murph, Adams Homes Realty Inc.. GAMLS
- $346,4454 bd2 ba2k sqft317 Angela Ave, Bowdon, GA 30108New ConstructionMLS ID #7830737, Antonio Murph, Adams Homes Realty Inc.. FMLS GA
- $346,4454 bd2 ba2k sqft317 Angela Ave #4, Bowdon, GA 30108ActiveMLS ID #10837307, Antonio Murph, Adams Homes Realty Inc.. GAMLS
- $368,8504 bd3 ba2.3k sqft313 Angela Ave, Bowdon, GA 30108New ConstructionMLS ID #7835637, Antonio Murph, Adams Homes Realty Inc.. FMLS GA
- $368,8504 bd3 ba2.3k sqft313 Angela Ave Lot 5, Bowdon, GA 30108ActiveMLS ID #10843363, Antonio Murph, Adams Homes Realty Inc.. GAMLS
- $350,1054 bd2 ba2.1k sqft305 Angela Ave #7, Bowdon, GA 30108ActiveMLS ID #10837615, Antonio Murph, Adams Homes Realty Inc.. GAMLS
- $325,0003 bd2 ba1.6k sqft315 Laurel Rd, Carrollton, GA 30117ActiveMLS ID #10798561, Jordan McEnery, Keller Williams Realty Atl. Partners. GAMLS
- $299,0003 bd2 ba1.3k sqft95 E Barbara Ln, Carrollton, GA 30117For SaleMLS ID #7837485, Melissa Shadrix, Georgia West Realty, Inc.. FMLS GA
- $309,9003 bd2 ba1.6k sqft432 Clematis Ct, Temple, GA 30179ActiveMLS ID #10850588, Dawn Warg, S & S Homes Realty West. GAMLS
- $292,0003 bd2 ba1.3k sqft107 Hidden Hills Dr, Carrollton, GA 30117ActiveMLS ID #10845462, Traci Fuller, Full House Realty. GAMLS
- $314,0004 bd3 ba1.8k sqft129 Grizzly Trl, Carrollton, GA 30117ActiveMLS ID #10798748, James Shockley, Georgia West Realty Inc. GAMLS
- $289,0003 bd3 ba1.5k sqft215 Eldorado Dr, Carrollton, GA 30116Active Under ContractMLS ID #10837320, Stacey Wylie, Century 21 Novus Realty. GAMLS
- $297,9003 bd2 ba1.5k sqft1118 Whispering Hills Dr, Bremen, GA 30110ActiveMLS ID #10836954, Angie Luttrell, Real South Realty. GAMLS
- $279,0003 bd2 ba1.2k sqft20 Woodland Dr, Carrollton, GA 30117ActiveMLS ID #10845501, Brock Eady, Georgia West Realty Inc. GAMLS
- $325,5163 bd3 ba1.6k sqft215 Laney Dr, Carrollton, GA 30117New ConstructionMLS ID #7841890, ERIN GAINEY, Adams Homes Realty Inc.. FMLS GA
