Move-In Ready Bayfront Retreat! Ideally situated on a nearly one-acre cul-de-sac lot with sweeping bay views, this beautifully refreshed home offers a serene coastal setting and plenty of space for everyday living and entertaining. Updates include a fresh designer paint palette throughout, new light fixtures, updated kitchen cabinetry with fresh paint, and replaced bathroom countertops. The kitchen features double ovens, gas cooktop, stainless steel appliances, and granite countertops. The spacious primary suite offers dual vanities, makeup area, soaking tub, separate shower, and generous walk-in closet. Two additional bedrooms feature en-suite baths, plus a versatile office or fourth bedroom and game room. Enjoy a large deck, covered space below, oversized yard, and direct bay access—perfect for relaxing, entertaining, fishing, or waterfront activities. Recent updates include AC (~1 year), water heaters (~2 years), and roof (~2017).
For sale
Price increase: $25K (8/19)
$350,000
216 Rue Orleans St, Baytown, TX 77520
3beds
2,597sqft
Single Family Residence
Built in 1995
0.84 Acres Lot
$345,100 Zestimate®
$135/sqft
$-- HOA
What's special
New light fixturesStainless steel appliancesNearly one-acre cul-de-sac lotGranite countertopsGenerous walk-in closetSoaking tubGame room
- 9 days |
- 230 |
- 16 |
Zillow last checked:
Listing updated:
Listed by:
Zach Richmond TREC #0675045 832-510-5305,
Richmond Realty Group,
Marlys Mulkey
Source: HAR,MLS#: 5432167
Facts & features
Interior
Bedrooms & bathrooms
- Bedrooms: 3
- Bathrooms: 4
- Full bathrooms: 4
Rooms
- Room types: Utility Room
Primary bedroom
- Level: First
- Area: 255
- Dimensions: 17 x 15
Bedroom
- Level: Second
- Area: 224
- Dimensions: 16 x 14
Bedroom
- Level: Second
- Area: 288
- Dimensions: 18 x 16
Other
- Level: First
- Area: 144
- Dimensions: 12 x 12
Dining room
- Level: First
- Area: 216
- Dimensions: 18 x 12
Game room
- Level: Second
- Area: 288
- Dimensions: 18 x 16
Kitchen
- Level: First
- Area: 168
- Dimensions: 14 x 12
Living room
- Level: First
- Area: 352
- Dimensions: 22 x 16
Primary bath
- Level: First
- Area: 108
- Dimensions: 18 x 6
Heating
- Natural Gas
Cooling
- Ceiling Fan(s), Electric
Appliances
- Included: Double Oven, Microwave, Gas Cooktop, Dishwasher
- Laundry: Electric Dryer Hookup, Gas Dryer Hookup, Washer Hookup
Features
- Balcony, High Ceilings, En-Suite Bath, Primary Bed - 1st Floor, Split Plan, Walk-In Closet(s)
- Flooring: Carpet, Tile, Wood
Interior area
- Total structure area: 2,597
- Total interior livable area: 2,597 sqft
Video & virtual tour
Property
Parking
- Parking features: No Garage, Additional Parking, Boat, RV Access/Parking
Features
- Stories: 2
- Exterior features: Side Yard
- Has spa: Yes
- Fencing: None
- Has view: Yes
- View description: Bay, Water
- Has water view: Yes
- Water view: Bay,Water
- Waterfront features: Bay Front
Lot
- Size: 0.84 Acres
- Features: Back Yard, Cul-De-Sac, Subdivided, Waterfront, 1/2 Up to 1 Acre
Details
- Parcel number: 0971940000033
Construction
Type & style
- Home type: SingleFamily
- Architectural style: Traditional
- Property subtype: Single Family Residence
Materials
- Cement Siding
- Foundation: Block & Beam
- Roof: Composition
Condition
- New construction: No
- Year built: 1995
Utilities & green energy
- Sewer: Public Sewer
- Water: Public
Green energy
- Energy efficient items: Thermostat
Community & HOA
Community
- Subdivision: Pointe Royale
Location
- Region: Baytown
Financial & listing details
- Price per square foot: $135/sqft
- Tax assessed value: $379,170
- Annual tax amount: $10,729
- Date on market: 8/14/2026
- Listing terms: Cash,Conventional,FHA,VA Loan
- Exclusions: See Attachments In Mls
Estimated market value
$345,100
$328,000 - $362,000
$2,604/mo
Price history
| Date | Event | Price |
|---|---|---|
| 8/19/2026 | Price change | $350,000+7.7%$135/sqft |
Source:  HAR #5432167 Report a problem HAR #5432167 Report a problem | ||
| 8/14/2026 | Listed for sale | $325,000$125/sqft |
Source: HAR #5432167 Report a problem | ||
| 6/8/2026 | Listing removed | $325,000$125/sqft |
Source: HAR #5432167 Report a problem | ||
| 3/14/2026 | Price change | $325,000-7.1%$125/sqft |
Source: HAR #47910442 Report a problem | ||
| 12/3/2025 | Price change | $350,000-12.3%$135/sqft |
Source: HAR #47910442 Report a problem | ||
| 9/5/2025 | Price change | $399,000-16%$154/sqft |
Source: HAR #47910442 Report a problem | ||
| 8/1/2025 | Listed for sale | $475,000+64.4%$183/sqft |
Source: HAR #47910442 Report a problem | ||
| 6/15/2017 | Sold | -- |
Source: Agent Provided Report a problem | ||
| 5/15/2017 | Pending sale | $289,000$111/sqft |
Source: UTR TEXAS, REALTORS #7606244 Report a problem | ||
| 5/8/2017 | Price change | $289,000-3.3%$111/sqft |
Source: UTR TEXAS, REALTORS #7606244 Report a problem | ||
| 4/23/2017 | Price change | $299,000-6.3%$115/sqft |
Source: UTR TEXAS, REALTORS #20462239 Report a problem | ||
| 3/16/2017 | Listed for sale | $319,000+17.1%$123/sqft |
Source: UTR TEXAS, REALTORS #20462239 Report a problem | ||
| 8/13/2013 | Listing removed | $272,500$105/sqft |
Source: Bates-Brinkley Realty #47372448 Report a problem | ||
| 2/15/2013 | Listed for sale | $272,500$105/sqft |
Source: Bates-Brinkley Realty #47372448 Report a problem | ||
Public tax history
| Year | Property taxes | Tax assessment |
|---|---|---|
| 2025 | -- | $379,170 -12.4% |
| 2024 | $2,028 +25.1% | $432,657 +0.4% |
| 2023 | $1,620 +9.9% | $431,128 -2.6% |
| 2022 | $1,474 | $442,635 +19.7% |
| 2021 | -- | $369,927 +17.9% |
| 2020 | $1,375 +7.8% | $313,708 +21.3% |
| 2019 | $1,276 | $258,555 |
| 2018 | -- | -- |
| 2017 | -- | -- |
| 2016 | -- | -- |
| 2015 | -- | -- |
| 2014 | -- | $184,359 |
| 2013 | -- | -- |
| 2012 | -- | -- |
| 2011 | -- | -- |
| 2010 | -- | -- |
| 2009 | -- | $158,836 +11% |
| 2007 | -- | $143,081 +30.2% |
| 2006 | -- | $109,873 +108.1% |
| 2005 | -- | $52,800 |
| 2004 | -- | $52,800 |
| 2003 | -- | $52,800 |
| 2002 | -- | $52,800 |
| 2001 | -- | $52,800 |
| 2000 | -- | $52,800 |
Find assessor info on the county website
Monthly payment
Est. payment
Payment breakdown
Explore the cost of this home by adjusting the details. Changes won't be saved.Climate risks
Neighborhood: Lakewood
Nearby schools
GreatSchools rating
- 5/10Travis Elementary SchoolGrades: K-5Distance: 0.9 mi
- 4/10Baytown Junior High SchoolGrades: 6-8Distance: 1 mi
- 4/10Lee High SchoolGrades: 9-12Distance: 4 mi
Schools provided by the listing agent
- Elementary: Travis Elementary School (Goose Creek)
- Middle: Baytown Junior High School
- High: Lee High School (Goose Creek)
Source: HAR. This data may not be complete. We recommend contacting the local school district to confirm school assignments for this home.
- $248,7002 bd2 ba1.9k sqft212 Rue Orleans St, Baytown, TX 77520Off Market
- $50,005-- bd-- ba-- sqft212 Rue Orleans St, Baytown, TX 77520Off Market
- $177,800-- bd-- ba-- sqft212 Rue Orleans St, Baytown, TX 77520Off Market
- $230,4002 bd3 ba1.4k sqft217 Rue Orleans St, Baytown, TX 77520Off Market
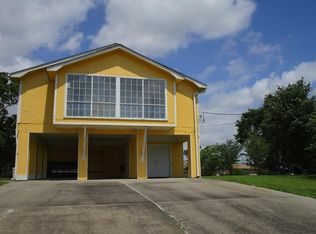
- $49,2070.33 acres219 Rue Orleans St, Baytown, TX 77520Off Market
- $50,7450.34 acres215 Rue Orleans St, Baytown, TX 77520Off Market
- $408,6003 bd3 ba1.6k sqft221 Rue Orleans St, Baytown, TX 77520Off Market
- $110,0000.48 acres222 Rue Orleans St, Baytown, TX 77520Lot/Land
A local agent can set up tours, give advice and negotiate with sellers.
Similar homes
- $385,0004 bd2 ba2.4k sqft5231 S Fm 565 Rd, Cove, TX 77523For Sale
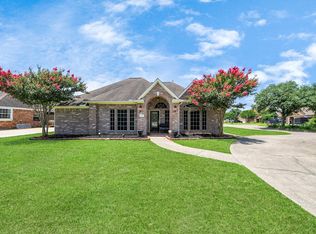 MLS ID #50191309, Lori Santos, Premier Haus Realty, LLC. HAR
 - $345,0005 bd4 ba2.8k sqft410 Walnut Branch Dr, Baytown, TX 77523For Sale
 MLS ID #27211688, Misty Brown, eXp Realty, LLC. HAR
 - $330,0004 bd4 ba2.8k sqft4310 Bearberry Ave, Baytown, TX 77521For Sale
 MLS ID #38919099, Jessica Carner, Keller Williams Horizons. HAR
 - $324,9003 bd2 ba1.9k sqft6710 Aspen Peak Dr, Baytown, TX 77521For Sale
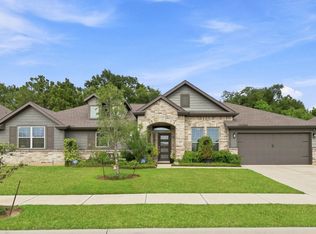 MLS ID #34488197, Kalen Isas, Jane Byrd Properties International LLC. HAR
 - $359,5003 bd2 ba2.5k sqft321 Spencer Lndg W, La Porte, TX 77571For SaleMLS ID #44362008, Tammi Freund, Fiv Realty Co Texas LLC. HAR
- $360,0003 bd3 ba2.3k sqft1320 Oregon St, La Porte, TX 77571For SaleMLS ID #27831247, Kimberly Thorpe, RE/MAX Integrity. HAR
- $495,0005 bd4 ba3k sqft4003 Waterwood Dr, Baytown, TX 77521For SaleMLS ID #3057803, Dray Gonzalez, Keller Williams Elite. HAR
- $317,5004 bd3 ba2.5k sqft8707 W Crescent Lake Cir, Baytown, TX 77521For SaleMLS ID #2806600, Caleb Mangum, Turner Mangum,LLC. HAR
- $359,9003 bd3 ba2.7k sqft8311 Rocky River St, Cove, TX 77523For SaleMLS ID #76967771, Kristi Fox-Satsky, Century 21 Integra Unlocked. HAR
- $339,0004 bd4 ba2.7k sqft9807 Wellington Chase Ln, Humble, TX 77396For SaleMLS ID #90091470, Michael Joseph, Luxury Home Advisors. HAR
- $289,8003 bd2 ba1.6k sqft3919 Hawaiian Ct, Baytown, TX 77521For SaleMLS ID #41705396, Lisa Lunday, Fathom Realty. HAR
- $319,0004 bd3 ba2.6k sqft16806 Harbor Mist Ct, Crosby, TX 77532For SaleMLS ID #38845487, Ryan Green, Better Homes and Gardens Real Estate Gary Greene - Lake Houston. HAR
- $335,0004 bd3 ba2.5k sqft6619 Romsley Ln, Houston, TX 77049For SaleMLS ID #53641323, Ashley Sherrard, Argent Realty Advisors. HAR
- $410,0003 bd4 ba2.9k sqft15803 Graham Spring Ln, Houston, TX 77044For SaleMLS ID #41344633, Linda Stiles, Walzel Properties - The Woodlands. HAR
- $379,6004 bd3 ba2.8k sqft2802 White Sands Dr, Deer Park, TX 77536For SaleMLS ID #9163428, Alexander Leavitt, 316 Realty Group. HAR
- $349,9004 bd2 ba2.2k sqft15843 McKinley Green Dr, Humble, TX 77346For SaleMLS ID #34920735, Noah Seay, Douglas Elliman Real Estate. HAR
- $365,0004 bd3 ba2.1k sqft118 Schaeffer, Cove, TX 77523For SaleMLS ID #62720831, Melanie Roman, JLA Realty. HAR
- $375,0004 bd4 ba2.7k sqft13302 Maywater Crest Ct, Humble, TX 77346For SaleMLS ID #6232124, Ginger Salas, eXp Realty LLC. HAR
- $349,9904 bd3 ba2.3k sqft17206 Lowell Lake Ln, Humble, TX 77346For SaleMLS ID #68843625, Angel Martinez Bueno, Real Broker, LLC. HAR
- $380,0003 bd2 ba2.3k sqft119 Misty Morning, League City, TX 77573For SaleMLS ID #14849947, Erin Gorkiewicz, UTR TEXAS, REALTORS. HAR
