WOW – one level home with basement, brick, in the heart of Winston Salem in one of the most loved neighborhoods, 2 car garage – walk right into the kitchen with your groceries NO STEPS, no carpet original hardwood floors, stackable washer and dyer on main level with full size available on lower level, screened in porch, beautiful landscaped lot over ½ acre, fenced in backyard. Sellers have maintained this home with great care and it is in mint condition. Tons of space on lower level could be converted into an apartment with its own entrance and patio or in-law suite. Walk to Thruway Shopping Center – 4 grocery stores less than one mile away. Close to highway access as well - Book this one today!!
Pending
$549,900
216 S Avalon Rd, Winston Salem, NC 27104
3beds
2,334sqft
Stick/Site Built, Residential, Single Family Residence
Built in 1959
0.58 Acres Lot
$522,300 Zestimate®
$--/sqft
$-- HOA
What's special
One level homeFenced in backyardOriginal hardwood floorsScreened in porch
- 5 days |
- 1,121 |
- 56 |
Zillow last checked:
Listing updated:
Listed by:
Carla Hoots 336-345-4834,
Fader Real Estate at ERA Live Moore
Source: Triad MLS,MLS#: 1226817 Originating MLS: Winston-Salem
Originating MLS: Winston-SalemFacts & features
Interior
Bedrooms & bathrooms
- Bedrooms: 3
- Bathrooms: 3
- Full bathrooms: 3
- Main level bathrooms: 2
Primary bedroom
- Level: Main
- Dimensions: 14.58 x 13.33
Bedroom 2
- Level: Main
- Dimensions: 15 x 10.25
Bedroom 3
- Level: Main
- Dimensions: 15.58 x 11.67
Den
- Level: Basement
- Dimensions: 21.83 x 11.5
Dining room
- Level: Main
- Dimensions: 11.83 x 11.08
Entry
- Level: Main
- Dimensions: 15.17 x 6.08
Kitchen
- Level: Main
- Dimensions: 15.25 x 11.42
Living room
- Level: Main
- Dimensions: 21.67 x 12
Other
- Level: Basement
- Dimensions: 14.58 x 13.42
Study
- Level: Main
- Dimensions: 13.5 x 10.58
Heating
- Forced Air, Natural Gas
Cooling
- Central Air
Appliances
- Included: Microwave, Dishwasher, Disposal, Gas Cooktop, Free-Standing Range, Gas Water Heater
- Laundry: Dryer Connection, In Basement, Main Level, Washer Hookup
Features
- Built-in Features, Dead Bolt(s), Kitchen Island
- Flooring: Carpet, Vinyl, Wood
- Doors: Insulated Doors
- Windows: Insulated Windows
- Basement: Partially Finished, Basement, Crawl Space
- Number of fireplaces: 3
- Fireplace features: Gas Log, Basement, Den, Living Room
Interior area
- Total structure area: 2,708
- Total interior livable area: 2,334 sqft
- Finished area above ground: 1,853
- Finished area below ground: 481
Property
Parking
- Total spaces: 2
- Parking features: Driveway, Garage, Paved, Garage Door Opener, Attached, Garage Faces Side
- Attached garage spaces: 2
- Has uncovered spaces: Yes
Features
- Levels: One
- Stories: 1
- Patio & porch: Porch
- Pool features: None
- Fencing: Fenced
Lot
- Size: 0.58 Acres
- Features: Level, Subdivided, Flat, Subdivision
Details
- Parcel number: 6825065657
- Zoning: RS12
- Special conditions: Owner Sale
Construction
Type & style
- Home type: SingleFamily
- Architectural style: Ranch
- Property subtype: Stick/Site Built, Residential, Single Family Residence
Materials
- Brick, Wood Siding
Condition
- Year built: 1959
Utilities & green energy
- Sewer: Public Sewer
- Water: Public
Community & HOA
Community
- Security: Carbon Monoxide Detector(s), Smoke Detector(s)
- Subdivision: Buena Vista - West Highlands
HOA
- Has HOA: No
Location
- Region: Winston Salem
Financial & listing details
- Tax assessed value: $364,800
- Annual tax amount: $4,020
- Date on market: 7/17/2026
- Cumulative days on market: 8 days
- Listing agreement: Exclusive Right To Sell
Estimated market value
$522,300
$496,000 - $548,000
$2,101/mo
Price history
| Date | Event | Price |
|---|---|---|
| 7/21/2026 | Pending sale | $549,900 |
Source:  Triad MLS #1226817 Report a problem Triad MLS #1226817 Report a problem | ||
| 7/17/2026 | Listed for sale | $549,900+249.1% |
Source: Triad MLS #1226817 Report a problem | ||
| 4/16/2002 | Sold | $157,500 |
Source: Triad MLS #W252437 Report a problem | ||
Public tax history
| Year | Property taxes | Tax assessment |
|---|---|---|
| 2025 | $4,021 +5.8% | $364,800 +34.7% |
| 2024 | $3,799 +4.8% | $270,800 |
| 2023 | $3,625 +1.9% | $270,800 |
| 2022 | $3,558 +1.8% | $270,800 |
| 2021 | $3,494 +26.2% | $270,800 +35.1% |
| 2020 | $2,769 -0.7% | $200,500 |
| 2019 | $2,789 +5.3% | $200,500 |
| 2018 | $2,648 | $200,500 +9.7% |
| 2016 | $2,648 +11.9% | $182,732 |
| 2015 | $2,368 +3.1% | $182,732 |
| 2014 | $2,296 | $182,732 |
| 2013 | -- | $182,732 -17% |
| 2012 | -- | $220,100 |
| 2011 | -- | $220,100 0% |
| 2010 | -- | $220,122 |
| 2009 | -- | $220,122 +11.5% |
| 2008 | -- | $197,416 |
| 2007 | -- | $197,416 |
| 2006 | -- | -- |
| 2005 | -- | $194,241 +13% |
| 2004 | -- | $171,824 |
| 2003 | -- | $171,824 +1.3% |
| 2002 | -- | $169,602 |
| 2001 | -- | $169,602 |
Find assessor info on the county website
Monthly payment
Est. payment
Payment breakdown
Explore the cost of this home by adjusting the details. Changes won't be saved.Climate risks
Neighborhood: Country Club
Nearby schools
GreatSchools rating
- 10/10Whitaker ElementaryGrades: PK-5Distance: 0.6 mi
- 2/10Wiley MiddleGrades: 6-8Distance: 1.1 mi
- 4/10Reynolds HighGrades: 9-12Distance: 1.1 mi
- $409,2003 bd2 ba1.8k sqft205 Grandview Dr, Winston Salem, NC 27104Off Market
- $625,0003 bd3 ba3.1k sqft2510 S Bitting Rd, Winston Salem, NC 27104Sold
- $625,0005 bd4 ba3.5k sqft2510 Bitting Rd, Winston Salem, NC 27104Sold
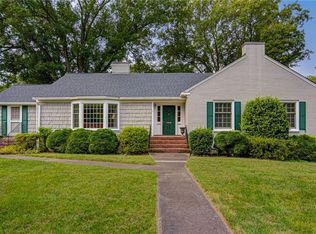
- $511,8004 bd3 ba2.2k sqft209 Grandview Dr, Winston Salem, NC 27104Off Market
- $802,5004 bd3 ba3.5k sqft2500 S Bitting Rd, Winston Salem, NC 27104Off Market
- $726,8005 bd5 ba4.8k sqft2511 S Bitting Rd, Winston Salem, NC 27104Off Market
- $1,087,2005 bd6 ba4.8k sqft2511 Bitting Rd, Winston Salem, NC 27104Off Market
- $432,0003 bd2 ba2k sqft2521 S Bitting Rd, Winston Salem, NC 27104Off Market
A local agent can set up tours, give advice and negotiate with sellers.
A local lender can help you make sure your offer is ready when you are.
Similar homes
- $569,0004 bd3 ba2k sqft721 Miller St, Winston Salem, NC 27103For Sale
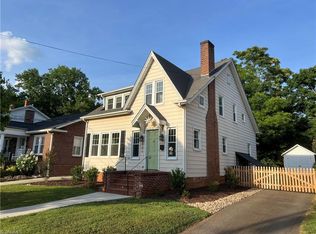
 MLS ID #1228509, Craig Tribus. Triad MLS
 - $469,0003 bd3 ba2.4k sqft106 Bishop St, Winston Salem, NC 27104For Sale
 MLS ID #1226665, Barbara Barnes. Triad MLS
 - $520,0004 bd3 ba2.7k sqft706 Friar Tuck Rd, Winston Salem, NC 27104For Sale
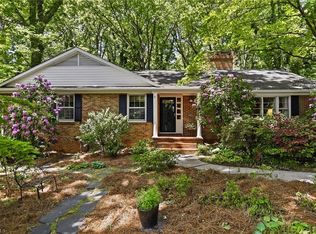 MLS ID #1217881, Margaret Felts. Triad MLS
 - $529,0003 bd3 ba2.6k sqft104 Candlewyck Dr, Winston Salem, NC 27104For Sale
 MLS ID #1223274, Clare Fader. Triad MLS
 - $339,9003 bd2 ba2.1k sqft406 S Cliffdale Dr, Winston Salem, NC 27104For SaleMLS ID #1228544, Susan Carter. Triad MLS
- $495,0005 bd3 ba2.6k sqft3249 Paddington Ln, Winston Salem, NC 27106For SaleMLS ID #1227585, Peggy Gheesling. Triad MLS
- $650,0003 bd4 ba2.2k sqft1920 Robinhood Rd, Winston Salem, NC 27104For SaleMLS ID #1223372, Zachary Bradley. Triad MLS
- $584,9004 bd3 ba2.5k sqft1314 Ebert St, Winston Salem, NC 27103For SaleMLS ID #1217674, John Southard. Triad MLS
- $649,9004 bd4 ba3.3k sqft3340 York Rd, Winston Salem, NC 27106For SaleMLS ID #1227524, David Helms. Triad MLS
- $575,0005 bd3 ba2.7k sqft2626 Rogers Ln, Winston Salem, NC 27106For SaleMLS ID #1225114, Luis Peralta. Triad MLS
- $435,0003 bd3 ba2.5k sqft1090 Yorkshire Rd, Winston Salem, NC 27106For SaleMLS ID #1227292, Ruth Prongay. Triad MLS
- $425,0004 bd3 ba2.4k sqft5251 Silas Creek Parkway, Winston Salem, NC 27106For Sale
 MLS ID #100589732, Jennifer Smithson, Light Box Realty. Hive MLS
 - $470,0003 bd2 ba2.3k sqft1011 Huntingdon Rd, Winston Salem, NC 27104For SaleMLS ID #1224647, Christina Miner-O’Reilly. Triad MLS
- $625,0004 bd2 ba2.7k sqft701 Longbow Rd, Winston Salem, NC 27104For SaleMLS ID #1224390, Ruth Prongay. Triad MLS
- $545,0005 bd4 ba3.3k sqft805 Chartwell Cir, Winston Salem, NC 27106For SaleMLS ID #1220171, Emily Phipps. Triad MLS
- $739,9004 bd3 ba3.1k sqft1025 Oaklawn Ave, Winston Salem, NC 27104For SaleMLS ID #1226651, Rick Epperson. Triad MLS
- $415,0003 bd2 ba2.1k sqft410 N Gordon Dr, Winston Salem, NC 27104For SaleMLS ID #1222083, Dwanna Adams. Triad MLS
- $448,0003 bd3 ba2.3k sqft252 Lucerne Ln NW, Winston Salem, NC 27104For SaleMLS ID #1202752, Adrienne Casanova. Triad MLS
- $674,9004 bd4 ba2.9k sqft1538 Overbrook Ave, Winston Salem, NC 27104For SaleMLS ID #1225795, William Durham. Triad MLS
- $524,9004 bd3 ba2.2k sqft(Undisclosed Address), Winston Salem, NC 27103For SaleMLS ID #1216649, Richard Laliberte. Triad MLS
