YOUR OWN PRIVATE COUNTRY PARADISE AWAITS!
Welcome to the country lifestyle you’ve always dreamed of! Situated on more than 8 beautiful acres of picturesque countryside in Raccoon Township, within the Hopewell Area School District, this one-of-a-kind property offers the perfect combination of privacy, space, and endless possibilities. Whether you’re looking for a family retreat, a hunter’s paradise, a horse property, or the ultimate place to entertain, this exceptional property has so much to offer!
Featuring over 2,000 square feet of living space, 3 spacious bedrooms with the potential for up to 5 bedrooms, and 3½ bathrooms, there’s plenty of room for family, guests, and every stage of life. The heart of the home is the expansive kitchen and dining area, perfect for holiday meals, celebrations, and memorable gatherings. The oversized living room provides a warm and inviting space to relax, while the generously sized bedrooms offer comfort and privacy for everyone.
The partially finished basement opens the door to endless possibilities. Create additional bedrooms, a game room, home theater, workout area, home office, or the ultimate family retreat. The layout offers the perfect balance of open gathering spaces and separate areas for peace and privacy.
Step outside and enjoy not one, but two beautiful decks! The front deck overlooks the stunning acreage and rolling countryside, offering the perfect place to enjoy your morning coffee while taking in the peaceful views and abundant wildlife. The rear deck is made for entertaining, providing the ideal setting for summer barbecues, family reunions, holiday celebrations, and evenings spent with friends.
Storage will never be a concern with abundant space both inside and out, including a large garage, multiple storage areas, and plenty of room for tools, ATVs, equipment, and more. Ample parking ensures there’s space for guests, trailers, campers, and all your outdoor essentials.
Adding even more character and versatility is the impressive barn, complete with its own bar and entertainment area! This unique space is perfect for weddings, graduation parties, reunions, holiday gatherings, and special events. The barn also offers tremendous potential for horses and livestock, making it an excellent opportunity for equestrian enthusiasts or hobby farmers.
Nature lovers will appreciate the scenic setting, peaceful surroundings, abundant wildlife, and hunting opportunities right on their own property. Enjoy the privacy of country living, beautiful views, and room to roam while still having space to entertain, explore, and enjoy the outdoors.
Imagine roasting marshmallows around the bonfire, hosting unforgettable family gatherings, watching deer from your front deck, and creating memories that will last for generations. Properties like this are incredibly rare! Combining acreage, privacy, entertainment space, indoor and outdoor storage, and endless possibilities, this is more than a home—it’s a lifestyle!
Room to Gather. Space to Roam. Memories to Last a Lifetime.
This extraordinary property offers everything you’ve been searching for and more. Come experience country living at its finest!
Please do not drive through the property without a scheduled appointment.
The nearby Ambridge Reservoir and associated Ambridge Water Authority property are private, restricted water-supply property. Public access, hunting, fishing, boating, and other recreational use are prohibited.
Contingent
$520,000
216 Shannon Rd, Aliquippa, PA 15001
3beds
2,450sqft
Single Family Residence
Built in 2011
8.42 Acres Lot
$518,500 Zestimate®
$212/sqft
$-- HOA
What's special
Abundant wildlifeLarge garageScenic settingTwo beautiful decks
- 16 days
- 1,426
- 118
Likely to sell faster than
Zillow last checked:
Listing updated:
Listed by:
Joeline Emrick 724-775-5700,
HOWARD HANNA REAL ESTATE SERVICES 724-775-5700
Source: WPMLS,MLS#: 1780140 Originating MLS: West Penn Multi-List
Facts & features
Interior
Bedrooms & bathrooms
- Bedrooms: 3
- Bathrooms: 4
- Full bathrooms: 3
- 1/2 bathrooms: 1
Primary bedroom
- Level: Main
- Dimensions: 14x14
Bedroom 2
- Level: Upper
- Dimensions: 12x14
Bedroom 3
- Level: Upper
- Dimensions: 13x15
Bedroom 4
- Level: Basement
- Dimensions: 11x13
Bedroom 5
- Level: Basement
- Dimensions: 11x13
Bonus room
- Level: Basement
- Dimensions: 18x14
Dining room
- Level: Main
- Dimensions: 15x15
Kitchen
- Level: Main
- Dimensions: 15x19
Laundry
- Level: Basement
- Dimensions: 8x14
Living room
- Level: Main
- Dimensions: 15x18
Heating
- Electric
Cooling
- Central Air
Appliances
- Included: Some Electric Appliances, Dishwasher, Microwave, Refrigerator, Stove
Features
- Kitchen Island, Pantry
- Flooring: Hardwood, Carpet
- Basement: Partially Finished,Walk-Out Access
Interior area
- Total structure area: 2,450
- Total interior livable area: 2,450 sqft
Property
Parking
- Total spaces: 15
- Parking features: Attached, Garage, Other
- Has attached garage: Yes
Features
- Levels: Two
- Stories: 2
- Pool features: None
- Waterfront features: Water Access
Lot
- Size: 8.42 Acres
- Dimensions: 8.42
Details
- Parcel number: 751920171004
Construction
Type & style
- Home type: SingleFamily
- Architectural style: Cape Cod,Two Story
- Property subtype: Single Family Residence
Materials
- Vinyl Siding
- Roof: Asphalt
Condition
- Resale
- Year built: 2011
Details
- Warranty included: Yes
Utilities & green energy
- Sewer: Septic Tank
- Water: Public
Community & HOA
Community
- Features: Public Transportation
Location
- Region: Aliquippa
Financial & listing details
- Price per square foot: $212/sqft
- Tax assessed value: $502,710
- Annual tax amount: $6,941
- Date on market: 10/21/2026
Estimated market value
$518,500
$493,000 - $544,000
$2,708/mo
Price history
| Date | Event | Price |
|---|---|---|
| 10/26/2026 | Contingent | $520,000$212/sqft |
Source:  WPMLS #1780140 Report a problem | ||
| 10/21/2026 | Listed for sale | $520,000+215.2%$212/sqft |
Source: WPMLS #1780140 Report a problem | ||
| 9/9/2022 | Sold | $165,000$67/sqft |
Source: Public Record Report a problem | ||
Public tax history
| Year | Property taxes | Tax assessment |
|---|---|---|
| 2026 | $7,166 +3.2% | $386,700 |
| 2025 | $6,941 +3.6% | $386,700 |
| 2024 | $6,700 +15.1% | $386,700 +716.7% |
| 2023 | $5,822 +2.9% | $47,350 |
| 2022 | $5,656 +2.4% | $47,350 |
| 2021 | $5,526 | $47,350 |
| 2020 | -- | $47,350 |
| 2019 | -- | $47,350 |
| 2018 | $1,231 +17.1% | $47,350 |
| 2017 | $1,051 | $47,350 |
| 2016 | $1,051 | $47,350 |
| 2015 | $1,051 | $47,350 |
| 2014 | $1,051 | $47,350 |
| 2013 | -- | $47,350 +1041% |
| 2012 | -- | $4,150 |
| 2011 | -- | $4,150 |
| 2010 | -- | $4,150 +245.8% |
| 2008 | -- | $1,200 |
| 2007 | -- | $1,200 |
| 2006 | -- | $1,200 |
Find assessor info on the county website
Monthly payment
Est. payment
Payment breakdown
Explore the cost of this home by adjusting the details. Changes won't be saved.Climate risks
Neighborhood: 15001
Nearby schools
Schools provided by the listing agent
- District: Hopewell Area
Source: WPMLS. This data may not be complete. We recommend contacting the local school district to confirm school assignments for this home.
Similar homes
- $549,9004 bd5 ba1.9k sqft918 Grand Ave, Aliquippa, PA 15001For Sale
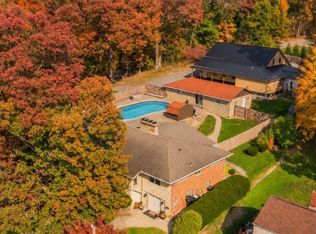 MLS ID #1781861, Renee Dean. WPMLS
- $645,0003 bd4 ba2.7k sqft4075 Ridge Rd, Aliquippa, PA 15001For Sale
 MLS ID #1773927, Delores Gamble. WPMLS
- $429,9003 bd2 ba1.4k sqft484 Tank Farm Rd, Aliquippa, PA 15001For Sale
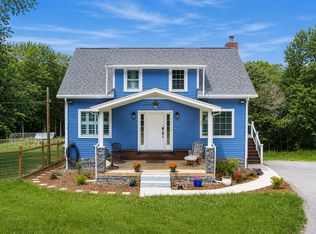 MLS ID #1758699, Christopher Smith. WPMLS
- $415,0004 bd4 ba3k sqft3092 Brodhead Rd, Aliquippa, PA 15001For Sale
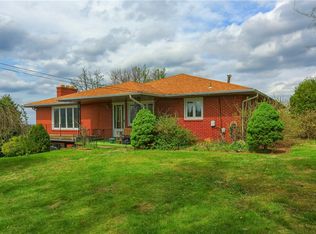 MLS ID #1748561, Sandra Toulouse. WPMLS
