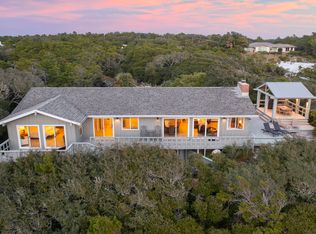
Experience the pinnacle of refined coastal living in Four Mile Village, one of the Emerald Coast's most secluded & prestigious gated enclaves. Perfectly positioned between the sugar-white sands of the Gulf and the untouched beauty of Topsail Hill Preserve State Park, this extraordinary contemporary estate offers an unrivaled blend of architectural significance, privacy, and panoramic Gulf views. This is more than a residence, it is a private Gulf-view sanctuary set upon a sprawling 1+ acre parcel, artfully designed for those who demand the exceptional. Encompassing 6,629 sq ft on a rare and commanding homesite just one row off the Gulf, this bespoke new construction masterpiece presents 5 bedrooms, 5 full baths, and 3 half baths, each space curated with uncompromising attention to detail. Designed by acclaimed architect Gregory D. Jazayeri and expertly built by the esteemed Castle Construction, the residence harmonizes mid-century modern principles with forward-thinking coastal design.
Clean architectural lines, stacked structural elements, and expansive walls of glass frame mesmerizing Gulf vistas while creating a seamless transition between indoor and outdoor living. An elevator services all levels of the home, providing effortless access throughout and enhancing both convenience and long-term livability. The open concept living, dining, and grand chef's kitchen serves as the heart of the home, offering uninterrupted Gulf views and seamless access to elongated outdoor terraces rarely found in coastal construction.
Two private primary wings anchor the main level, each a sanctuary of serenity and indulgence. Interior finishes and fixtures, masterfully curated by Kenneth Brown Designs, showcase thick-cut marble, heavy brass, crystalline glass, and bespoke detailing throughout. Both primary suites feature heated floors in the closets and bathrooms, elevating daily living to a spa-inspired experience.
The designer culinary space is appointed with a 48-inch dual-fuel range and a full suite of Sub-Zero and Wolf appliances, complemented by exquisite Waterworks Henry plumbing fixtures, where a single fixture can exceed $1.5K, alongside Henry door hardware and solid walnut interior doors, underscoring the home's commitment to superior craftsmanship. A C4 whole-house automation system provides intuitive control of lighting, climate, security, and entertainment.
The second level reveals 3 additional private ensuite bedrooms along with an expansive entertainment lounge complete with a wet bar and a convenient half bath, ideal for hosting with ease and flexibility.
Outdoors, natural vegetation creates a lush buffer of privacy to the north and south, while a heated and cooled infinity-edge pool with sun shelf overlooks both the Gulf and the community, offering breathtaking sunrise and sunset vistas.
Car enthusiasts and entertainers alike will appreciate the ample parking accommodations, including a 4-car garage and an expansive driveway with space for an additional 6 vehicles, an exceptional offering within this intimate coastal enclave.
Beyond the home, Four Mile Village offers a lifestyle that is increasingly rare. With fewer than 50 homesites, oversized Gulf-front and lakefront parcels, and height restrictions that preserve sightlines, the community maintains an atmosphere of timeless tranquility. Residents enjoy a private beach where miles of pristine shoreline often feel entirely your own, along with the rare coastal dune lake, Lake Fuller, and protected woodlands that enhance the enclave's natural beauty. Though secluded, the community is conveniently located just off Hwy 98, moments from premier shopping, dining, and resort amenities. Rich in history with roots tracing back to its World War II heritage, Four Mile Village remains a hidden jewel along the Emerald Coast where exclusivity, serenity, and architectural excellence converge.
Sold for $9,007,000
$9,007,000
216 Village Beach Rd W, Santa Rosa Beach, FL 32459
5beds
6,629sqft
Single Family Residence
Built in 2025
1.06 Acres Lot
$9,006,800 Zestimate®
$1,359/sqft
$7,380 Estimated rent
Home value
$9,006,800
$8.56M - $9.46M
$7,380/mo
Zestimate® history
Owner options
List your home for rent
$7,380/mo
Rent Zestimate®
Find your next renter with Zillow Rental Manager. Plus, with online applications, you can quickly screen prospective tenants – for free.
$7,380/mo
Rent Zestimate®
Refinance and save
$55,360/mo
Est. payment
Refinancing to a lower rate could help reduce your monthly payments and save thousands over the life of the loan.
$55,360/mo
Est. payment
Explore your selling options
Work with a Zillow partner agent
Leverage their expertise and Zillow's premium Showcase listings to get your home seen by more buyers.
Get startedList with your own agent
Get your home in front of millions of buyers by listing it on Zillow.
Learn how to do itSell it yourself
Take full control of how buyers see your home on Zillow by listing For Sale by Owner (FSBO).
List your homeWhat's special
Zillow last checked:
Listing updated:
Listed by:
Abbott Martin Group 850-460-2900,
EXP Realty LLC
Bought with:
The Beasley Group
Compass
Source: ECAOR,MLS#: 997287
Facts & features
Interior
Bedrooms & bathrooms
- Bedrooms: 5
- Bathrooms: 8
- Full bathrooms: 5
- 1/2 bathrooms: 3
Primary bedroom
- Level: First
- Area: 323 Square Feet
- Dimensions: 19 x 17
Primary bedroom
- Level: First
- Area: 255 Square Feet
- Dimensions: 15 x 17
Bedroom
- Level: Second
- Area: 196 Square Feet
- Dimensions: 14 x 14
Bedroom
- Level: Second
- Area: 210 Square Feet
- Dimensions: 15 x 14
Bedroom
- Level: Second
- Area: 0 Square Feet
- Length: 14 Feet
Primary bathroom
- Level: First
- Area: 160 Square Feet
- Dimensions: 20 x 8
Primary bathroom
- Level: First
- Area: 152 Square Feet
- Dimensions: 19 x 8
Bathroom
- Level: First
- Area: 25 Square Feet
- Dimensions: 5 x 5
Bathroom
- Level: Second
- Area: 84 Square Feet
- Dimensions: 12 x 7
Bathroom
- Level: Second
- Area: 84 Square Feet
- Dimensions: 12 x 7
Bathroom
- Level: Second
- Area: 60 Square Feet
- Dimensions: 10 x 6
Bathroom
- Level: Second
- Area: 45 Square Feet
- Dimensions: 9 x 5
Breakfast room
- Level: First
- Area: 56 Square Feet
- Dimensions: 7 x 8
Dining area
- Level: First
- Area: 210 Square Feet
- Dimensions: 15 x 14
Family room
- Level: Second
- Area: 224 Square Feet
- Dimensions: 14 x 16
Kitchen
- Level: First
- Area: 360 Square Feet
- Dimensions: 15 x 24
Laundry
- Level: First
- Area: 120 Square Feet
- Dimensions: 15 x 8
Living room
- Level: First
- Area: 312 Square Feet
- Dimensions: 13 x 24
Other
- Level: First
- Area: 170 Square Feet
- Dimensions: 17 x 10
Heating
- Central, Natural Gas
Cooling
- Central Air, Ceiling Fan(s)
Appliances
- Included: Dishwasher, Disposal, Dryer, Microwave, Double Oven, Range Hood, Washer, Gas Water Heater, Tankless Water Heater
- Laundry: Washer/Dryer Hookup
Features
- Breakfast Bar, Bookcases, Beamed Ceilings, Crown Molding, Vaulted Ceiling(s), Kitchen Island, Recessed Lighting, Owner's Closet, Pantry, Shelving, Wet Bar, Elevator
- Flooring: Tile
- Windows: Storm Window(s), Window Treatments
- Has fireplace: Yes
- Fireplace features: Gas
- Common walls with other units/homes: No Common Walls
Interior area
- Total structure area: 6,629
- Total interior livable area: 6,629 sqft
Property
Parking
- Total spaces: 4
- Parking features: Garage Door Opener, Oversized
- Attached garage spaces: 4
Features
- Stories: 2
- Patio & porch: Covered, Deck, Porch
- Exterior features: Outdoor Grill, Balcony, Lawn Pump, Sprinkler System, Outdoor Kitchen
- Has private pool: Yes
- Pool features: Heated, In Ground, Gunite
- Has spa: Yes
- Spa features: Heated
- Has view: Yes
- View description: Gulf
- Has water view: Yes
- Water view: Gulf
Lot
- Size: 1.06 Acres
- Dimensions: 77 x 81 x 32 x 287 x 38 x 271
- Features: Covenants, Within 1/2 Mile to Water
Details
- Parcel number: 352S21420000340140
- Zoning description: Resid Single Family
Construction
Type & style
- Home type: SingleFamily
- Architectural style: Contemporary
- Property subtype: Single Family Residence
Materials
- Concrete, Frame, Stucco
- Roof: Metal
Condition
- Construction Complete
- New construction: No
- Year built: 2025
Utilities & green energy
- Water: Public
Community & neighborhood
Security
- Security features: Security System, Smoke Detector(s)
Community
- Community features: Beach, Deed Access, Fishing, Gated, Short Term Rental - Not Allowed, TV Cable, Waterfront
Location
- Region: Santa Rosa Beach
- Subdivision: FOUR MILE VILLAGE
Other
Other facts
- Road surface type: Paved
Price history
| Date | Event | Price |
|---|---|---|
| 6/22/2026 | Sold | $9,007,000-9.9%$1,359/sqft |
Source:  ECAOR #997287 Report a problem ECAOR #997287 Report a problem | ||
| 5/21/2026 | Pending sale | $9,995,000$1,508/sqft |
Source: ECAOR #997287 Report a problem | ||
| 3/7/2026 | Listed for sale | $9,995,000$1,508/sqft |
Source: ECAOR #997287 Report a problem | ||
| 12/4/2025 | Listing removed | $9,995,000$1,508/sqft |
Source: ECAOR #986155 Report a problem | ||
| 9/25/2025 | Listed for sale | $9,995,000-13.1%$1,508/sqft |
Source: ECAOR #986155 Report a problem | ||
| 8/7/2025 | Listing removed | $11,500,000$1,735/sqft |
Source: ECAOR #977092 Report a problem | ||
| 6/2/2025 | Price change | $11,500,000-11.5%$1,735/sqft |
Source: ECAOR #977092 Report a problem | ||
| 2/21/2025 | Listed for sale | $12,995,000-1.6%$1,960/sqft |
Source: ECAOR #969174 Report a problem | ||
| 11/1/2024 | Listing removed | $13,200,000$1,991/sqft |
Source: ECAOR #945317 Report a problem | ||
| 3/21/2024 | Listed for sale | $13,200,000$1,991/sqft |
Source: ECAOR #945317 Report a problem | ||
| 1/1/2024 | Listing removed | -- |
Source: ECAOR #922291 Report a problem | ||
| 5/1/2023 | Listed for sale | $13,200,000+473.9%$1,991/sqft |
Source: ECAOR #922291 Report a problem | ||
| 6/7/2021 | Sold | $2,300,000-7.8%$347/sqft |
Source: ECAOR #867632 Report a problem | ||
| 3/25/2021 | Pending sale | $2,495,000$376/sqft |
Source: ECAOR #867632 Report a problem | ||
| 3/25/2021 | Listed for sale | $2,495,000+120.8%$376/sqft |
Source: ECAOR #867632 Report a problem | ||
| 9/25/2018 | Sold | $1,130,000$170/sqft |
Source: Public Record Report a problem | ||
Public tax history
| Year | Property taxes | Tax assessment |
|---|---|---|
| 2025 | $20,193 +15.8% | $2,100,747 +10% |
| 2024 | $17,444 +0.5% | $1,909,770 |
| 2023 | $17,353 -11.7% | $1,909,770 -9.9% |
| 2022 | $19,645 +97.6% | $2,119,845 +106.4% |
| 2021 | $9,941 +6% | $1,027,002 +9.3% |
| 2020 | $9,379 +4.5% | $939,578 +4% |
| 2019 | $8,972 | $903,440 +4% |
| 2018 | $8,972 +17.7% | $868,692 +3% |
| 2017 | $7,622 +6.2% | $843,391 +4% |
| 2016 | $7,173 +5.1% | $810,953 +7% |
| 2015 | $6,824 +6.1% | $757,900 +68.9% |
| 2014 | $6,430 | $448,618 |
| 2013 | -- | $448,618 |
| 2012 | -- | $448,618 -5% |
| 2011 | -- | $472,230 |
| 2010 | -- | $472,230 -10.9% |
| 2009 | -- | $530,238 -15% |
| 2008 | -- | $623,810 |
| 2007 | -- | $623,810 +494.4% |
| 2005 | -- | $104,940 +10% |
| 2004 | -- | $95,400 |
| 2003 | -- | $95,400 +80% |
| 2002 | -- | $53,000 |
| 2001 | -- | $53,000 |
Find assessor info on the county website
Neighborhood: 32459

Nearby schools
GreatSchools rating
- 9/10Van R. Butler Elementary SchoolGrades: K-5Distance: 3.8 mi
- 8/10Emerald Coast Middle SchoolGrades: 6-8Distance: 12.5 mi
- 8/10South Walton High SchoolGrades: 9-12Distance: 8.5 mi
Schools provided by the listing agent
- Elementary: Van R Butler
- Middle: Emerald Coast
- High: South Walton
Source: ECAOR. This data may not be complete. We recommend contacting the local school district to confirm school assignments for this home.
Sell for more on Zillow
Get a Zillow Showcase℠ listing at no additional cost and you could sell for .
$9,006,800
2% more
+$180K
With Zillow Showcase(estimated)
$9,186,936
- Florida
- Walton County
- Miramar Beach
- 32459
- 216 Village Beach Rd W
Nearby cities
Nearby zip codes
Other Miramar Beach Topics
