Discover the charm and potential of this Cape Cod country retreat nestled on a spacious **.59 acre lot**, offering a peaceful country setting while remaining conveniently close to Carlisle. A little TLC and this property could truly shine and offers plenty of room to make it your own. Step outside to the inviting front porch, an ideal place to unwind and take in beautiful sunsets. A standout feature is the **3 car detached garage** a mechanic/handyman’s dream with ample space for vehicles, projects, hobbies, and storage. Plus, a shed provides even more room for tools and equipment. Inside, the flexible first floor bedroom/office adds convenience, while the sun porch is the perfect spot to relax and enjoy the surrounding views. If you’re looking for land, garage space, and the opportunity to add your own personal touches, this Cape Cod is ready for your vision!
Pending
$250,000
2160 Waggoners Gap Rd, Carlisle, PA 17013
3beds
1,120sqft
Single Family Residence
Built in 1946
0.59 Acres Lot
$251,400 Zestimate®
$223/sqft
$-- HOA
What's special
Sun porchInviting front porchPeaceful country setting
- 30 days
- 2,079
- 261
Likely to sell faster than
Zillow last checked:
Listing updated:
Listed by:
DIANE LEBO 717-802-0615,
Berkshire Hathaway HomeServices Homesale Realty (800) 383-3535
Source: Bright MLS,MLS#: PACB2057560
Facts & features
Interior
Bedrooms & bathrooms
- Bedrooms: 3
- Bathrooms: 2
- Full bathrooms: 1
- 1/2 bathrooms: 1
- Main level bathrooms: 1
- Main level bedrooms: 1
Rooms
- Room types: Bedroom 2, Bedroom 3, Kitchen, Family Room, Bedroom 1, Sun/Florida Room
Bedroom 1
- Features: Ceiling Fan(s)
- Level: Main
- Area: 99 Square Feet
- Dimensions: 9 X 11
Bedroom 2
- Features: Ceiling Fan(s)
- Level: Upper
- Area: 165 Square Feet
- Dimensions: 11 X 15
Bedroom 3
- Features: Ceiling Fan(s)
- Level: Upper
- Area: 204 Square Feet
- Dimensions: 12 X 17
Family room
- Level: Main
- Area: 252 Square Feet
- Dimensions: 18 X 14
Kitchen
- Features: Eat-in Kitchen
- Level: Main
- Area: 176 Square Feet
- Dimensions: 11 X 16
Other
- Level: Main
- Area: 128 Square Feet
- Dimensions: 8 X 16
Heating
- Electric, Oil
Cooling
- Window Unit(s)
Appliances
- Included: Water Heater
Features
- Ceiling Fan(s), Eat-in Kitchen
- Basement: Full,Interior Entry,Walk-Out Access
- Has fireplace: No
Interior area
- Total structure area: 1,720
- Total interior livable area: 1,120 sqft
- Finished area above ground: 1,120
- Finished area below ground: 0
Property
Parking
- Total spaces: 3
- Parking features: Garage Door Opener, Detached
- Garage spaces: 3
Accessibility
- Accessibility features: 2+ Access Exits
Features
- Levels: Two
- Stories: 2
- Pool features: None
Lot
- Size: 0.59 Acres
Details
- Additional structures: Above Grade, Below Grade
- Parcel number: 29151243002
- Zoning: RESIDENTIAL
- Special conditions: Standard
Construction
Type & style
- Home type: SingleFamily
- Architectural style: Cape Cod
- Property subtype: Single Family Residence
Materials
- Block
- Foundation: Block
Condition
- New construction: No
- Year built: 1946
Utilities & green energy
- Electric: 100 Amp Service
- Sewer: Holding Tank
- Water: Well
Community & HOA
Community
- Subdivision: None Available
HOA
- Has HOA: No
Location
- Region: Carlisle
- Municipality: NORTH MIDDLETON TWP
Financial & listing details
- Price per square foot: $223/sqft
- Tax assessed value: $127,600
- Annual tax amount: $2,850
- Date on market: 8/21/2026
- Listing agreement: Exclusive Right To Sell
- Listing terms: Cash,Conventional
- Inclusions: Refrigerator
- Ownership: Fee Simple
Estimated market value
$251,400
$239,000 - $264,000
$1,930/mo
Price history
| Date | Event | Price |
|---|---|---|
| 8/29/2026 | Pending sale | $250,000$223/sqft |
Source:  Bright MLS #PACB2057560 Report a problem Bright MLS #PACB2057560 Report a problem | ||
| 8/21/2026 | Listed for sale | $250,000+81.2%$223/sqft |
Source: Bright MLS #PACB2057560 Report a problem | ||
| 8/30/2005 | Sold | $138,000+45.3%$123/sqft |
Source: Public Record Report a problem | ||
| 10/30/2000 | Sold | $95,000$85/sqft |
Source: Public Record Report a problem | ||
Public tax history
| Year | Property taxes | Tax assessment |
|---|---|---|
| 2025 | $2,673 +5.7% | $127,600 |
| 2024 | $2,530 +2.1% | $127,600 |
| 2023 | $2,479 +1.6% | $127,600 |
| 2022 | $2,439 | $127,600 |
| 2021 | $2,439 +4.1% | $127,600 |
| 2020 | $2,343 +431.7% | $127,600 |
| 2019 | $441 -80.2% | $127,600 |
| 2018 | $2,227 | $127,600 |
| 2017 | -- | $127,600 |
| 2016 | -- | $127,600 |
| 2015 | -- | $127,600 |
| 2014 | -- | $127,600 |
| 2013 | -- | $127,600 |
| 2012 | -- | $127,600 |
| 2011 | -- | $127,600 +27.8% |
| 2010 | -- | $99,830 |
| 2009 | -- | $99,830 |
| 2008 | -- | $99,830 |
| 2007 | -- | $99,830 |
| 2006 | -- | $99,830 |
| 2005 | -- | $99,830 +17.9% |
| 2004 | -- | $84,660 |
| 2003 | $265 | $84,660 |
| 2000 | -- | $84,660 |
Find assessor info on the county website
Monthly payment
Est. payment
Payment breakdown
Explore the cost of this home by adjusting the details. Changes won't be saved.Climate risks
Neighborhood: 17013
Nearby schools
Schools provided by the listing agent
- High: Carlisle Area
- District: Carlisle Area
Source: Bright MLS. This data may not be complete. We recommend contacting the local school district to confirm school assignments for this home.
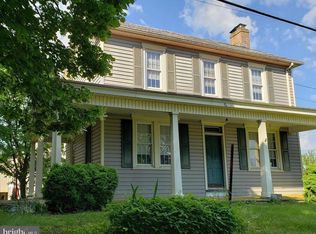
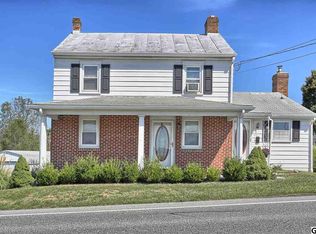
Similar homes
- $244,9002 bd2 ba1.2k sqft1945 Spring Rd, Carlisle, PA 17013For Sale
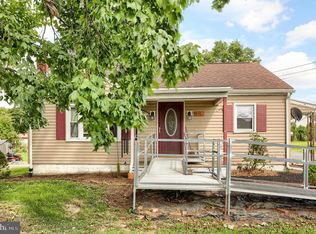
 MLS ID #PACB2057928, SHAWN MCGEEHAN, Howard Hanna Company-Camp Hill. Bright MLS
 - $299,7173 bd2 ba1.3k sqft3144 Spring Rd, Carlisle, PA 17013For Sale
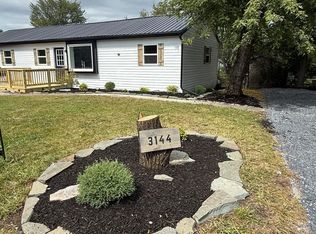 MLS ID #PACB2058586, Amy Horst, J. H. Troup, REALTOR. Bright MLS
 - $235,0002 bd2 ba1.1k sqft1049 Newville Rd, Carlisle, PA 17013For Sale
 MLS ID #PACB2058524, JOHN LOFTUS, Iron Valley Real Estate of Central PA. Bright MLS
 - $215,0003 bd2 ba1.6k sqft605 N West St, Carlisle, PA 17013For Sale
 MLS ID #PACB2058208, Virginia Coover, Jalex Real Estate Services LLC. Bright MLS
 - $240,0003 bd1 ba1.5k sqft134 N Spring Garden St, Carlisle, PA 17013For SaleMLS ID #PACB2055514, Ms. Lethea Myers, Berkshire Hathaway HomeServices Homesale Realty. Bright MLS
- $215,0003 bd2 ba1.3k sqft328 N College St, Carlisle, PA 17013For SaleMLS ID #PACB2055290, HEATHER NEIDLINGER, Berkshire Hathaway HomeServices Homesale Realty. Bright MLS
- $280,9003 bd2 ba1.3k sqft67 Fairfield St, Carlisle, PA 17013For SaleMLS ID #PACB2052858, DAVID HOOKE, Keller Williams of Central PA. Bright MLS
- $345,0003 bd2 ba1.5k sqft936 N Pitt St, Carlisle, PA 17013For SaleMLS ID #PACB2056570, Kim Winona Strickland-Brenneman, Iron Valley Real Estate of Central PA. Bright MLS
- $220,0003 bd1 ba1k sqft11 Maxwill Ln, Landisburg, PA 17040For SaleMLS ID #PAPY2009784, Mike BRADDOCK, Keller Williams of Central PA. Bright MLS
- $259,9002 bd1 ba1.1k sqft45 Windy Hill Rd, Shermans Dale, PA 17090For SaleMLS ID #PAPY2009756, Savannah Breiner, Coldwell Banker Realty. Bright MLS
- $275,0003 bd1 ba1.5k sqft343 S Sporting Hill Rd, Mechanicsburg, PA 17050For SaleMLS ID #PACB2058448, JESSICA HOCKERSMITH, RE/MAX 1st Advantage. Bright MLS
- $325,0003 bd2 ba1.4k sqft201 Marsh Dr, Carlisle, PA 17015For SaleMLS ID #PACB2057956, homecoin.com Minerick, Homecoin.com. Bright MLS
- $257,9003 bd1 ba1.6k sqft2860 Morningside Dr, Camp Hill, PA 17011For SaleMLS ID #PACB2058424, BAMBI Neville, RE/MAX Realty Associates. Bright MLS
- $179,9003 bd2 ba1.3k sqft142 E Chapel Ave, Carlisle, PA 17013For SaleMLS ID #PACB2058252, SUE STEWART, Century 21 A Better Way. Bright MLS
- $299,9002 bd2 ba1.5k sqft1 Thornhill Ct, Carlisle, PA 17015For SaleMLS ID #PACB2057666, MAGGIE LANDIS, Keller Williams of Central PA. Bright MLS
- $289,0003 bd2 ba1.3k sqft203 Pine Rd, Mount Holly Springs, PA 17065For SaleMLS ID #PACB2055050, HEATHER NEIDLINGER, Berkshire Hathaway HomeServices Homesale Realty. Bright MLS
- $199,9993 bd2 ba880 sqft6620 Spring Rd, Shermans Dale, PA 17090For SaleMLS ID #PAPY2009702, HEATHER ULSH, Green Acres Realty Company.. Bright MLS
- $279,9003 bd1 ba1.5k sqft1931 Princeton Ave, Camp Hill, PA 17011For SaleMLS ID #PACB2057860, Dan Hineline, Coldwell Banker Realty. Bright MLS
- $178,0003 bd2 ba1.2k sqft139 N East St, Carlisle, PA 17013For SaleMLS ID #PACB2055508, JOY DANIELS, Joy Daniels Real Estate Group, Ltd. Bright MLS
