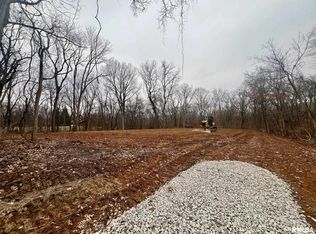
Stunning 2.36 AC Country Retreat! Stunning Log Home offers 3 bed/1.5 ba nestled on picturesque acreage surrounded by trees and tons of wildlife! Home boasts open floor plan, log walls, pine ceilings, solid oak doors, trim, floor to ceiling stone fireplace, vaulted and wow timber views, PLUS gorgeous oak Hardwood Floors throughout. Be ready to fall in LOVE! Liv Room is beautiful w open feel, stone focal fireplace, pine ceilings & very spacious! Kitchen has breakfast bar, stainless appliances, plenty cabinets & opens to Din Rm. Main Fl Master has plenty windows for natural light, stunning pine ceilings, nice size closet & quick access to shared full ba. It was remodeled in 2026 ~has walk in shower with rain shower head & beautiful tile, double sinks and soaking tub! Other 2 bedrooms on Main are good size with nice closets, solid oak doors & country views! Walkout Basement offers the opportunity for in law suite, investment opportunity or just more living space! Safe Room/ tornado shelter under front porch~ solid concrete. Outside has large upper deck off the Kitchen for entertaining or just watching deer, turkey & birds! Plus covered lower patio from the walkout basement. So many entertaining spaces~ yard, timber all out back! New shed in 2026 for more storage. Front yard currently offer a putting green, various fruit trees , flat & open for anything! Love the Privacy, Serenity and Wildlife abound! See it TODAY before it's gone!
For sale
$349,900
21652 Hideaway Estates Rd, Petersburg, IL 62675
3beds
1,756sqft
Single Family Residence, Residential
Built in 1996
2.36 Acres Lot
$333,900 Zestimate®
$199/sqft
$-- HOA
What's special
Stone focal fireplaceOpen floor planStunning log homePine ceilingsLog wallsSolid oak doorsWalkout basement
- 19 days
- 1,301
- 54
Likely to sell faster than
Zillow last checked:
Listing updated:
Listed by:
Kim Wenda Mobl:217-341-3555,
RE/MAX Professionals
Source: RMLS Alliance as distributed by MLS GRID,MLS#: CA1046168
Originating MLS: Capital Area Association of Realtors

Facts & features
Interior
Bedrooms & bathrooms
- Bedrooms: 3
- Bathrooms: 2
- Full bathrooms: 1
- 1/2 bathrooms: 1
Bedroom 1
- Level: Main
- Dimensions: 15ft 6in x 14ft 11in
Bedroom 2
- Level: Main
- Dimensions: 13ft 7in x 10ft 5in
Bedroom 3
- Level: Main
- Dimensions: 11ft 6in x 11ft 7in
Other
- Level: Main
- Dimensions: 15ft 2in x 10ft 9in
Other
- Area: 0
Kitchen
- Level: Main
- Dimensions: 16ft 1in x 10ft 9in
Laundry
- Level: Basement
- Dimensions: 13ft 8in x 11ft 1in
Living room
- Level: Main
- Dimensions: 19ft 1in x 13ft 25in
Main level
- Area: 1756
Heating
- Propane, Propane Rented
Cooling
- Central Air
Appliances
- Included: Range, Refrigerator, Gas Water Heater
Features
- Ceiling Fan(s)
- Basement: Egress Window(s),Full,Unfinished
- Number of fireplaces: 1
- Fireplace features: Gas Starter, Living Room, Wood Burning
Interior area
- Total structure area: 1,756
- Total interior livable area: 1,756 sqft
Property
Parking
- Total spaces: 2.5
- Parking features: Attached, Paved, Oversized
- Attached garage spaces: 2.5
- Details: Number Of Garage Remotes: 1
Features
- Patio & porch: Deck, Patio
Lot
- Size: 2.36 Acres
- Dimensions: 336 x 306
- Features: Level, Extra Lot, Fruit Trees, Wooded
Details
- Additional structures: Shed(s)
- Additional parcels included: 1716313056
- Parcel number: 1716313054
Construction
Type & style
- Home type: SingleFamily
- Architectural style: Ranch
- Property subtype: Single Family Residence, Residential
Materials
- Log
- Foundation: Concrete Perimeter
- Roof: Shingle
Condition
- New construction: No
- Year built: 1996
Utilities & green energy
- Sewer: Septic Tank
- Water: Private
Community & HOA
Community
- Subdivision: Hideaway Estates
Location
- Region: Petersburg
Financial & listing details
- Price per square foot: $199/sqft
- Tax assessed value: $203,280
- Annual tax amount: $4,410
- Date on market: 9/1/2026
- Cumulative days on market: 19 days
- Road surface type: Paved
Estimated market value
$333,900
$317,000 - $351,000
$1,646/mo
Price history
| Date | Event | Price |
|---|---|---|
| 9/1/2026 | Listed for sale | $349,900+59%$199/sqft |
Source: | ||
| 9/27/2019 | Sold | $220,000-2.2%$125/sqft |
Source: | ||
| 9/5/2019 | Pending sale | $225,000$128/sqft |
Source: RE/MAX Professionals #CA344 Report a problem | ||
| 6/25/2019 | Listed for sale | $225,000$128/sqft |
Source: RE/MAX Professionals #CA344 Report a problem | ||
Public tax history
| Year | Property taxes | Tax assessment |
|---|---|---|
| 2024 | $3,622 -1.2% | $67,760 +7.4% |
| 2023 | $3,667 +4% | $63,068 +2% |
| 2022 | $3,526 -0.2% | $61,832 +5.5% |
| 2021 | $3,533 -1.3% | $58,609 +2% |
| 2020 | $3,580 -0.6% | $57,460 |
| 2019 | $3,601 +67.7% | $57,460 +6.6% |
| 2017 | $2,146 +0.6% | $53,900 |
| 2016 | $2,134 -0.1% | $53,900 |
| 2015 | $2,135 +2.3% | $53,900 +3.2% |
| 2014 | $2,087 | $52,229 |
| 2013 | $2,087 -2.6% | $52,229 |
| 2011 | $2,143 +5.3% | $52,229 -0.9% |
| 2009 | $2,035 | $52,706 |
Find assessor info on the county website
Monthly payment
Est. payment
Payment breakdown
Explore the cost of this home by adjusting the details. Changes won't be saved.Climate risks
Neighborhood: 62675
Nearby schools
Schools provided by the listing agent
- High: Porta CUSD #202
Source: RMLS Alliance as distributed by MLS GRID. This data may not be complete. We recommend contacting the local school district to confirm school assignments for this home.