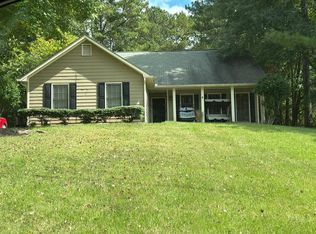
Beautiful brick ranch situated on 3.57 acres, offering plenty of space both inside and out. Step inside to a warm and inviting living room featuring vaulted ceilings with exposed wood beams and a classic brick fireplace. The spacious and versatile floor plan offers separate living spaces, providing plenty of room for entertaining, relaxing, or creating a dedicated family room, playroom, or home office. Kitchen features solid wood cabinets & seprate laundry with its own entrance. Down the hall, you'll find three oversized bedrooms and two full bathrooms. Outside, the 3.57-acre property provides plenty of room to spread out, garden, entertain, or simply enjoy the privacy and peaceful surroundings. 18x20 shop with lean-to and power connected. With its spacious lot, convenient location, and unique character, this charming home offers the opportunity to enjoy a quieter setting while still being conveniently located to Covington and Monroe. Choice of Walnut Grove or Social Circle City Schools.
Active
$459,000
217 Forrester Cemetery Rd, Covington, GA 30014
3beds
2,334sqft
Single Family Residence
Built in 1970
3.57 Acres Lot
$415,500 Zestimate®
$197/sqft
$-- HOA
What's special
Classic brick fireplaceSeparate living spacesBeautiful brick ranchSpacious lotSolid wood cabinetsThree oversized bedroomsPrivacy and peaceful surroundings
- 5 days
- 328
- 14
Zillow last checked:
Listing updated:
Listed by:
Audrey Morris 678-332-6496,
Morris Realty Co LLC
Source: GAMLS,MLS#: 10869468
Facts & features
Interior
Bedrooms & bathrooms
- Bedrooms: 3
- Bathrooms: 2
- Full bathrooms: 2
- Main level bathrooms: 2
- Main level bedrooms: 3
Rooms
- Room types: Den, Family Room
Heating
- Central
Cooling
- Central Air
Appliances
- Included: Oven/Range (Combo), Dishwasher, Microwave
- Laundry: In Kitchen
Features
- Beamed Ceilings, Bookcases, High Ceilings
- Flooring: Carpet, Hardwood
- Basement: Crawl Space
- Number of fireplaces: 1
Interior area
- Total structure area: 2,334
- Total interior livable area: 2,334 sqft
- Finished area above ground: 2,334
- Finished area below ground: 0
Property
Parking
- Parking features: Carport
- Has carport: Yes
Features
- Levels: One
- Stories: 1
Lot
- Size: 3.57 Acres
- Features: Level
Details
- Parcel number: C0650036A00
Construction
Type & style
- Home type: SingleFamily
- Architectural style: Brick 4 Side
- Property subtype: Single Family Residence
Materials
- Brick
- Roof: Metal
Condition
- Resale
- New construction: No
- Year built: 1970
Utilities & green energy
- Sewer: Septic Tank
- Water: Public
- Utilities for property: Cable Available, Electricity Available, High Speed Internet
Community & HOA
Community
- Features: None
- Subdivision: None
HOA
- Has HOA: No
- Services included: None
Location
- Region: Covington
Financial & listing details
- Price per square foot: $197/sqft
- Tax assessed value: $338,900
- Annual tax amount: $4,149
- Date on market: 10/12/2026
- Listing agreement: Exclusive Agency
- Electric utility on property: Yes
Estimated market value
$415,500
$386,000 - $449,000
$2,339/mo
Price history
| Date | Event | Price |
|---|---|---|
| 10/12/2026 | Listed for sale | $459,000+66.9%$197/sqft |
Source:  GAMLS #10869468 Report a problem GAMLS #10869468 Report a problem | ||
| 6/25/2021 | Sold | $275,000$118/sqft |
Source: Public Record Report a problem | ||
Public tax history
| Year | Property taxes | Tax assessment |
|---|---|---|
| 2025 | $3,678 +4.7% | $135,560 +3.4% |
| 2024 | $3,514 +0.6% | $131,160 +6.2% |
| 2023 | $3,492 +0.8% | $123,480 +12.7% |
| 2022 | $3,464 +896% | $109,560 +19.5% |
| 2021 | $348 -4% | $91,720 +6.6% |
| 2020 | $362 | $86,040 +5% |
| 2019 | $362 +4.9% | $81,960 +5.3% |
| 2018 | $345 -4.7% | $77,800 +2.1% |
| 2017 | $362 +3.1% | $76,200 +25% |
| 2016 | $351 | $60,960 +9.2% |
| 2015 | $351 | $55,800 +14.5% |
| 2014 | $351 | $48,720 |
| 2013 | -- | -- |
| 2012 | -- | -- |
| 2011 | -- | -- |
| 2010 | -- | -- |
| 2009 | -- | -- |
| 2008 | -- | -- |
| 2007 | -- | -- |
Find assessor info on the county website
Monthly payment
Est. payment
Payment breakdown
Explore the cost of this home by adjusting the details. Changes won't be saved.Climate risks
Neighborhood: 30014
Nearby schools
Schools provided by the listing agent
- Elementary: Social Circle
- Middle: Social Circle
- High: Social Circle
Source: GAMLS. This data may not be complete. We recommend contacting the local school district to confirm school assignments for this home.
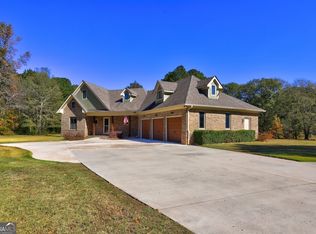
- $498,800-- bd2 ba2.3k sqft433 Forrester Cemetery Rd, Covington, GA 30014Off Market
- $265,00041.89 acres213 Forrester Cemetery Rd, Covington, GA 30014Sold
- $373,700-- bd-- ba-- sqft411 Forrester Cemetery Rd, Covington, GA 30014Off Market
- $760,0003 bd2 ba2.3k sqft301 Forrester Cemetery Rd, Covington, GA 30014Sold
Similar homes
- $--4 bd2 ba2.1k sqft2865 White Ct NE, Conyers, GA 30012Auction
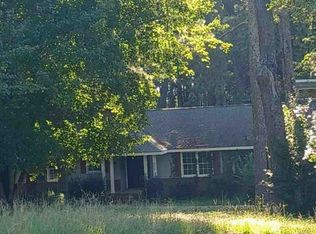 Auction.com 1
 - $--3 bd2 ba1.9k sqft2721 Westminister Ln NW, Conyers, GA 30012Auction
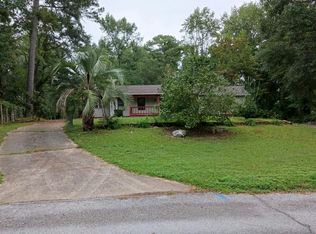 Auction.com 2
 - $469,9005 bd4 ba2.7k sqft450 E End Rd, Covington, GA 30014Active
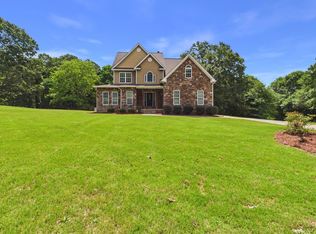
 MLS ID #10846632, Jacques W Hall Jr, Watch Realty Co. GAMLS
 - $--3 bd2 ba1.8k sqft9216 Tara Dr SW, Covington, GA 30014Auction
 Auction.com 2
 - $419,9003 bd3 ba2.1k sqft12276 Flat Shoals Rd, Covington, GA 30016ActiveMLS ID #10870135, Clint Adamson, Southern Realty Pros. GAMLS
- $399,9003 bd2 ba2k sqft1047 Dixie Rd, Covington, GA 30014ActiveMLS ID #10824361, Sherry L Terrell, REMAX Around Atlanta. GAMLS
- $325,0004 bd2 ba1.6k sqft428 Cornish Mountain Rd, Oxford, GA 30054ActiveMLS ID #10872003, Clairissa Pequignot, 1017 Realty. GAMLS
- $439,9004 bd4 ba2.8k sqft1128 Mitford Ln, Dacula, GA 30019For Sale
 MLS ID #7855417, MEETA MODI, First United Realty of Atlanta, LLC.. FMLS GA
