Built in 1954 as a contractor's own home, this classic mid-century rambler was constructed with the extra care and quality you'd expect when the builder is building for himself and it shows in the craftsmanship throughout. Rich oak cabinetry and oak trim run throughout the home, paired with gleaming hardwood floors and a warm, timeless palette. The spacious living room centers on a charming wood-burning fireplace with a built-in bookcase and mantel, framed by oversized windows that fill the space with natural light. The adjacent kitchen offers generous oak cabinet storage, updated stainless steel appliances, a gas range, and a sunny eat-in dinette space with a window overlooking the wooded backyard. The third bedroom, just off the kitchen with French doors to the deck, offers flexible space that also makes an ideal home office, den, or reading room. All three comfortable bedrooms feature hardwood floors, great closet space, and ceiling fans throughout the home for year-round comfort. A main-floor full bath retains its vintage character and charm. Downstairs, the lower-level family room adds even more living space with a second brick wood-burning fireplace, plus a 3/4 nonconforming bath with walk-in shower, laundry, and workshop area, offering room to expand, relax, or create. Outside, enjoy a large, private, tree-lined lot with a raised deck, mature landscaping, and abundant shade, plus an attached two-car garage and a long driveway. The furnace, water heater and all insulation, including pipe insulation, has been updated in the past 2 1/2 years! Set on a quiet street in the heart of Hopkins, this home offers easy access to parks, shopping, dining, top schools, and quick routes to Minneapolis. A solidly built, well-loved home with mid-century charm and room to make it your own. Come see the contractor-quality difference for yourself.
Active
Price cut: $9K (9/2)
$418,990
218 W Park Rd, Hopkins, MN 55343
3beds
1,224sqft
Single Family
Built in 1954
0.29 Acres Lot
$411,700 Zestimate®
$342/sqft
$-- HOA
What's special
Gleaming hardwood floorsWarm timeless paletteCharming wood-burning fireplaceLarge private tree-lined lotOak trimGreat closet spaceUpdated stainless steel appliances
- 80 days
- 368
- 13
Zillow last checked:
Listing updated:
Listed by:
Taylor Doolittle 952-567-9939,
RE/MAX Results
Source: NorthstarMLS as distributed by MLS GRID,MLS#: 7107921
Facts & features
Interior
Bedrooms & bathrooms
- Bedrooms: 3
- Bathrooms: 1
- Full bathrooms: 1
Bedroom
- Level: Main
- Area: 132 Square Feet
- Dimensions: 12x11
Bedroom 2
- Level: Main
- Area: 121 Square Feet
- Dimensions: 11x11
Bedroom 3
- Level: Main
- Area: 132 Square Feet
- Dimensions: 12x11
Family room
- Level: Lower
- Area: 825 Square Feet
- Dimensions: 25x33
Informal dining room
- Level: Main
- Area: 56 Square Feet
- Dimensions: 8x7
Kitchen
- Level: Main
- Area: 88 Square Feet
- Dimensions: 11x8
Heating
- Forced Air
Cooling
- Central Air
Appliances
- Included: Disposal, Dryer, Exhaust Fan, Range, Refrigerator, Washer
Features
- Basement: Drain Tiled,Full,Partially Finished
- Number of fireplaces: 2
- Fireplace features: Family Room, Living Room, Other
Interior area
- Total structure area: 2,448
- Total interior livable area: 1,224 sqft
- Finished area above ground: 1,224
- Finished area below ground: 0
Property
Parking
- Total spaces: 2
- Parking features: Attached, Concrete
- Attached garage spaces: 2
Accessibility
- Accessibility features: None
Features
- Levels: One
- Stories: 1
Lot
- Size: 0.29 Acres
- Dimensions: 140 x 90
Details
- Foundation area: 1224
- Parcel number: 2311722130017
- Zoning description: Residential-Single Family
Construction
Type & style
- Home type: SingleFamily
- Property subtype: Single Family
Condition
- New construction: No
- Year built: 1954
Utilities & green energy
- Gas: Natural Gas
- Sewer: City Sewer/Connected
- Water: City Water/Connected
Community & HOA
Community
- Subdivision: West Park Add
HOA
- Has HOA: No
Location
- Region: Hopkins
Financial & listing details
- Price per square foot: $342/sqft
- Tax assessed value: $381,500
- Annual tax amount: $6,310
- Date on market: 8/3/2026
Estimated market value
$411,700
$391,000 - $432,000
$2,371/mo
Price history
| Date | Event | Price |
|---|---|---|
| 9/2/2026 | Price change | $418,990-2.1%$342/sqft |
Source:  NorthstarMLS as distributed by MLS GRID #7107921 Report a problem NorthstarMLS as distributed by MLS GRID #7107921 Report a problem | ||
| 8/7/2026 | Listed for sale | $428,000+137.9%$350/sqft |
Source: NorthstarMLS as distributed by MLS GRID #7107921 Report a problem | ||
| 10/11/2001 | Sold | $179,900$147/sqft |
Source: Public Record Report a problem | ||
Public tax history
| Year | Property taxes | Tax assessment |
|---|---|---|
| 2026 | $6,282 -0.4% | $381,500 +3.8% |
| 2025 | $6,311 +2.6% | $367,600 -6% |
| 2024 | $6,148 -0.8% | $391,100 +3% |
| 2023 | $6,195 +8.1% | $379,800 +0.2% |
| 2022 | $5,731 +7.4% | $379,000 +15.5% |
| 2021 | $5,334 -3.3% | $328,000 +8.6% |
| 2020 | $5,517 +3.4% | $302,000 +2% |
| 2019 | $5,334 -3.3% | $296,000 +10% |
| 2018 | $5,517 +14.7% | $269,000 +12.6% |
| 2017 | $4,811 +5.9% | $239,000 +10.1% |
| 2016 | $4,544 +5.6% | $217,000 |
| 2015 | $4,305 -5.1% | $217,000 +16.7% |
| 2014 | $4,537 +47.9% | $186,000 -5.6% |
| 2013 | $3,069 +6.6% | $197,000 +2.1% |
| 2012 | $2,878 -0.5% | $193,000 -3.5% |
| 2011 | $2,894 +3.3% | $200,000 -7% |
| 2010 | $2,802 +1.6% | $215,000 -4% |
| 2009 | $2,758 -6.6% | $224,000 -2.6% |
| 2006 | $2,954 +12% | $230,000 +11.4% |
| 2005 | $2,638 +4.8% | $206,400 +15% |
| 2004 | $2,517 +10.2% | $179,500 +12% |
| 2002 | $2,284 -23.4% | $160,300 |
| 2001 | $2,982 | -- |
Find assessor info on the county website
Monthly payment
Est. payment
Payment breakdown
Explore the cost of this home by adjusting the details. Changes won't be saved.Climate risks
Neighborhood: The Avenues
Similar homes
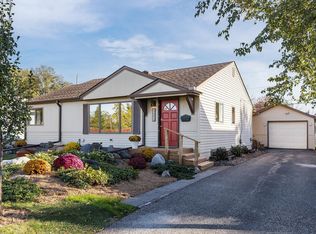
- $375,0003 bd2 ba1.5k sqft3400 Hopkins Xrds, Minnetonka, MN 55305For Sale

 MLS ID #7063583, Jonathan K Spar, Edina Realty, Inc.. NorthstarMLS as distributed by MLS GRID
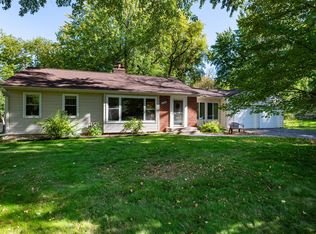
 - $399,9003 bd2 ba1.7k sqft9021 Club Rd, Saint Louis Park, MN 55426For Sale
 MLS ID #7159833, David K. Wickiser, Wickiser Real Estate Group, Inc.. NorthstarMLS as distributed by MLS GRID
 - $374,9003 bd2 ba1k sqft12916 Fairfield Rd W, Minnetonka, MN 55305For Sale
 MLS ID #7126505, Kerby & Cristina Real Estate Experts, RE/MAX Results. NorthstarMLS as distributed by MLS GRID
 - $395,0003 bd2 ba1.5k sqft2650 Nathan Ln N, Plymouth, MN 55441For Sale
 MLS ID #7143656, Richard J Linde, Century 21 Atwood. NorthstarMLS as distributed by MLS GRID
 - $399,9003 bd2 ba1.5k sqft2920 Florida Ave S, Saint Louis Park, MN 55426For SaleMLS ID #7122848, Christopher J Broz, REMAX Results. NorthstarMLS as distributed by MLS GRID
- $350,0003 bd2 ba1.6k sqft3024 Texas Ave S, Saint Louis Park, MN 55426For SaleMLS ID #7160858, Christopher Goble, RE/MAX Results. NorthstarMLS as distributed by MLS GRID
- $440,0004 bd2 ba1.7k sqft2230 Decatur Ave N, Golden Valley, MN 55427For SaleMLS ID #7139330, Brandon J Johnson, Pemberton RE. NorthstarMLS as distributed by MLS GRID
- $405,0003 bd2 ba1k sqft5950 Upton Ave S, Minneapolis, MN 55410For SaleMLS ID #7129904, Amber Linda Tyrrell, Lakes Sotheby's International Realty. NorthstarMLS as distributed by MLS GRID
- $350,0002 bd1 ba1.5k sqft5073 Holiday Rd, Minnetonka, MN 55345For SaleMLS ID #7130782, Amber Simon, eXp Realty. NorthstarMLS as distributed by MLS GRID
- $324,9003 bd1 ba1.7k sqft5603 Woodland Rd, Minnetonka, MN 55345For SaleMLS ID #7133315, Jessie C. McClary, GRI, Edina Realty, Inc.. NorthstarMLS as distributed by MLS GRID
- $525,0004 bd3 ba1.7k sqft14616 Wildcrest Rd, Minnetonka, MN 55345For SaleMLS ID #7132537, Steve Westmark, RE/MAX Advantage Plus. NorthstarMLS as distributed by MLS GRID
- $339,9003 bd1 ba1.3k sqft6533 Bloomington Ave S, Richfield, MN 55423For SaleMLS ID #7163090, Caleb Carlson, Real Broker, LLC. NorthstarMLS as distributed by MLS GRID
- $385,0002 bd1 ba1.1k sqft2947 Quentin Ave, Minneapolis, MN 55416For SaleMLS ID #7125989, Michael R. Distad, Coldwell Banker Realty. NorthstarMLS as distributed by MLS GRID
- $415,0003 bd2 ba1.3k sqft2245 Highland Pkwy, Saint Paul, MN 55116For SaleMLS ID #7116757, Henry A. Edelstein, Coldwell Banker Realty. NorthstarMLS as distributed by MLS GRID
- $549,9003 bd2 ba1.8k sqft16609 Hidden Valley Rd, Minnetonka, MN 55345For SaleMLS ID #7139769, Jonna Kosalko, Coldwell Banker Realty - Lakes. NorthstarMLS as distributed by MLS GRID
- $379,0003 bd1 ba1.4k sqft6032 Logan Ave S, Minneapolis, MN 55419For SaleMLS ID #7140362, Kary J Marpe, Edina Realty, Inc.. NorthstarMLS as distributed by MLS GRID
- $399,9003 bd1 ba1.4k sqft5315 36th Ave S, Minneapolis, MN 55417For SaleMLS ID #7151620, Nicholas J Archer, Coldwell Banker Realty - Lakes. NorthstarMLS as distributed by MLS GRID
- $460,0003 bd2 ba1.6k sqft10545 Johnson Rd, Bloomington, MN 55437For SaleMLS ID #7086390, Kim Anderson, Edina Realty, Inc.. NorthstarMLS as distributed by MLS GRID
- $349,9003 bd2 ba1.4k sqft10633 Xavis St NW, Coon Rapids, MN 55433For SaleMLS ID #7161781, Michele E. Johnson, Summerlyn Realty. NorthstarMLS as distributed by MLS GRID
- $419,9004 bd2 ba1.5k sqft1603 Laurel Ave, Saint Paul, MN 55104For SaleMLS ID #7143802, Anna M Garnaas-Halvorson, RE/MAX Results. NorthstarMLS as distributed by MLS GRID
