Charming one-level ranch with no HOA, perfectly situated on approximately 1 acre! This 3-bedroom, 2-bath home features a desirable open-concept design with a split-bedroom layout for added privacy. The kitchen shines with white shaker cabinets, granite countertops, and flows seamlessly into the main living space-perfect for everyday living and entertaining. Durable LVP flooring runs throughout the home for both style and easy maintenance. The spacious owner's suite offers a relaxing retreat with a custom tile shower, while the additional bedrooms provide plenty of room for family or guests. Enjoy outdoor living with a covered front porch and a rear grilling patio-ideal for relaxing or hosting. Conveniently located near Dahlonega, the University of North Georgia campus, Georgia State Route 400, and Dawsonville, with easy access to dining, shopping, and the new hospital on Ga 400. Don't miss this move-in ready home in a prime North Georgia location!
Active
Price cut: $4.9K (7/19)
$329,000
2182 Ben Higgins Rd, Dahlonega, GA 30533
3beds
--sqft
:
Get pre-qualified$2,081/mo
Single Family Residence
Built in 2022
1.02 Acres Lot
$325,200 Zestimate®
$--/sqft
$-- HOA
What's special
Covered front porchDesirable open-concept designRear grilling patioGranite countertops
- 81 days |
- 1,346 |
- 77 |
Zillow last checked:
Listing updated:
Listed by:
Kelly R Gillian 770-654-0447,
Keller Williams Community Partners
Source: GAMLS,MLS#: 10756755
Facts & features
Interior
Bedrooms & bathrooms
- Bedrooms: 3
- Bathrooms: 2
- Full bathrooms: 2
- Main level bathrooms: 2
- Main level bedrooms: 3
Rooms
- Room types: Laundry, Other
Dining room
- Features: L Shaped
Kitchen
- Features: Breakfast Area
Heating
- Electric, Heat Pump
Cooling
- Ceiling Fan(s), Central Air
Appliances
- Included: Dishwasher, Electric Water Heater, Microwave
- Laundry: Other
Features
- Master On Main Level, Split Bedroom Plan
- Flooring: Hardwood, Laminate
- Windows: Double Pane Windows
- Basement: None
- Attic: Pull Down Stairs
- Has fireplace: No
- Common walls with other units/homes: No Common Walls
Interior area
- Total structure area: 0
- Finished area above ground: 0
- Finished area below ground: 0
Property
Parking
- Parking features: Kitchen Level, Parking Pad
- Has uncovered spaces: Yes
Accessibility
- Accessibility features: Accessible Doors, Accessible Entrance
Features
- Levels: One
- Stories: 1
- Patio & porch: Patio
- Exterior features: Other
- Fencing: Back Yard
- Has view: Yes
- View description: Mountain(s)
- Body of water: None
Lot
- Size: 1.02 Acres
- Features: Level, Other, Private, Sloped
Details
- Additional structures: Outbuilding
- Parcel number: 047 660
Construction
Type & style
- Home type: SingleFamily
- Architectural style: Ranch,Traditional
- Property subtype: Single Family Residence
Materials
- Vinyl Siding
- Foundation: Slab
- Roof: Composition
Condition
- Resale
- New construction: No
- Year built: 2022
Utilities & green energy
- Electric: 220 Volts
- Sewer: Septic Tank
- Water: Shared Well
- Utilities for property: Electricity Available, High Speed Internet, Phone Available, Underground Utilities
Community & HOA
Community
- Features: None
- Security: Carbon Monoxide Detector(s), Smoke Detector(s)
- Subdivision: None
HOA
- Has HOA: No
- Services included: None
Location
- Region: Dahlonega
Financial & listing details
- Tax assessed value: $302,346
- Annual tax amount: $99
- Date on market: 5/6/2026
- Cumulative days on market: 81 days
- Listing agreement: Exclusive Right To Sell
- Electric utility on property: Yes
Estimated market value
$325,200
$309,000 - $341,000
$2,105/mo
Price history
| Date | Event | Price |
|---|---|---|
| 7/19/2026 | Price change | $329,000-1.5% |
Source:  GAMLS #10756755 Report a problem GAMLS #10756755 Report a problem | ||
| 6/19/2026 | Price change | $333,900-1.5% |
Source: GAMLS #10756755 Report a problem | ||
| 6/5/2026 | Price change | $338,9000% |
Source: GAMLS #10756755 Report a problem | ||
| 5/14/2026 | Price change | $339,000-3.1% |
Source: GAMLS #10756755 Report a problem | ||
| 5/6/2026 | Listed for sale | $350,000+12.9% |
Source: GAMLS #10756755 Report a problem | ||
| 6/16/2022 | Sold | $310,000+6.9% |
Source:  FMLS GA #7046405 Report a problem FMLS GA #7046405 Report a problem | ||
| 5/16/2022 | Pending sale | $289,900 |
Source: FMLS GA #7046405 Report a problem | ||
| 5/12/2022 | Listed for sale | $289,900 |
Source: FMLS GA #7046405 Report a problem | ||
Public tax history
| Year | Property taxes | Tax assessment |
|---|---|---|
| 2025 | $381 -3.6% | $120,938 +7.2% |
| 2024 | $395 +19.7% | $112,838 +7% |
| 2023 | $330 | $105,472 |
Find assessor info on the county website
Monthly payment
Est. payment
Payment breakdown
Explore the cost of this home by adjusting the details. Changes won't be saved.Climate risks
Neighborhood: 30533
Getting around
0 / 100
Car-DependentNearby schools
GreatSchools rating
- 7/10Blackburn Elementary SchoolGrades: PK-5Distance: 2.9 mi
- 5/10Lumpkin County Middle SchoolGrades: 6-8Distance: 4.3 mi
- 7/10Lumpkin County High SchoolGrades: 9-12Distance: 4.6 mi
Schools provided by the listing agent
- Elementary: Blackburn
- Middle: Lumpkin
- High: New Lumpkin
Source: GAMLS. This data may not be complete. We recommend contacting the local school district to confirm school assignments for this home.
- $359,9003 bd3 ba1.3k sqft2180 Ben Higgins Rd, Dahlonega, GA 30533For Sale

- $675,6003 bd3 ba2.2k sqft2118 Ben Higgins Rd, Dahlonega, GA 30533Off Market
- $693,9004 bd3 ba3.2k sqft2084 Ben Higgins Rd, Dahlonega, GA 30533Off Market
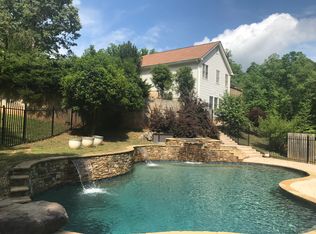
- $331,700-- bd2 ba1.7k sqft2105 Ben Higgins Rd, Dahlonega, GA 30533Off Market
- $693,300-- bd3 ba350 sqft65 Bearslide Holw, Dahlonega, GA 30533Off Market
- $34,488-- bd2 ba1.5k sqft2058 Ben Higgins Rd, Dahlonega, GA 30533Off Market
- $432,9002 bd3 ba-- sqft404D Breakstone Dr, Dahlonega, GA 30533Off Market
- $4,147,016-- bd2 ba1.1k sqft2 Breakstone Dr, Dahlonega, GA 30533Off Market
A local agent can set up tours, give advice and negotiate with sellers.
A local lender can help you make sure your offer is ready when you are.
Similar homes
- $300,0003 bd2 ba2.7k sqft330 Cedar Springs Ln, Dahlonega, GA 30533Active
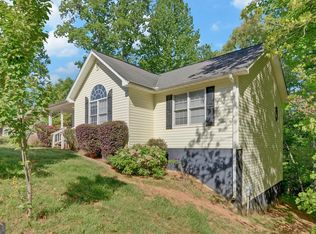
 MLS ID #10740436, Kristie King-Ellis, Walden & Co. Realty. GAMLS
 - $367,9003 bd2 ba1.4k sqft61 Majestic Oak Dr, Dahlonega, GA 30533Active
 MLS ID #10800844, Joshua Thompson, Keller Williams Lanier Partners. GAMLS
 - $364,9003 bd2 ba1.1k sqft39 E Point Dr, Dahlonega, GA 30533Active
 MLS ID #10808749, James Allison, Leading Edge Real Estate LLC. GAMLS
 - $434,0003 bd3 ba1.5k sqft190 Grand Oak Ln, Dahlonega, GA 30533Active Under Contract
 MLS ID #10796593, Nicole Van den Bergh, Gold Peach Realty LLC. GAMLS
 - $320,0005 bd3 ba2.2k sqft1525 Mount Olive Church Rd, Dahlonega, GA 30533ActiveMLS ID #10783245, Kristie King-Ellis, Walden & Co. Realty. GAMLS
- $394,0004 bd3 ba1.7k sqft64 Hickory Ln, Dahlonega, GA 30533For Sale
 MLS ID #7782910, Kimberly Tracy, Vibe Realty, LLC. FMLS GA
 - $492,5003 bd3 ba2.1k sqft267 Martins Grove Rd, Dahlonega, GA 30533ActiveMLS ID #10787037, Jessica Sexton, BHHS Georgia Properties. GAMLS
- $465,0002 bd2 ba1.6k sqft40 Misty Hollow Dr, Dahlonega, GA 30533ActiveMLS ID #10736936, Nicole Van den Bergh, Gold Peach Realty LLC. GAMLS
- $325,0004 bd2 ba1.5k sqft89 Thelmas Way, Dawsonville, GA 30534ActiveMLS ID #10799306, Tom Peters, Coldwell Banker Realty. GAMLS
- $418,5004 bd4 ba2.5k sqft54 Great Works Dr, Dahlonega, GA 30533ActiveMLS ID #10797907, Amber Moran, TIG Realty Group LLC. GAMLS
- $215,0004 bd2 ba1.2k sqft615 Winters Mountain Rd, Dahlonega, GA 30533ActiveMLS ID #10800930, Joshua Thompson, Keller Williams Lanier Partners. GAMLS
- $379,9003 bd2 ba1.4k sqft118 Rocky Branch Dr, Murrayville, GA 30564ActiveMLS ID #10769057, Nicole Van den Bergh, Gold Peach Realty LLC. GAMLS
- $274,9004 bd3 ba1.6k sqft615 Lewis Grindle Rd, Dahlonega, GA 30533ActiveMLS ID #10785067, RDH Realty Team, Keller Williams Lanier Partners. GAMLS
- $314,9003 bd2 ba1.5k sqft1874 Pine Tree Trl, Gainesville, GA 30501ActiveMLS ID #10797725, Page Reinkemeyer, Virtual Properties Realty.Net. GAMLS
- $345,0003 bd3 ba1.4k sqft14 Greenfield Dr, Dawsonville, GA 30534ActiveMLS ID #10809478, Eric Baham, Sovereign Real Estate Group. GAMLS
- $349,0003 bd3 ba1.7k sqft136 Mountain Overlook Dr, Cleveland, GA 30528ActiveMLS ID #10780093, Greg Adams, Chris McCall Realty. GAMLS
- $345,0003 bd2 ba2k sqft3946 Fraser Cir, Gainesville, GA 30506ActiveMLS ID #10740862, Donna Burns, BHHS Georgia Properties. GAMLS
- $360,0003 bd2 ba1.5k sqft5045 Red Oak Ln, Gainesville, GA 30506Active Under ContractMLS ID #10787600, LeAnne G Richardson, Candler Real Estate Group. GAMLS
- $479,9004 bd3 ba2.2k sqft59 Shadow Hills Ln, Dawsonville, GA 30534For SaleMLS ID #7760176, JACK STACHURA, Market Masters Realty. FMLS GA
- $349,9003 bd3 ba2.7k sqft188 Seaborn Dr, Cleveland, GA 30528ActiveMLS ID #10794252, Mary Beth Alexander, The Norton Agency. GAMLS
