Discover spacious single-level living, inviting indoor and outdoor spaces, and a NEW ROOF installed in December 2025 in the highly desirable community of The Farm at Carolina Forest! This popular Eaton floor plan offers an open, thoughtfully designed layout with high ceilings, abundant natural light, and plenty of room to relax or entertain. The expansive living room features a cozy gas fireplace and an impressive wall of windows and glass doors overlooking the backyard, creating a bright and welcoming atmosphere. The adjoining dining area flows seamlessly into the spacious kitchen, complete with granite countertops, stainless steel appliances, a gas range, tile backsplash, abundant cabinetry, and a breakfast bar for casual dining. The primary suite offers a comfortable retreat with a tray ceiling, generous walk-in closet, and ensuite bathroom featuring a double vanity, whirlpool soaking tub, and separate shower. Additional bedrooms provide flexibility for guests, family, or a home office. Step outside to enjoy one of the home's most appealing features: a spacious screened porch overlooking the backyard, perfect for morning coffee, relaxing evenings, or enjoying the Carolina weather! An extended patio provides additional space for grilling and entertaining, complete with a convenient propane grill hookup. A leased propane tank services the gas range, fireplace, and outdoor grill connection. Additional conveniences include an attached two-car garage and laundry area. Beyond the home itself, The Farm at Carolina Forest offers an exceptional lifestyle with an impressive collection of amenities, including an approximately 8,000-square-foot zero-entry swimming pool, a second pool overlooking a scenic lake, a clubhouse with fitness center, playground, and basketball court. Outdoor enthusiasts will especially appreciate the extensive network of sidewalks, including a main loop stretching over two miles, bicycle lanes, and convenient doggie waste stations throughout the neighborhood, making it easy to enjoy walks, runs, and time outdoors. The HOA fee currently includes cable and trash pickup, adding to the community's appeal. Ideally situated between Conway and the Atlantic Ocean, The Farm offers convenient access to International Drive and Highways 31, 22, 501, and 17, placing Myrtle Beach's beautiful beaches, championship golf courses, shopping, dining, entertainment, medical facilities, and everyday conveniences within easy reach. With its desirable floor plan, newer roof, generous living spaces, and outstanding Carolina Forest location, this home offers a wonderful opportunity to enjoy the best of Grand Strand living!
For sale
$319,900
2199 Haystack Way, Myrtle Beach, SC 29579
3beds
1,733sqft
Single Family Residence
Built in 2005
8,276 Square Feet Lot
$308,000 Zestimate®
$185/sqft
$107/mo HOA
What's special
- 4 days
- 1,266
- 149
Likely to sell faster than
Zillow last checked:
Listing updated:
Listed by:
Brittany Foy Associates 843-685-3969,
Foy Realty
Source: CCAR,MLS#: 2627755 Originating MLS: Coastal Carolinas Association of Realtors
Facts & features
Interior
Bedrooms & bathrooms
- Bedrooms: 3
- Bathrooms: 2
- Full bathrooms: 2
Heating
- Electric
Appliances
- Included: Dishwasher, Disposal, Microwave, Range, Refrigerator, Dryer, Washer
- Laundry: Washer Hookup
Features
- Tray Ceiling(s), Ceiling Fan(s), Dual Sinks, Jetted Tub, Main Level Primary, Separate Shower, Walk-In Closet(s), Breakfast Bar, Stainless Steel Appliances, Solid Surface Counters
- Flooring: Carpet, Tile, Wood
Interior area
- Total structure area: 2,269
- Total interior livable area: 1,733 sqft
Video & virtual tour
Property
Parking
- Total spaces: 4
- Parking features: Attached, Garage, Two Car Garage
- Attached garage spaces: 2
Features
- Levels: One
- Stories: 1
- Patio & porch: Rear Porch, Patio
- Exterior features: Porch, Patio
- Pool features: Community, Outdoor Pool
- Has spa: Yes
Lot
- Size: 8,276 Square Feet
- Dimensions: 67 x 143 x 60 x 138
- Features: Outside City Limits, Rectangular, Rectangular Lot
Details
- Additional parcels included: ,
- Parcel number: 39607040082
- Zoning: PDD
- Special conditions: None
Construction
Type & style
- Home type: SingleFamily
- Architectural style: Traditional
- Property subtype: Single Family Residence
Materials
- Brick Veneer, Vinyl Siding
- Foundation: Slab
Condition
- Resale
- Year built: 2005
Utilities & green energy
- Water: Public
- Utilities for property: Sewer Available, Water Available
Community & HOA
Community
- Features: Clubhouse, Golf Carts OK, Recreation Area, Long Term Rental Allowed, Pool
- Security: Smoke Detector(s)
- Subdivision: Carolina Forest - The Farm
HOA
- Has HOA: Yes
- Amenities included: Clubhouse, Owner Allowed Golf Cart, Owner Allowed Motorcycle, Pet Restrictions
- Services included: Association Management, Common Areas, Legal/Accounting, Pool(s), Recreation Facilities, Trash
- HOA fee: $107 monthly
Location
- Region: Myrtle Beach
Financial & listing details
- Price per square foot: $185/sqft
- Tax assessed value: $323,979
- Annual tax amount: $962
- Date on market: 11/17/2026
- Listing terms: Cash,Conventional,FHA,VA Loan
Estimated market value
$308,000
$293,000 - $323,000
$2,253/mo
Price history
| Date | Event | Price |
|---|---|---|
| 11/17/2026 | Listed for sale | $319,900+75.8%$185/sqft |
Source:  CCAR #2627755 Report a problem | ||
| 2/8/2016 | Sold | $182,000-1.6%$105/sqft |
Source: CCAR #1522276 Report a problem | ||
| 12/28/2015 | Pending sale | $184,900$107/sqft |
Source: Homepath #1522276 Report a problem | ||
| 12/18/2015 | Price change | $184,900-4.1%$107/sqft |
Source: Homepath #1522276 Report a problem | ||
| 11/17/2015 | Listed for sale | $192,900+16.9%$111/sqft |
Source: Homepath #1522276 Report a problem | ||
| 10/27/2015 | Sold | $165,000-10.9%$95/sqft |
Source: Public Record Report a problem | ||
| 8/25/2015 | Listed for sale | -- |
Source: Auction.com Report a problem | ||
| 10/3/2005 | Sold | $185,280$107/sqft |
Source: Public Record Report a problem | ||
Public tax history
| Year | Property taxes | Tax assessment |
|---|---|---|
| 2025 | $962 | $237,521 |
| 2024 | $962 +7% | $237,521 +15% |
| 2023 | $900 | $206,540 |
| 2022 | -- | $206,540 |
| 2021 | $871 | -- |
| 2020 | -- | -- |
| 2019 | -- | -- |
| 2018 | $688 | $7,190 +0.1% |
| 2017 | -- | $7,184 +9% |
| 2016 | -- | $6,592 -33.3% |
| 2015 | -- | $9,888 |
| 2014 | $2,133 | $9,888 |
| 2013 | -- | -- |
| 2012 | -- | -- |
| 2010 | -- | $7,192 +24.1% |
| 2009 | -- | $5,796 |
| 2008 | -- | $5,796 |
| 2007 | -- | $5,796 |
Find assessor info on the county website
Monthly payment
Est. payment
Payment breakdown
Explore the cost of this home by adjusting the details. Changes won't be saved.Climate risks
Neighborhood: Carolina Forest
Nearby schools
Schools provided by the listing agent
- Elementary: Ocean Bay Elementary School
- Middle: Ocean Bay Middle School
- High: Carolina Forest High School
Source: CCAR. This data may not be complete. We recommend contacting the local school district to confirm school assignments for this home.
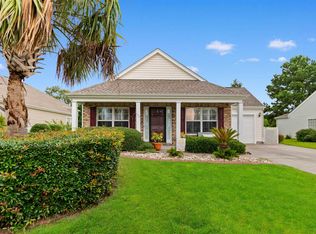
Similar homes
- $309,9003 bd2 ba1.5k sqft297 Carolina Farms Blvd., Myrtle Beach, SC 29579For Sale
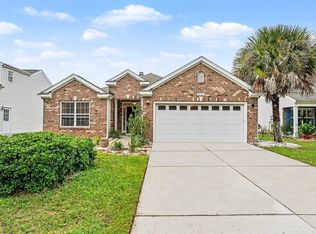
 MLS ID #2624617, The Collins Team, Realty ONE Group Dockside. CCAR
- $344,9004 bd2 ba1.7k sqft810 Indianola Ct., Myrtle Beach, SC 29579For Sale
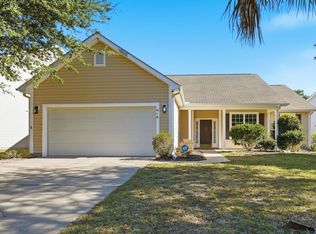 MLS ID #2627615, Filomena M Thompson, Realty ONE Group Dockside. CCAR
- $359,9994 bd3 ba2.1k sqft4040 Blackwolf Dr., Myrtle Beach, SC 29579For Sale
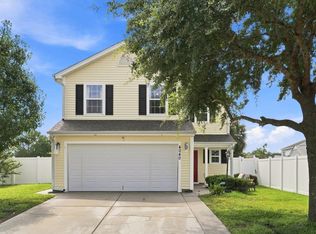 MLS ID #2627676, Adaisia Bethea, Century 21 McAlpine Associates. CCAR
- $371,5004 bd3 ba2.1k sqft390 Carolina Farms Blvd., Myrtle Beach, SC 29579For Sale
 MLS ID #2616877, Keri A Schaeffer, Keller Williams Oak and Ocean. CCAR
- $284,9003 bd3 ba1.7k sqft156 Fulbourn Pl. #Stafford Row, Myrtle Beach, SC 29579For SaleMLS ID #2627130, MCMT Global Team, CB Sea Coast Advantage CF. CCAR
- $349,9004 bd3 ba2.1k sqft4737 Farm Lake Dr., Myrtle Beach, SC 29579For SaleMLS ID #2621182, Michael B Kotary, BHGRE Paracle Myrtle Beach. CCAR
- $319,9004 bd3 ba1.6k sqft147 Brookgate Dr., Myrtle Beach, SC 29579For SaleMLS ID #2626745, Graham D Nelson, Living South Realty. CCAR
- $317,5004 bd3 ba1.6k sqft3030 Hollybrooke Dr., Myrtle Beach, SC 29579For SaleMLS ID #2620041, Caleb Emery, SERHANT. CCAR
- $334,9003 bd2 ba1.8k sqft544 Wildflower Trail, Myrtle Beach, SC 29579For SaleMLS ID #2625502, Janet Hoffman, Realty One Group Dockside Cnwy. CCAR
- $259,9003 bd3 ba1.7k sqft977 Silvercrest Dr., Myrtle Beach, SC 29579For SaleMLS ID #2627585, Ashley C DeLong, REMAX Southern Shores. CCAR
- $325,0003 bd2 ba1.4k sqft272 Legends Village Loop, Myrtle Beach, SC 29579For SaleMLS ID #2625808, Jackson Nelson, Living South Realty. CCAR
- $359,9003 bd2 ba1.7k sqft575 Wildflower Trail, Myrtle Beach, SC 29579For SaleMLS ID #2626919, Sharon M Dudley, Market Common Realty LLC. CCAR
- $394,0004 bd2 ba2.5k sqft769 Old Castle Loop, Myrtle Beach, SC 29579For SaleMLS ID #2623828, Matt Harris, Real Broker, LLC. CCAR
- $350,0004 bd3 ba1.7k sqft4485 Marshwood Dr., Myrtle Beach, SC 29579For SaleMLS ID #2627195, The Engler Group, Rowles Real Estate. CCAR
- $332,9003 bd2 ba1.9k sqft732 Gazania Ln., Myrtle Beach, SC 29579For SaleMLS ID #2615872, Tim Motley, Sloan Realty Group. CCAR
- $279,9003 bd2 ba1.3k sqft4572 E Walkerton Rd., Myrtle Beach, SC 29579For SaleMLS ID #2618248, Casey S Kurucz, Keller Williams Innovate South. CCAR
- $399,5003 bd2 ba1.7k sqft912 Bromley Ct., Myrtle Beach, SC 29579For SaleMLS ID #2624510, Ryan Collins, Sloan Realty Group. CCAR
- $295,0003 bd2 ba1.5k sqft401 Barton Loop, Myrtle Beach, SC 29579For SaleMLS ID #2622997, Kevin Nguyen, Century 21 Stopper &Associates. CCAR
- $229,9003 bd3 ba1.5k sqft1116 Harvester Circle #1116, Myrtle Beach, SC 29579For SaleMLS ID #2626944, Sheila A Romo, Realty ONE Group DocksideNorth. CCAR
- $341,0003 bd2 ba1.6k sqft613 Needlerush Ct., Myrtle Beach, SC 29579For SaleMLS ID #2624681, Jeffrey Meade, Myrtle Beach Real Estate LLC. CCAR
