Welcome to this well maintained split level home in Chestnut Hill Estates. You walk into the main level that features an open floor plan with the liviing room, dining room and expanded kitchen. The recently remodeled kitchen has new cabinets, stainless appliances and wood countertops. The upper level has the 3 bedrooms and an updated full bath. The lower level has the spacious family room and a bonus room that could be used as a 4th bedroom. There is also a powder room and laundry room on the lower level. Outside is a flat, fenced rear yard, a carport and a storage room. Make upir appointment today to see all that this home has to offer. Interior photos will be added on Friday, June 12th.
Pending
$350,000
22 Carole Rd, Newark, DE 19713
3beds
1,611sqft
Single Family Residence
Built in 1955
8,712 Square Feet Lot
$350,700 Zestimate®
$217/sqft
$-- HOA
What's special
Bonus roomStorage roomRecently remodeled kitchenDining roomFlat fenced rear yardStainless appliancesLaundry room
- 38 days |
- 108 |
- 4 |
Zillow last checked:
Listing updated:
Listed by:
Chris Cashman 302-545-2233,
Patterson-Schwartz-Newark 3027337000
Source: Bright MLS,MLS#: DENC2105004
Facts & features
Interior
Bedrooms & bathrooms
- Bedrooms: 3
- Bathrooms: 2
- Full bathrooms: 1
- 1/2 bathrooms: 1
Rooms
- Room types: Living Room, Primary Bedroom, Bedroom 2, Bedroom 3, Kitchen, Family Room, Laundry, Bonus Room
Primary bedroom
- Level: Upper
- Area: 168 Square Feet
- Dimensions: 12 X 14
Bedroom 2
- Level: Upper
- Area: 110 Square Feet
- Dimensions: 10 X 11
Bedroom 3
- Level: Upper
- Area: 90 Square Feet
- Dimensions: 9 X 10
Bonus room
- Level: Lower
- Area: 117 Square Feet
- Dimensions: 9 X 13
Family room
- Level: Lower
- Area: 204 Square Feet
- Dimensions: 12 X 17
Kitchen
- Features: Eat-in Kitchen
- Level: Main
- Area: 234 Square Feet
- Dimensions: 13 X 18
Laundry
- Level: Lower
- Area: 72 Square Feet
- Dimensions: 8 X 9
Living room
- Level: Main
- Area: 247 Square Feet
- Dimensions: 13 X 19
Heating
- Forced Air, Oil
Cooling
- Central Air, Electric
Appliances
- Included: Electric Water Heater
- Laundry: Lower Level, Laundry Room
Features
- Has basement: No
- Has fireplace: No
Interior area
- Total structure area: 1,611
- Total interior livable area: 1,611 sqft
- Finished area above ground: 1,611
- Finished area below ground: 0
Video & virtual tour
Property
Parking
- Total spaces: 3
- Parking features: Attached Carport, Driveway
- Carport spaces: 1
- Uncovered spaces: 2
Accessibility
- Accessibility features: None
Features
- Levels: Multi/Split,Three
- Stories: 3
- Exterior features: Sidewalks, Street Lights
- Pool features: None
Lot
- Size: 8,712 Square Feet
- Dimensions: 121 x 76
Details
- Additional structures: Above Grade, Below Grade
- Parcel number: 0902230385
- Zoning: NC6.5
- Zoning description: Residential
- Special conditions: Standard
Construction
Type & style
- Home type: SingleFamily
- Property subtype: Single Family Residence
Materials
- Vinyl Siding
- Foundation: Crawl Space
- Roof: Architectural Shingle
Condition
- New construction: No
- Year built: 1955
Utilities & green energy
- Sewer: Public Sewer
- Water: Public
Community & HOA
Community
- Subdivision: Chestnut Hill Estates
HOA
- Has HOA: No
Location
- Region: Newark
Financial & listing details
- Price per square foot: $217/sqft
- Tax assessed value: $320,100
- Annual tax amount: $2,661
- Date on market: 6/13/2026
- Listing agreement: Exclusive Right To Sell
- Ownership: Fee Simple
Estimated market value
$350,700
$333,000 - $368,000
$2,416/mo
Price history
| Date | Event | Price |
|---|---|---|
| 6/16/2026 | Pending sale | $350,000$217/sqft |
Source:  Patterson Schwartz #DENC2105004 Report a problem Patterson Schwartz #DENC2105004 Report a problem | ||
| 6/13/2026 | Listed for sale | $350,000+16.1%$217/sqft |
Source:  Bright MLS #DENC2105004 Report a problem Bright MLS #DENC2105004 Report a problem | ||
| 5/31/2022 | Sold | $301,500+11.7%$187/sqft |
Source: Bright MLS #DENC2021508 Report a problem | ||
| 4/19/2022 | Pending sale | $270,000$168/sqft |
Source: Bright MLS #DENC2021508 Report a problem | ||
| 4/13/2022 | Listed for sale | $270,000$168/sqft |
Source: Bright MLS #DENC2021508 Report a problem | ||
Public tax history
| Year | Property taxes | Tax assessment |
|---|---|---|
| 2025 | -- | $320,100 +575.3% |
| 2024 | $2,065 +2.7% | $47,400 |
| 2023 | $2,010 +81.9% | $47,400 |
| 2022 | $1,105 -4.8% | $47,400 |
| 2021 | $1,161 +4.5% | $47,400 |
| 2020 | $1,111 +24.2% | $47,400 |
| 2019 | $894 +5.9% | $47,400 |
| 2017 | $844 +14.4% | $47,400 |
| 2016 | $738 | $47,400 |
| 2015 | $738 | $47,400 |
| 2014 | -- | $47,400 |
| 2013 | -- | $47,400 |
| 2012 | -- | $47,400 |
| 2011 | -- | $47,400 +4.2% |
| 2010 | -- | $45,500 |
| 2009 | -- | $45,500 |
| 2008 | -- | $45,500 |
| 2007 | -- | $45,500 |
| 2006 | -- | $45,500 |
| 2005 | -- | $45,500 |
| 2004 | -- | $45,500 |
| 2003 | -- | $45,500 |
| 2002 | -- | $45,500 |
| 2001 | -- | $45,500 |
Find assessor info on the county website
Monthly payment
Est. payment
Payment breakdown
Explore the cost of this home by adjusting the details. Changes won't be saved.Climate risks
Neighborhood: Chestnut Hill Estates
Nearby schools
GreatSchools rating
- 6/10Smith (Jennie E.) Elementary SchoolGrades: K-5Distance: 0.3 mi
- 3/10Kirk (George V.) Middle SchoolGrades: 6-8Distance: 0.4 mi
- 6/10Christiana High SchoolGrades: 6-12Distance: 1.2 mi
Schools provided by the listing agent
- District: Christina
Source: Bright MLS. This data may not be complete. We recommend contacting the local school district to confirm school assignments for this home.
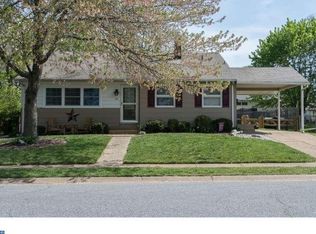
- $335,2003 bd2 ba1.6k sqft20 Carole Rd, Newark, DE 19713Off Market
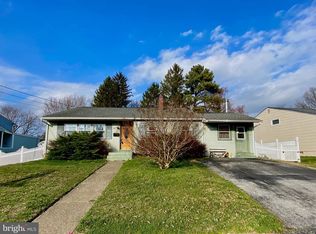
- $373,4004 bd2 ba3.2k sqft24 Carole Rd, Newark, DE 19713Off Market
- $302,4003 bd1 ba1.6k sqft23 Carole Rd, Newark, DE 19713Off Market
- $343,3003 bd1 ba1.6k sqft18 Carole Rd, Newark, DE 19713Off Market
- $328,2003 bd2 ba1.6k sqft25 Carole Rd, Newark, DE 19713Off Market
- $358,1004 bd2 ba1.6k sqft36 Augusta Dr, Newark, DE 19713Off Market
- $354,8003 bd2 ba1.7k sqft26 Carole Rd, Newark, DE 19713Off Market
- $328,3004 bd1 ba1.6k sqft38 Augusta Dr, Newark, DE 19713Off Market
A local agent can set up tours, give advice and negotiate with sellers.
A local lender can help you make sure your offer is ready when you are.
Similar homes
- $369,9003 bd2 ba1.8k sqft6 Lynch Farm Dr, Newark, DE 19713For Sale
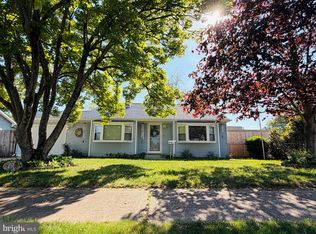
 MLS ID #DENC2102056, Tony Livizos, Tom Livizos Real Estate Co.. Bright MLS
 - $349,9003 bd1 ba1.6k sqft1 Noble Ln, Newark, DE 19713For Sale
 MLS ID #DENC2106528, Supreme Maxwell, Crown Homes Real Estate. Bright MLS
 - $398,0004 bd2 ba1.6k sqft26 Alwyn Rd, Newark, DE 19713For Sale
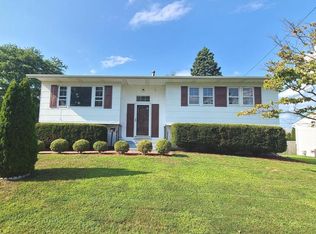 MLS ID #DENC2102518, Justin Weeks, Long & Foster Real Estate, Inc.. Bright MLS
 - $370,0003 bd2 ba1.4k sqft2433 Owen Dr, Wilmington, DE 19808For Sale
 MLS ID #DENC2107354, Corey Harris, Crown Homes Real Estate. Bright MLS
 - $385,0003 bd2 ba1.6k sqftNone Available, Newark, DE 19702For SaleMLS ID #DENC2106540, Cathy Verne, Patterson-Schwartz-Newark. Bright MLS
- $299,9002 bd1 ba925 sqft126 Medley Dr, Newark, DE 19713For SaleMLS ID #DENC2105850, Jim Lacey, RE/MAX Associates - Newark. Bright MLS
- $399,9003 bd3 ba1.5k sqft6 Three Rivers Dr, Newark, DE 19702For SaleMLS ID #DENC2106948, Laura Walker, Walker Realty Group LLC. Bright MLS
- $349,9003 bd3 ba1.8k sqft10 Helios Ct, Newark, DE 19711For SaleMLS ID #DENC2103528, James Day, Century 21 Gold Key Realty. Bright MLS
- $349,9993 bd2 ba1.7k sqft50 Harris Rd, Salem, NJ 08079For SaleMLS ID #NJSA2019468, Bob Stein, HomeSmart First Advantage Realty. Bright MLS
- $339,9003 bd2 ba1.4k sqft99 Highland Cir, Newark, DE 19713For SaleMLS ID #DENC2103206, Alec Tran, Premier Realty Inc. Bright MLS
- $405,0004 bd2 ba1.9k sqft137 Woodshade Dr, Newark, DE 19702For SaleMLS ID #DENC2106224, William Sladek, Redfin Corporation. Bright MLS
- $375,0003 bd2 ba1.4k sqft3810 Katherine Ave, Wilmington, DE 19808For SaleMLS ID #DENC2105386, Teresa Foster, VRA Realty. Bright MLS
- $385,0004 bd2 ba1.8k sqft2702 Pecksniff Rd, Wilmington, DE 19808For SaleMLS ID #DENC2106600, Christopher Lougheed, RE/MAX Point Realty. Bright MLS
- $325,0003 bd2 ba1.9k sqft142 Casimir Dr, New Castle, DE 19720For SaleMLS ID #DENC2106150, Carol Quattrociocchi, EXP Realty, LLC. Bright MLS
- $419,9003 bd2 ba1.6k sqft2648 Drayton Dr, Wilmington, DE 19808For SaleMLS ID #DENC2105744, Neil Douen, EXP Realty, LLC. Bright MLS
- $330,0003 bd2 ba2k sqft132 Dartmouth Rd, Pennsville, NJ 08070For SaleMLS ID #NJSA2019328, Carol Smith, Mahoney Realty Pennsville, LLC. Bright MLS
- $395,0003 bd2 ba1.6k sqft2103 Saint Francis St, Wilmington, DE 19808For SaleMLS ID #DENC2106594, Toni Vandegrift, EXP Realty, LLC. Bright MLS
- $335,0003 bd2 ba1.6k sqft407 Melbourne Blvd, Elkton, MD 21921For SaleMLS ID #MDCC2020922, Wanda Jackson, RE/MAX Chesapeake. Bright MLS
- $389,9003 bd2 ba1.2k sqft3004 Rosetree Ln, Newark, DE 19702For SaleMLS ID #DENC2103824, Joe Kreisher, RE/MAX Associates. Bright MLS
- $359,9003 bd3 ba1.7k sqft8 O'Rourke Ct, Newark, DE 19702For SaleMLS ID #DENC2100526, Doreen Sawchak, RE/MAX Associates-Hockessin. Bright MLS
