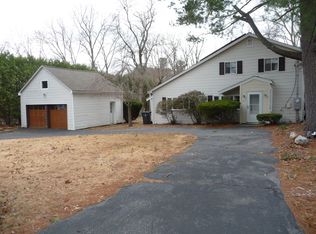
A rare opportunity to own a home in a desirable Natick neighborhood! This nicely maintained ranch offers approximately 1,430 square feet of comfortable living space with three bedrooms, one full bath, one half bath, and an attached one-car garage.The bright and inviting interior features an easy-flow floor plan with attractive laminate flooring throughout much of the home. The eat-in kitchen provides a dedicated space for casual dining and has been refreshed with a stylish new backsplash. One of the bathrooms has also been tastefully updated. Two split units provide cooling along with supplemental heating for added year-round comfort.Outside, enjoy a nicely maintained yard with space for relaxing, gardening, or entertaining. The single-level ranch design offers comfortable everyday living along with the opportunity to personalize the home over time.Conveniently located near Natick Center, shopping, dining, parks, commuter rail service, and major commuter routes. Don't miss this opportunity to make 22 Elwin Road your home and become part of this desirable Natick neighborhood! More Photos to Follow by 9/11/26
Pending
$799,999
22 Elwin Rd, Natick, MA 01760
3beds
1,430sqft
Single Family Residence
Built in 1954
0 Square Feet Lot
$807,800 Zestimate®
$559/sqft
$-- HOA
What's special
Eat-in kitchenAttached one-car garageStylish new backsplashThree bedroomsOne half bathBright and inviting interiorEasy-flow floor plan
- 35 days
- 38
- 0
Zillow last checked:
Listing updated:
Listed by:
Michael Santos 339-224-3898,
Berkshire Hathaway HomeServices Commonwealth Real Estate 508-435-6333
Source: MLS PIN,MLS#: 73567244
Facts & features
Interior
Bedrooms & bathrooms
- Bedrooms: 3
- Bathrooms: 2
- Full bathrooms: 1
- 1/2 bathrooms: 1
Primary bedroom
- Features: Bathroom - Half, Closet, Flooring - Stone/Ceramic Tile, Flooring - Laminate, Lighting - Overhead
- Level: First
Bedroom 2
- Features: Closet, Flooring - Laminate, Lighting - Overhead
- Level: First
Bedroom 3
- Features: Closet, Flooring - Laminate, Lighting - Overhead
- Level: First
Primary bathroom
- Features: Yes
Bathroom 1
- Features: Bathroom - Full, Bathroom - Tiled With Shower Stall, Flooring - Stone/Ceramic Tile
- Level: First
Bathroom 2
- Features: Bathroom - Half, Flooring - Stone/Ceramic Tile
- Level: First
Dining room
- Features: Flooring - Laminate, Lighting - Overhead
- Level: First
Family room
- Features: Flooring - Laminate, Lighting - Overhead
- Level: First
Kitchen
- Features: Flooring - Stone/Ceramic Tile, Dining Area, Exterior Access, Open Floorplan, Lighting - Overhead
- Level: First
Living room
- Features: Flooring - Laminate, Window(s) - Picture
- Level: First
Heating
- Baseboard, Oil, Ductless
Cooling
- Wall Unit(s), Ductless
Appliances
- Included: Electric Water Heater, Tankless Water Heater, Range, Dishwasher, Disposal, Microwave, Refrigerator, Washer, Dryer
- Laundry: First Floor
Features
- Flooring: Tile, Laminate
- Has basement: No
- Number of fireplaces: 1
- Fireplace features: Living Room
Interior area
- Total structure area: 1,430
- Total interior livable area: 1,430 sqft
- Finished area above ground: 1,430
Property
Parking
- Total spaces: 5
- Parking features: Attached, Paved Drive, Off Street
- Attached garage spaces: 1
- Uncovered spaces: 4
Features
- Patio & porch: Porch - Enclosed
- Exterior features: Porch - Enclosed, Storage, Fenced Yard, Garden
- Fencing: Fenced
- Waterfront features: Lake/Pond, 1/2 to 1 Mile To Beach
Lot
- Size: 0 Square Feet
- Features: Level
Details
- Parcel number: 3100000104,668202
- Zoning: SF
Construction
Type & style
- Home type: SingleFamily
- Architectural style: Ranch
- Property subtype: Single Family Residence
Materials
- Frame
- Foundation: Slab
- Roof: Shingle
Condition
- Year built: 1954
Utilities & green energy
- Electric: 100 Amp Service
- Sewer: Public Sewer
- Water: Public
- Utilities for property: for Electric Range
Community & HOA
Community
- Features: Public Transportation, Shopping, Park, Walk/Jog Trails, Medical Facility, Highway Access, Public School
HOA
- Has HOA: No
Location
- Region: Natick
Financial & listing details
- Price per square foot: $559/sqft
- Tax assessed value: $636,900
- Annual tax amount: $7,816
- Date on market: 9/19/2026
- Exclusions: Sauna
- Road surface type: Paved
Estimated market value
$807,800
$767,000 - $848,000
$3,478/mo
Price history
| Date | Event | Price |
|---|---|---|
| 9/15/2026 | Pending sale | $799,999$559/sqft |
Source: MLS PIN #73567244 Report a problem | ||
| 9/6/2026 | Contingent | $799,999$559/sqft |
Source: MLS PIN #73567244 Report a problem | ||
| 9/5/2026 | Listed for sale | $799,999+344.4%$559/sqft |
Source: MLS PIN #73567244 Report a problem | ||
| 8/29/1997 | Sold | $180,000$126/sqft |
Source: Public Record Report a problem | ||
Public tax history
| Year | Property taxes | Tax assessment |
|---|---|---|
| 2025 | $7,012 +3.6% | $586,300 +6.2% |
| 2024 | $6,769 +0.9% | $552,100 +4.1% |
| 2023 | $6,706 +3% | $530,500 +8.7% |
| 2022 | $6,511 +4.1% | $488,100 +6.2% |
| 2021 | $6,254 +1.1% | $459,500 +1.1% |
| 2020 | $6,187 +7.1% | $454,600 |
| 2019 | $5,778 +6.1% | $454,600 +9% |
| 2018 | $5,444 +5.4% | $417,200 +9% |
| 2017 | $5,164 +5.5% | $382,800 +6.2% |
| 2016 | $4,893 +1.4% | $360,600 +3.3% |
| 2015 | $4,825 +9.1% | $349,100 +12% |
| 2014 | $4,421 +0.2% | $311,800 +1.3% |
| 2013 | $4,412 +4.3% | $307,700 +1.2% |
| 2012 | $4,231 +6.1% | $304,200 -3.9% |
| 2011 | $3,987 +4.5% | $316,400 -3.2% |
| 2010 | $3,816 -2% | $327,000 -6.9% |
| 2009 | $3,894 +3.4% | $351,100 -6.6% |
| 2008 | $3,765 +3% | $376,100 -1.5% |
| 2007 | $3,657 +7.9% | $381,700 +12.8% |
| 2006 | $3,390 +2% | $338,300 +7.8% |
| 2005 | $3,325 +4.2% | $313,700 |
| 2004 | $3,190 +13.6% | $313,700 +37.6% |
| 2003 | $2,808 +1.2% | $227,900 +3.6% |
| 2002 | $2,775 +9.9% | $219,900 +31.7% |
| 2000 | $2,525 +3.4% | $167,000 +3.3% |
| 1999 | $2,443 | $161,700 |
Find assessor info on the county website
Monthly payment
Est. payment
Payment breakdown
Explore the cost of this home by adjusting the details. Changes won't be saved.Climate risks
Neighborhood: 01760
Nearby schools
Schools provided by the listing agent
- Elementary: Brown
- Middle: Kennedy
- High: Natick
Source: MLS PIN. This data may not be complete. We recommend contacting the local school district to confirm school assignments for this home.
Similar homes
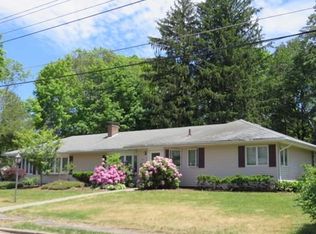
- $749,0003 bd2 ba1.6k sqft197 Speen St, Natick, MA 01760For Sale
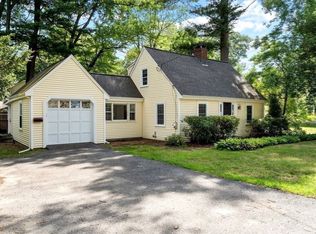 MLS ID #73568514, Janet Stuart, Coldwell Banker Realty - Concord. MLS PIN
 - $--3 bd1 ba1.1k sqft3 Murray Rd, Framingham, MA 01701Auction
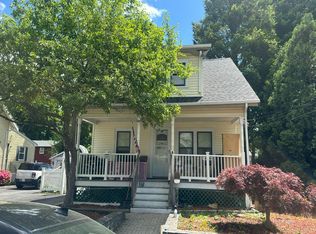 Auction.com 2
 - $699,0004 bd2 ba2k sqft12 Prior Dr, Framingham, MA 01701For Sale
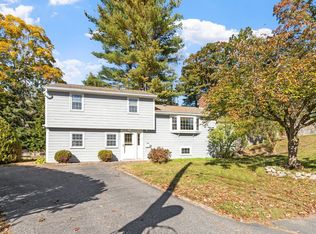 MLS ID #73593877, Maryanne Theodorakos, Coldwell Banker Realty - Framingham. MLS PIN
 - $875,0004 bd3 ba2k sqft58 Upland Rd, Natick, MA 01760For Sale
 MLS ID #73498634, Russell Arico, American Hallmark. MLS PIN
