Want a home that is immaculate with many appealing qualities? Hale Estates West in the desirable Medina School Zone has this stunning 2,953 +/- square foot well-organized brick home sitting on a 175 linear foot wide lot with 1.49 acres. Home features all bedrooms on main level of 2,646 +/- square feet including an office with a closet. Main level features hardwood and tile throughout including the must-see screened in patio. Home has a spacious great room with fireplace, formal dining room, 14 x 26 eat-in kitchen with a high-capacity pantry, quartz countertops, induction five-burner cooktop and built-in convection oven. Spacious 15 x 19 master bedroom has master bathroom with large tile shower, soaking tub and two individual vanities with a safe room located in the master closet. All bedrooms are roomy with their own full bath. Bonus room is roomy and has two entry doors that open up to nice storage areas in the attic. Spacious three-car garage and the house are immaculate. Upgraded insulation keeps manageable electric bills. Beautiful, well-maintained landscaping and yard. This is a must-see you don't want to let get away! Call Ken Shaver at 731-343-5660 to schedule a private showing.
For sale
$625,000
22 Hale Farm Rd, Humboldt, TN 38343
3beds
2,953sqft
Single Family Residence
Built in 2020
1.49 Acres Lot
$607,500 Zestimate®
$212/sqft
$-- HOA
What's special
Brick homeSpacious three-car garageTwo individual vanitiesOffice with a closetMust-see screened in patioHardwood and tile throughoutHigh-capacity pantry
- 51 days
- 227
- 6
Zillow last checked:
Listing updated:
Listed by:
Kenneth Paul Shaver,
Hale Realty, LLC 731-343-5660
Source: CWTAR,MLS#: 2604186
Facts & features
Interior
Bedrooms & bathrooms
- Bedrooms: 3
- Bathrooms: 3
- Full bathrooms: 3
- Main level bathrooms: 3
- Main level bedrooms: 3
Primary bedroom
- Level: Main
- Area: 285
- Dimensions: 19.0 x 15.0
Bedroom
- Level: Main
- Area: 182
- Dimensions: 14.0 x 13.0
Bedroom
- Level: Main
- Area: 182
- Dimensions: 14.0 x 13.0
Other
- Description: Pantry
- Level: Main
- Area: 84
- Dimensions: 12.0 x 7.0
Bonus room
- Level: Upper
- Area: 162
- Dimensions: 18.0 x 9.0
Dining room
- Level: Main
- Area: 132
- Dimensions: 12.0 x 11.0
Great room
- Level: Main
- Area: 375
- Dimensions: 25.0 x 15.0
Kitchen
- Level: Main
- Area: 350
- Dimensions: 25.0 x 14.0
Laundry
- Level: Main
- Area: 54
- Dimensions: 9.0 x 6.0
Office
- Level: Main
- Area: 168
- Dimensions: 14.0 x 12.0
Other
- Level: Main
- Area: 54
- Dimensions: 9.0 x 6.0
Heating
- Central, Natural Gas
Cooling
- Ceiling Fan(s), Central Air, Electric
Appliances
- Included: Built-In Electric Oven, Convection Oven, Dishwasher, Disposal, Electric Cooktop, Electric Water Heater, Exhaust Fan, Induction Cooktop, Microwave, Range Hood, Refrigerator, Self Cleaning Oven
- Laundry: Electric Dryer Hookup, Laundry Room, Main Level, Sink, Washer Hookup
Features
- Breakfast Bar, Commode Room, Crown Molding, Double Vanity, Eat-in Kitchen, Entrance Foyer, High Ceilings, Kitchen Island, Pantry, Master Downstairs, Soaking Tub, Vaulted Ceiling(s)
- Flooring: Carpet, Hardwood, Tile
- Windows: Blinds
- Has fireplace: Yes
- Fireplace features: Gas Log
Interior area
- Total interior livable area: 2,953 sqft
Property
Parking
- Total spaces: 3
- Parking features: Garage Door Opener
- Attached garage spaces: 3
Features
- Levels: One and One Half
- Patio & porch: Covered, Front Porch, Screened
- Exterior features: Rain Gutters
- Fencing: None
Lot
- Size: 1.49 Acres
- Dimensions: 175 x 372
- Features: Level
Details
- Parcel number: 163I C 009.00
- Special conditions: Standard
Construction
Type & style
- Home type: SingleFamily
- Property subtype: Single Family Residence
Materials
- Aluminum Siding, Blown-In Insulation, Brick, Concrete, Vinyl Siding
- Foundation: Slab
- Roof: Composition,Shingle
Condition
- false
- New construction: No
- Year built: 2020
Utilities & green energy
- Electric: 220 Volts in Garage, 220 Volts in Laundry
- Sewer: Septic Tank
- Water: Public
- Utilities for property: Cable Available, Electricity Connected, Natural Gas Connected, Phone Available, Water Connected, Underground Utilities
Community & HOA
Community
- Security: Smoke Detector(s)
- Subdivision: Hale Estates
Location
- Region: Humboldt
Financial & listing details
- Price per square foot: $212/sqft
- Tax assessed value: $560,800
- Annual tax amount: $3,009
- Date on market: 9/2/2026
- Road surface type: Asphalt
Estimated market value
$607,500
$577,000 - $638,000
$3,015/mo
Price history
| Date | Event | Price |
|---|---|---|
| 9/2/2026 | Listed for sale | $625,000+4.2%$212/sqft |
Source:  CWTAR #2604186 Report a problem CWTAR #2604186 Report a problem | ||
| 8/30/2026 | Listing removed | -- |
Source: Owner Report a problem | ||
| 6/29/2026 | Listed for sale | $599,900+1162.9%$203/sqft |
Source: Owner Report a problem | ||
| 8/1/2019 | Sold | $47,500$16/sqft |
Source: Public Record Report a problem | ||
Public tax history
| Year | Property taxes | Tax assessment |
|---|---|---|
| 2025 | $3,009 | $140,200 |
| 2024 | $3,009 +12.2% | $140,200 +62.7% |
| 2023 | $2,682 +2.3% | $86,175 |
| 2022 | $2,622 | $86,175 |
| 2021 | $2,622 | $86,175 |
| 2020 | $2,622 +633.4% | $86,175 +633.4% |
| 2019 | $357 -3.7% | $11,750 |
| 2018 | $371 -0.2% | $11,750 |
| 2017 | $372 | $11,750 |
Find assessor info on the county website
Monthly payment
Est. payment
Payment breakdown
Explore the cost of this home by adjusting the details. Changes won't be saved.Climate risks
Neighborhood: 38343
Nearby schools
Schools provided by the listing agent
- District: South Gibson County
Source: CWTAR. This data may not be complete. We recommend contacting the local school district to confirm school assignments for this home.
Similar homes
- $629,9004 bd4 ba3k sqft247 Jim Bob Scruggs Rd, Humboldt, TN 38343For Sale
 MLS ID #2602960, Tami S. Reid, Hickman Realty Group Inc.-Jack. CWTAR
 - $684,8004 bd3 ba2.9k sqft64 Brady Nelson Rd, Humboldt, TN 38343For Sale
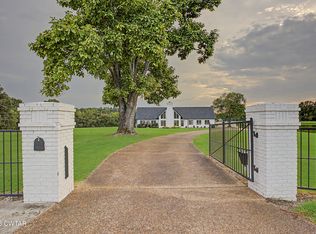 MLS ID #2604044, Amanda Arevalos, BHGRE Conner Jackson. CWTAR
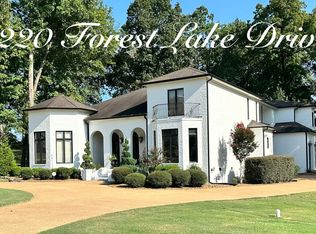
 - $499,0004 bd3 ba2.9k sqft220 Forest Lake Dr, Humboldt, TN 38343For Sale By Owner
- $389,9004 bd3 ba2.5k sqft720 Teri Leigh Cv, Humboldt, TN 38343For Sale
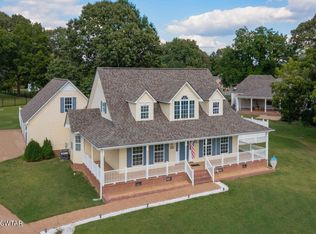 MLS ID #2604107, Kristen Londe, Town and Country. CWTAR
