PROFESSIONAL PICTURES COMING SOON. Welcome to 22 Lincoln Mill Road in desirable Mullica Hill! This extensively renovated 3-bedroom, 2.5-bath home offers approximately 2,400 square feet of beautifully updated living space, combining modern finishes with the charm and privacy of country living. Thoughtfully renovated from top to bottom, this home offers the look and feel of new construction with the character of an established property. Major improvements include a brand-new roof, windows, HVAC system, plumbing, electrical, and significant structural upgrades. Step inside to discover a completely refreshed interior. The spacious layout provides an inviting setting for both everyday living and entertaining. Outside, enjoy a backyard complete with an in-ground swimming pool, offering the perfect setting for summer relaxation and entertaining. Located within the highly regarded Kingsway Regional School District, this property offers an exceptional combination of extensive renovations, modern amenities, and a desirable location. With nearly every major component of the home updated, this beautifully transformed property is ready for its next chapter. Schedule your private showing today!
For sale
$619,000
22 Lincoln Mill Rd, Mullica Hill, NJ 08062
3beds
2,473sqft
Single Family Residence
Built in 1950
0.87 Acres Lot
$493,900 Zestimate®
$250/sqft
$-- HOA
What's special
Modern finishesCompletely refreshed interiorBrand-new roofSpacious layout
- 2 hours
- 34
- 1
Zillow last checked:
Listing updated:
Listed by:
Joshua Gilliano 609-634-3476,
Real Broker, LLC
Source: Bright MLS,MLS#: NJGL2080386
Facts & features
Interior
Bedrooms & bathrooms
- Bedrooms: 3
- Bathrooms: 3
- Full bathrooms: 2
- 1/2 bathrooms: 1
- Main level bathrooms: 3
- Main level bedrooms: 3
Basement
- Area: 0
Heating
- Forced Air, Electric
Cooling
- Central Air, Electric
Appliances
- Included: Electric Water Heater
Features
- Has basement: No
- Has fireplace: No
Interior area
- Total structure area: 2,473
- Total interior livable area: 2,473 sqft
- Finished area above ground: 2,473
- Finished area below ground: 0
Property
Parking
- Parking features: Driveway
- Has uncovered spaces: Yes
Accessibility
- Accessibility features: None
Features
- Levels: Two
- Stories: 2
- Has private pool: Yes
- Pool features: In Ground, Private
Lot
- Size: 0.87 Acres
Details
- Additional structures: Above Grade, Below Grade
- Parcel number: 160003200005
- Zoning: AR
- Special conditions: Standard
Construction
Type & style
- Home type: SingleFamily
- Architectural style: Cape Cod
- Property subtype: Single Family Residence
Materials
- Frame
- Foundation: Block, Crawl Space
Condition
- New construction: No
- Year built: 1950
- Major remodel year: 2026
Utilities & green energy
- Sewer: On Site Septic
- Water: Well
Community & HOA
Community
- Subdivision: None Available
HOA
- Has HOA: No
Location
- Region: Mullica Hill
- Municipality: SOUTH HARRISON TWP
Financial & listing details
- Price per square foot: $250/sqft
- Tax assessed value: $229,800
- Annual tax amount: $7,597
- Date on market: 11/6/2026
- Listing agreement: Exclusive Agency
- Inclusions: All
- Exclusions: None
- Ownership: Fee Simple
Estimated market value
$493,900
$449,000 - $543,000
$2,917/mo
Price history
| Date | Event | Price |
|---|---|---|
| 11/6/2026 | Listed for sale | $619,000+106.3%$250/sqft |
Source:  Bright MLS #NJGL2080386 Report a problem | ||
| 3/31/2026 | Sold | $300,000+100%$121/sqft |
Source: Bright MLS #NJGL2070156 Report a problem | ||
| 3/18/2026 | Pending sale | $150,000$61/sqft |
Source: Bright MLS #NJGL2070156 Report a problem | ||
| 3/11/2026 | Listed for sale | $150,000-83.3%$61/sqft |
Source: Bright MLS #NJGL2070156 Report a problem | ||
| 10/10/2023 | Listing removed | $900,000$364/sqft |
Source: Bright MLS #NJGL2034764 Report a problem | ||
| 10/5/2023 | Listed for sale | $900,000$364/sqft |
Source: Bright MLS #NJGL2034764 Report a problem | ||
Public tax history
| Year | Property taxes | Tax assessment |
|---|---|---|
| 2026 | $7,597 +7.7% | $229,800 |
| 2025 | $7,057 | $229,800 |
| 2024 | $7,057 +1.6% | $229,800 |
| 2023 | $6,945 +2.5% | $229,800 |
| 2022 | $6,775 +0.8% | $229,800 |
| 2021 | $6,724 -0.9% | $229,800 |
| 2020 | $6,786 +9.4% | $229,800 |
| 2019 | $6,201 | $229,800 |
| 2018 | $6,201 -4.8% | $229,800 |
| 2017 | $6,517 +0.6% | $229,800 |
| 2016 | $6,476 +4.5% | $229,800 |
| 2015 | $6,198 +4.3% | $229,800 |
| 2014 | $5,941 +6.7% | $229,800 -7.9% |
| 2012 | $5,567 +6% | $249,400 |
| 2011 | $5,250 +1.2% | $249,400 |
| 2010 | $5,187 +0.4% | $249,400 +72% |
| 2009 | $5,165 | $145,000 |
| 2008 | -- | $145,000 |
| 2007 | -- | $145,000 |
| 2006 | -- | $145,000 +15.5% |
| 2005 | -- | $125,500 |
| 2004 | -- | $125,500 |
| 2003 | -- | $125,500 |
| 2002 | -- | $125,500 |
| 2001 | -- | $125,500 |
Find assessor info on the county website
Monthly payment
Est. payment
Payment breakdown
Explore the cost of this home by adjusting the details. Changes won't be saved.Climate risks
Neighborhood: 08062
Nearby schools
Schools provided by the listing agent
- District: Kingsway Regional High
Source: Bright MLS. This data may not be complete. We recommend contacting the local school district to confirm school assignments for this home.
- $387,400-- bd-- ba1.6k sqft18 Lincoln Mill Rd, Mullica Hill, NJ 08062Off Market
- $360,700-- bd-- ba-- sqft30 Lincoln Mill Rd, Mullica Hill, NJ 08062Off Market
- $175,000-- bd-- ba1.8k sqft37 Lincoln Mill Rd, Mullica Hill, NJ 08062Sold

- $550,9004 bd2 ba26k sqft12 Lincoln Mill Rd, Mullica Hill, NJ 08062Off Market
Similar homes
- $675,0003 bd3 ba2.2k sqft559 Franklinville Rd, Mullica Hill, NJ 08062For Sale
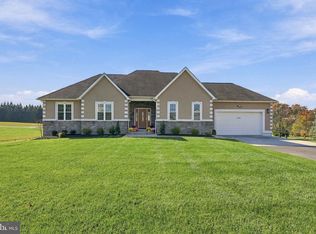
 MLS ID #NJGL2080446, Jeannine Asprino, Weichert Realtors-Mullica Hill. Bright MLS
- $589,0004 bd3 ba2.1k sqft7 Banff Dr, Mullica Hill, NJ 08062For Sale
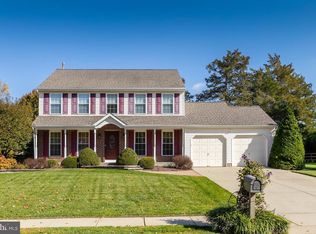 MLS ID #NJGL2080132, Dale Riggs, BHHS Fox & Roach-Mullica Hill South. Bright MLS
- $599,9003 bd2 ba3k sqft138 High St, Mullica Hill, NJ 08062For Sale
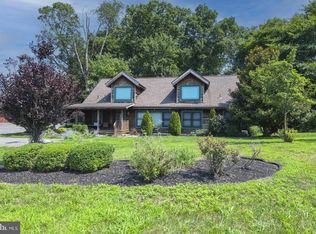 MLS ID #NJGL2080218, Rose Simila, Home and Heart Realty. Bright MLS
- $599,9994 bd4 ba2.5k sqft405 Richwood Rd, Mullica Hill, NJ 08062For Sale
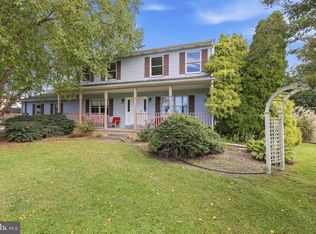 MLS ID #NJGL2078762, Patricia Settar, BHHS Fox & Roach-Mullica Hill South. Bright MLS
- $649,9993 bd3 ba2.3k sqft50 Independence Ct, Woolwich Township, NJ 08085For SaleMLS ID #NJGL2080448, Jordan Egee, Keller Williams Realty - Cherry Hill. Bright MLS
- $650,0004 bd3 ba2.4k sqft16 Laurel Ln, Pilesgrove, NJ 08098For SaleMLS ID #NJSA2020596, Vincent Grova, Pino Agency. Bright MLS
- $725,0004 bd4 ba2.8k sqft102 Holly Ct, Mullica Hill, NJ 08062For SaleMLS ID #NJGL2078174, Cindy Lombardo-Emmel, Coldwell Banker Realty. Bright MLS
- $725,0004 bd3 ba3k sqft183 Kirschling Dr, Woolwich Township, NJ 08085For SaleMLS ID #NJGL2080550, Verna Mullen, Coldwell Banker Realty. Bright MLS
- $639,0004 bd3 ba2.3k sqft1406 Oldmans Creek Rd, Woolwich Township, NJ 08085For SaleMLS ID #NJGL2078068, Mayer Stroh, Keller Williams Realty Monmouth/Ocean. Bright MLS
- $815,0004 bd3 ba3.6k sqft202 Shetland Ct, Mullica Hill, NJ 08062For SaleMLS ID #NJGL2078750, Patricia Settar, BHHS Fox & Roach-Mullica Hill South. Bright MLS
- $628,3853 bd3 ba2.5k sqft25 Judy Way, Mullica Hill, NJ 08062New ConstructionBright MLS
- $550,0003 bd2 ba2.2k sqft231 Porches Mill Rd, Swedesboro, NJ 08085For SaleMLS ID #NJGL2079014, Gary Simmens, HomeSmart First Advantage Realty. Bright MLS
- $460,0004 bd3 ba2.2k sqft126 Sherwin Rd, Mullica Hill, NJ 08062For SaleMLS ID #NJGL2077586, Ronnie Glomb, Your Town Realty. Bright MLS
- $475,0003 bd2 ba1.5k sqft109 Ridgeway Ln, Mullica Hill, NJ 08062For SaleMLS ID #NJGL2078730, Alyssia Saraullo, OCF Realty LLC - Philadelphia. Bright MLS
- $349,0004 bd3 ba2.5k sqft197 Cedar Grove Rd, Mullica Hill, NJ 08062For SaleMLS ID #NJGL2064896, Anthony McAnany, BHHS Fox & Roach - Robbinsville. Bright MLS
- $599,9994 bd3 ba3.1k sqft26 Kingsberry Ln, Woodstown, NJ 08098For SaleMLS ID #NJSA2020374, John Williams, EXP Realty, LLC. Bright MLS
- $687,0003 bd3 ba2.2k sqft26 Elm St, Woodstown, NJ 08098For SaleMLS ID #NJSA2020232, Mary Anne McIntyre, Weichert Realtors-Mullica Hill. Bright MLS
