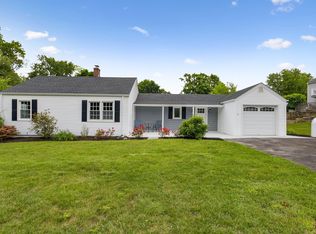
Sprawling ranch on a cul-de-sac in the heart of Hamden! Many updates and a flexible floorplan make this 3-4 Bedroom house truly special. A welcoming Living Room with fireplace, built-ins, and dining area leads to a remodeled Eat-in-Kitchen with new appliances and skylight. At the back of the house, a huge Family Room features sliders to the yard and a spiral staircase to a home office loft. Three Bedrooms include a Primary with a Half Bathroom. Another large bonus room with private entrance could work as a 4th Bedroom, in-law apartment, or flex space. Outside, a lovely yard with 18' x 18' ground-level deck and storage shed makes the perfect place to garden, relax, or entertain. Updates and amenities include: brand new exterior paint on house and deck (August, 2026); new central air (2025); roof (2019); Anderson thermal windows; brand new carpet in Family Room and Bonus Room. Perfectly located in close proximity to shopping, restaurants, dog park, and playground. Minutes to Yale and downtown New Haven!
Coming soon 09/09
$375,000
22 Robinwood Road, Hamden, CT 06517
3beds
2,092sqft
Single Family Residence
Built in 1950
9,147 Square Feet Lot
$416,700 Zestimate®
$179/sqft
$-- HOA
What's special
- 2 days
- 234
- 35
Zillow last checked:
Listing updated:
Listed by:
Jill Nathanson-Zaengel (203)687-8277,
Press/Cuozzo Realtors 203-288-1900
Source: Smart MLS,MLS#: 24201350
Facts & features
Interior
Bedrooms & bathrooms
- Bedrooms: 3
- Bathrooms: 3
- Full bathrooms: 1
- 1/2 bathrooms: 2
Rooms
- Room types: Laundry
Primary bedroom
- Features: Half Bath, Hardwood Floor
- Level: Main
- Area: 165 Square Feet
- Dimensions: 11 x 15
Bedroom
- Features: Hardwood Floor
- Level: Main
- Area: 132 Square Feet
- Dimensions: 11 x 12
Bedroom
- Features: Hardwood Floor
- Level: Main
- Area: 110 Square Feet
- Dimensions: 10 x 11
Dining room
- Features: Hardwood Floor
- Level: Main
- Area: 100 Square Feet
- Dimensions: 10 x 10
Family room
- Features: Sliders, Wall/Wall Carpet
- Level: Main
- Area: 330 Square Feet
- Dimensions: 15 x 22
Kitchen
- Features: Skylight, Granite Counters, Eating Space
- Level: Main
- Area: 156 Square Feet
- Dimensions: 12 x 13
Living room
- Features: Bay/Bow Window, Built-in Features, Fireplace, Hardwood Floor
- Level: Main
- Area: 195 Square Feet
- Dimensions: 13 x 15
Office
- Features: Wall/Wall Carpet
- Level: Upper
- Area: 81 Square Feet
- Dimensions: 9 x 9
Other
- Features: Wall/Wall Carpet
- Level: Main
- Area: 247 Square Feet
- Dimensions: 13 x 19
Heating
- Forced Air, Hydro Air, Oil
Cooling
- Central Air, Window Unit(s)
Appliances
- Included: Gas Range, Microwave, Refrigerator, Dishwasher, Disposal, Washer, Water Heater
- Laundry: Main Level
Features
- Doors: Storm Door(s)
- Windows: Thermopane Windows
- Basement: Partial,Unfinished,Sump Pump,Storage Space,Interior Entry,Concrete
- Attic: Pull Down Stairs
- Number of fireplaces: 1
Interior area
- Total structure area: 2,092
- Total interior livable area: 2,092 sqft
- Finished area above ground: 2,092
Property
Parking
- Total spaces: 4
- Parking features: Paved, Off Street, Driveway, Private, Asphalt
- Has uncovered spaces: Yes
Features
- Patio & porch: Deck
- Exterior features: Rain Gutters, Stone Wall
Lot
- Size: 9,147 Square Feet
- Features: Level, Cul-De-Sac
Details
- Additional structures: Shed(s)
- Parcel number: 1132920
- Zoning: R4
Construction
Type & style
- Home type: SingleFamily
- Architectural style: Ranch
- Property subtype: Single Family Residence
Materials
- Wood Siding
- Foundation: Concrete Perimeter
- Roof: Asphalt
Condition
- New construction: No
- Year built: 1950
Utilities & green energy
- Sewer: Public Sewer
- Water: Public
Green energy
- Energy efficient items: Doors, Windows
Community & HOA
Community
- Features: Basketball Court, Library, Medical Facilities, Park, Playground, Private School(s), Near Public Transport
- Subdivision: Ridge Hill
HOA
- Has HOA: No
Location
- Region: Hamden
Financial & listing details
- Price per square foot: $179/sqft
- Tax assessed value: $213,535
- Annual tax amount: $11,460
- Date on market: 9/2/2026
Estimated market value
$416,700
$379,000 - $450,000
$3,856/mo
Price history
| Date | Event | Price |
|---|---|---|
| 12/12/2009 | Listing removed | $279,900$134/sqft |
Source: Weichert Realtors #98425470 Report a problem | ||
| 8/6/2009 | Price change | $279,900-4.4%$134/sqft |
Source: Weichert Realtors #98425470 Report a problem | ||
| 6/13/2009 | Listed for sale | $292,900$140/sqft |
Source: Weichert Realtors #98425470 Report a problem | ||
Public tax history
| Year | Property taxes | Tax assessment |
|---|---|---|
| 2025 | $13,597 +53.1% | $262,080 +64.1% |
| 2024 | $8,883 -4.5% | $159,740 -3.2% |
| 2023 | $9,302 +1.6% | $164,990 |
| 2022 | $9,154 +5.8% | $164,990 |
| 2021 | $8,652 0% | $164,990 -6.7% |
| 2020 | $8,652 +0.2% | $176,820 |
| 2019 | $8,639 +1.9% | $176,820 |
| 2018 | $8,480 +6% | $176,820 |
| 2017 | $8,003 -0.2% | $176,820 |
| 2016 | $8,021 -0.1% | $176,820 -10% |
| 2015 | $8,028 +2.4% | $196,420 |
| 2014 | $7,843 +2.5% | $196,420 |
| 2013 | $7,649 +4.9% | $196,420 |
| 2012 | $7,295 +6.8% | $196,420 |
| 2011 | $6,830 +9.4% | $196,420 -7.5% |
| 2010 | $6,244 +0% | $212,240 |
| 2009 | $6,242 0% | $212,240 |
| 2008 | $6,244 +1.1% | $212,240 |
| 2007 | $6,176 +4.1% | $212,240 |
| 2006 | $5,932 +30.1% | $212,240 +101.2% |
| 2005 | $4,561 +15% | $105,490 |
| 2003 | $3,967 +3.4% | $105,490 -5.3% |
| 2001 | $3,838 | $111,370 |
Find assessor info on the county website
Monthly payment
Est. payment
Payment breakdown
Explore the cost of this home by adjusting the details. Changes won't be saved.Climate risks
Neighborhood: 06517
Nearby schools
Schools provided by the listing agent
- Elementary: Ridge Hill
- Middle: Hamden
- High: Hamden
Source: Smart MLS. This data may not be complete. We recommend contacting the local school district to confirm school assignments for this home.
Similar homes
- $369,0003 bd1 ba1.2k sqft190 Foote Street, Hamden, CT 06517For Sale

 MLS ID #24202261, Dawn M. Sullivan, Stevens Real Estate Group LLC. Smart MLS
 - $389,9003 bd2 ba1.4k sqft88 Vineyard Road, Hamden, CT 06517For Sale
 MLS ID #24203161, Betsy L. Purtell, Purtell Realty LLC. Smart MLS
 - $380,0004 bd2 ba1.6k sqft118 Bryden Terrace, Hamden, CT 06517For Sale
 MLS ID #24201505, Eddie Gutierrez, BHGRE Gaetano Marra Homes. Smart MLS
 - $369,0004 bd1 ba2.3k sqft28 Savoy Street, Hamden, CT 06514For Sale
 MLS ID #24204605, Beata Molnar, eRealty Advisors, Inc.. Smart MLS
 - $350,0003 bd2 ba1.4k sqft96 Lent Road, Hamden, CT 06517For SaleMLS ID #24177926, Carol Cangiano, Coldwell Banker Realty. Smart MLS
- $389,0003 bd2 ba1.5k sqft17 Ralston Avenue, Hamden, CT 06517For SaleMLS ID #24200134, Jeffrey Puciato, Puciato Altieri Realty Group. Smart MLS
- $399,9004 bd3 ba1.8k sqft65 Sidehill Road, Hamden, CT 06517For SaleMLS ID #24188913, Stefanie L. Runlett, RE/MAX Heritage. Smart MLS
- $329,9003 bd2 ba1.7k sqft42 Carroll Road, Hamden, CT 06517For SaleMLS ID #24153272, Dawn D'Auria, Coldwell Banker Realty. Smart MLS
- $330,0003 bd2 ba1.8k sqft24 Beacon Street, Hamden, CT 06514For SaleMLS ID #24199120, Jaime Memoli, Coldwell Banker Realty. Smart MLS
- $439,0003 bd2 ba1.7k sqft58 Myra Road, Hamden, CT 06517For SaleMLS ID #24188240, Jill Nathanson-Zaengel, Press/Cuozzo Realtors. Smart MLS
- $317,5003 bd2 ba1.1k sqft138 Sebec Street, Hamden, CT 06517For SaleMLS ID #24199963, Tracy L. Matthews, Coldwell Banker Realty. Smart MLS
- $365,0003 bd2 ba1.2k sqft160 Sanford Street, Hamden, CT 06514For SaleMLS ID #24192710, Lauren Levey, Real Broker CT, LLC. Smart MLS
- $343,0003 bd2 ba1.7k sqft12 Violet Street, Hamden, CT 06517For SaleMLS ID #24181309, Karina Martinez, eRealty Advisors, Inc.. Smart MLS
- $419,9003 bd2 ba1.1k sqft4 Palmer Road, North Haven, CT 06473For SaleMLS ID #24203101, Samantha L. Celentano, Coldwell Banker Realty. Smart MLS
- $425,0003 bd2 ba1.4k sqft114 Daniel Road, Hamden, CT 06517For SaleMLS ID #24195865, Alicia Mahon, William Pitt Sotheby's Int'l. Smart MLS
- $359,0004 bd2 ba1.7k sqft47 Harmon Street, Hamden, CT 06517For SaleMLS ID #24178435, Mitchell Delancy, LAER Realty Partners. Smart MLS
- $369,9002 bd2 ba1.1k sqft63 Park Road, Hamden, CT 06517For SaleMLS ID #24189058, Mariana Dasilva, William Raveis Real Estate. Smart MLS
- $329,9993 bd1 ba1.4k sqft79 West Helen Street, Hamden, CT 06514For SaleMLS ID #24202803, Henry Guo, eXp Realty. Smart MLS
- $320,0003 bd1 ba1.4k sqft79 Federal Street, Hamden, CT 06514For SaleMLS ID #24203943, Rashida Forrester, KW Legacy Partners. Smart MLS
- $409,9005 bd3 ba2.9k sqft1422 Dixwell Avenue, Hamden, CT 06514For SaleMLS ID #24203495, Peter Carbutti, Carbutti & Co., Realtors. Smart MLS
