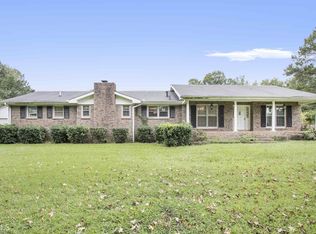
This 4-acre property with the workshop is a pretty compelling package!! Located in a USDA-eligible area and ideal for commuters, this move-in-ready all-brick home offers comfortable one-level living with plenty of room to spread out. Step inside to a welcoming foyer that opens to a spacious den with formal dining area, and inviting family room with gas log fireplace. The kitchen features newer solid-wood cabinetry, solid-surface countertops, a pantry, and a convenient breakfast area. A dedicated laundry room adds everyday functionality, while the 12' x 16' sunroom provides the perfect spot to relax and enjoy views of the property. The primary suite features a private en-suite bath and plenty of closet space. Two additional bedrooms and a hall bath provide for family, guests, or a home office. Outside, the possibilities really shine! Enjoy the large 12' x 16' deck, fenced backyard, mature fruit trees, vines, and gorgeous ornamental plantings. A brand-new 25' x 35' metal workshop with two garage doors offers exceptional space for a workshop, hobbies, equipment, storage, or other projects. The attached two-car garage provides additional convenience. With 4 acres, established landscaping, multiple living spaces, and an impressive new workshop, this property offers a rare combination of comfort, functionality, and room to enjoy the outdoors. There's so much to see and appreciate-come explore all this property has to offer!
Active
$345,000
220 Fannin Rd, Griffin, GA 30223
3beds
1,760sqft
Single Family Residence
Built in 1969
4 Acres Lot
$335,000 Zestimate®
$196/sqft
$-- HOA
What's special
Fenced backyardMature fruit treesMove-in-ready all-brick homeAttached two-car garageComfortable one-level livingMultiple living spacesGorgeous ornamental plantings
- 11 days
- 268
- 24
Likely to sell faster than
Zillow last checked:
Listing updated:
Listed by:
Christie H Arnold 404-867-9013,
HR Heritage Realty, Inc.
Source: GAMLS,MLS#: 10866926
Facts & features
Interior
Bedrooms & bathrooms
- Bedrooms: 3
- Bathrooms: 2
- Full bathrooms: 2
- Main level bathrooms: 2
- Main level bedrooms: 3
Rooms
- Room types: Den, Family Room, Foyer, Laundry, Sun Room
Kitchen
- Features: Breakfast Area, Country Kitchen, Pantry, Solid Surface Counters
Heating
- Electric, Central
Cooling
- Electric, Central Air
Appliances
- Included: Dishwasher, Gas Water Heater, Microwave, Oven/Range (Combo)
- Laundry: In Kitchen, Mud Room
Features
- Master On Main Level, Tile Bath, Vaulted Ceiling(s)
- Flooring: Carpet, Laminate, Tile
- Basement: Crawl Space
- Attic: Pull Down Stairs
- Number of fireplaces: 1
Interior area
- Total structure area: 1,760
- Total interior livable area: 1,760 sqft
- Finished area above ground: 1,760
- Finished area below ground: 0
Property
Parking
- Parking features: Attached, Garage, Garage Door Opener, Kitchen Level, Side/Rear Entrance
- Has attached garage: Yes
Features
- Levels: One
- Stories: 1
- Fencing: Back Yard,Chain Link,Fenced
Lot
- Size: 4 Acres
- Features: Level, Open Lot
Details
- Additional structures: Workshop
- Parcel number: 259 01012
Construction
Type & style
- Home type: SingleFamily
- Architectural style: Brick 4 Side
- Property subtype: Single Family Residence
Materials
- Brick
- Roof: Composition
Condition
- Resale
- New construction: No
- Year built: 1969
Utilities & green energy
- Sewer: Septic Tank
- Water: Public
- Utilities for property: Cable Available, Electricity Available, High Speed Internet, Propane, Water Available
Community & HOA
Community
- Features: None
- Subdivision: None
HOA
- Has HOA: No
- Services included: None
Location
- Region: Griffin
Financial & listing details
- Price per square foot: $196/sqft
- Tax assessed value: $252,445
- Annual tax amount: $3,612
- Date on market: 10/5/2026
- Cumulative days on market: 12 days
- Listing agreement: Exclusive Right To Sell
- Listing terms: Cash,Conventional,FHA,USDA Loan,VA Loan
- Electric utility on property: Yes
Estimated market value
$335,000
$318,000 - $352,000
$1,847/mo
Price history
| Date | Event | Price |
|---|---|---|
| 10/5/2026 | Listed for sale | $345,000+6.2%$196/sqft |
Source:  GAMLS #10866926 Report a problem GAMLS #10866926 Report a problem | ||
| 10/11/2025 | Listing removed | $325,000$185/sqft |
Source: GAMLS #10582384 Report a problem | ||
| 8/12/2025 | Listed for sale | $325,000+103.3%$185/sqft |
Source: GAMLS #10582384 Report a problem | ||
| 11/21/2018 | Sold | $159,900$91/sqft |
Source: Public Record Report a problem | ||
| 11/1/2018 | Pending sale | $159,900$91/sqft |
Source: Keller Williams Realty - Atlanta Partners #8477669 Report a problem | ||
| 10/30/2018 | Listed for sale | $159,900$91/sqft |
Source: Keller Williams Rlty Atl. Part #8477669 Report a problem | ||
Public tax history
| Year | Property taxes | Tax assessment |
|---|---|---|
| 2025 | -- | $100,978 |
| 2024 | -- | $100,978 |
| 2023 | -- | $100,978 +13.2% |
| 2022 | -- | $89,191 +31.3% |
| 2021 | -- | $67,939 +0.5% |
| 2020 | -- | $67,602 |
| 2019 | -- | $67,602 +66.1% |
| 2018 | $813 -4.1% | $40,699 |
| 2017 | $848 +2.6% | $40,699 |
| 2016 | $826 | $40,699 |
| 2015 | $826 -21.2% | $40,699 |
| 2014 | $1,049 | $40,699 |
| 2013 | -- | -- |
| 2012 | -- | -- |
| 2011 | -- | -- |
| 2010 | -- | -- |
| 2009 | -- | -- |
| 2008 | -- | -- |
| 2007 | -- | -- |
| 2006 | -- | -- |
| 2004 | -- | -- |
Find assessor info on the county website
Monthly payment
Est. payment
Payment breakdown
Explore the cost of this home by adjusting the details. Changes won't be saved.Climate risks
Neighborhood: 30223
Nearby schools
Schools provided by the listing agent
- Elementary: Beaverbrook
- Middle: Cowan Road
- High: Griffin
Source: GAMLS. This data may not be complete. We recommend contacting the local school district to confirm school assignments for this home.
Similar homes
- $360,0003 bd2 ba1.9k sqft2008 Birdie Rd, Griffin, GA 30223Active
 MLS ID #10837465, Olivia M Pierce, Murray Company, Realtors. GAMLS
 - $269,9003 bd2 ba1.9k sqft248 Manley Rd, Griffin, GA 30223Active
 MLS ID #10727632, Kathy Slade, Murray Company, Realtors. GAMLS
 - $259,9004 bd2 ba1.4k sqft17056 Wildwood Rd, Griffin, GA 30223Active
 MLS ID #10815964, John Petersen, Southern Classic Realtors. GAMLS
 - $439,0003 bd3 ba1.8k sqft11 Edgewater Ct, Griffin, GA 30223Active
 MLS ID #10827103, Connie L Zullo, Watkins Real Estate Associates. GAMLS
 - $315,0003 bd2 ba1.9k sqft10992 Twelve Oaks Ct, Hampton, GA 30228ActiveMLS ID #10842380, Shelia Worrell, Virtual Properties Realty.com. GAMLS
- $365,0004 bd3 ba2.1k sqft200 Meadovista Dr, Griffin, GA 30224ActiveMLS ID #10777500, Tangela Williams, P.B.S. Realty Company. GAMLS
- $409,9003 bd2 ba2.2k sqft415 Crabapple Rd, Fayetteville, GA 30215ActiveMLS ID #10807324, Tahir Parvaiz, Aria Realty Inc. GAMLS
- $320,9003 bd2 ba2k sqft312 Cascade Ct, Hampton, GA 30228ActiveMLS ID #10787311, Billy Ogilvie, Maximum One Grt. Atl. REALTORS. GAMLS
- $349,9003 bd2 ba1.6k sqft904 Eastside School Rd, Senoia, GA 30276ActiveMLS ID #10854432, Julie Fennell, Georgia Real Estate Team. GAMLS
- $324,9003 bd2 ba1.7k sqft435 S Unity Grove Rd, Locust Grove, GA 30248ActiveMLS ID #10838697, Ciara Pardee, Atlantic Real Estate Brokers. GAMLS
- $218,0003 bd2 ba1.4k sqft1822 Hallmark Dr, Griffin, GA 30223ActiveMLS ID #10823813, Kathy Slade, Murray Company, Realtors. GAMLS
- $180,0004 bd3 ba1.7k sqft1710 Hallmark Dr, Griffin, GA 30223ActiveMLS ID #10850863, Marshall C Woodall, HR Heritage Realty, Inc.. GAMLS
- $304,9003 bd3 ba2.1k sqft115 Price Dr, Locust Grove, GA 30248ActiveMLS ID #10841439, Carla Daniel, Franks & White LLC. GAMLS
- $228,5003 bd2 ba1.4k sqft500 Ella Dr, Griffin, GA 30223ActiveMLS ID #10823981, Renee C Grace, Grace & Co Realty Group LLC. GAMLS
- $500,0003 bd2 ba1.7k sqft1402 Dewey St, Griffin, GA 30223ActiveMLS ID #10830044, L Michael Wise, NoSplit Realty. GAMLS
- $316,0004 bd3 ba2.2k sqft116 Bramble Way, Griffin, GA 30224ActiveMLS ID #10798788, Laurel F Barrett, Keller Williams Southern Premier RE. GAMLS
- $310,0004 bd2 ba2k sqft65 Heritage Cir, McDonough, GA 30253ActiveMLS ID #10828523, Hunt DeShazo, Bolst. GAMLS
- $175,0003 bd2 ba1.6k sqft312 Vineyard Ridge Ln, Griffin, GA 30223ActiveMLS ID #10647521, Tangela Williams, P.B.S. Realty Company. GAMLS
- $319,9003 bd2 ba1.5k sqft6 Saddlebrook Chase, Senoia, GA 30276ActiveMLS ID #10858320, Carolyn Schmalenberger, Southern Classic Realtors. GAMLS
- $294,5004 bd3 ba1.6k sqft119 Maddox Rd, Griffin, GA 30224ActiveMLS ID #10815657, Jared Cordova, Keller Williams Southern Premier RE. GAMLS
