Mid-century style meets great updates! This 1948 brick ranch sits on a 0.44-acre corner lot across from Carroll Park, with the clean lines, low-slung profile, and easy single-level living that made the era famous. Thoughtfully updated, this home pairs vintage character with modern comfort. Inside, an estimated 2,427 sq ft of main-level living space offers 3 bedrooms and 2.5 baths, with tile floors in the kitchen, family room, and baths. A finished basement adds another 1,311 sq ft for a rec room, hobby space, or guest area. The kitchen includes a dishwasher, disposal, range/oven, and refrigerator. Central air and natural gas forced-air heat keep it comfortable all year, and an attached 2-car garage makes coming and going easy. Out front, the corner lot and sidewalks put the park and playground practically at your doorstep. Move-in ready, with updates you'll love and a location that's hard to beat. Schedule your showing today!
For sale
$524,900
2200 Groveland Rd, Bay City, MI 48708
3beds
3,738sqft
Single Family Residence
Built in 1948
0.44 Acres Lot
$508,300 Zestimate®
$140/sqft
$-- HOA
What's special
Clean linesEasy single-level livingNatural gas forced-air heatLow-slung profileCentral air
- 35 days
- 801
- 32
Zillow last checked:
Listing updated:
Listed by:
Carl Brink 989-513-0619,
Century 21 Signature Realty - Bay City 989-686-4500
Source: MiRealSource,MLS#: 50223528 Originating MLS: Bay County REALTOR Association
Facts & features
Interior
Bedrooms & bathrooms
- Bedrooms: 3
- Bathrooms: 3
- Full bathrooms: 2
- 1/2 bathrooms: 1
Bedroom 1
- Features: Tile
- Level: Entry
- Area: 252
- Dimensions: 18 x 14
Bedroom 2
- Features: Tile
- Level: Entry
- Area: 169
- Dimensions: 13 x 13
Bedroom 3
- Features: Tile
- Level: Entry
- Area: 169
- Dimensions: 13 x 13
Bathroom 1
- Features: Tile
- Level: Entry
Bathroom 2
- Features: Tile
- Level: Entry
- Area: 120
- Dimensions: 10 x 12
Family room
- Features: Tile
- Level: Entry
Kitchen
- Level: Entry
- Area: 252
- Dimensions: 18 x 14
Living room
- Features: Tile
- Level: Entry
- Area: 713
- Dimensions: 31 x 23
Heating
- Forced Air, Natural Gas
Cooling
- Central Air
Appliances
- Included: Dishwasher, Disposal, Range/Oven, Refrigerator
Features
- Basement: Block,Finished
- Has fireplace: No
Interior area
- Total structure area: 3,738
- Total interior livable area: 3,738 sqft
- Finished area above ground: 2,427
- Finished area below ground: 1,311
Property
Parking
- Total spaces: 3
- Parking features: 3 or More Spaces, Garage, Attached
- Attached garage spaces: 2
Features
- Levels: One
- Stories: 1
- Frontage type: Road
- Frontage length: 125
Lot
- Size: 0.44 Acres
- Dimensions: 125 x 160
- Features: Corner Lot, Sidewalks
Details
- Parcel number: 0916002247600100
- Special conditions: Private
Construction
Type & style
- Home type: SingleFamily
- Architectural style: Ranch
- Property subtype: Single Family Residence
Materials
- Brick
- Foundation: Basement
Condition
- Year built: 1948
Utilities & green energy
- Sewer: Public Sanitary
- Water: Public
Community & HOA
Community
- Subdivision: Carroll Park
HOA
- Has HOA: No
- Amenities included: Park, Playground
Location
- Region: Bay City
Financial & listing details
- Price per square foot: $140/sqft
- Tax assessed value: $384,500
- Annual tax amount: $7,653
- Date on market: 10/1/2026
- Listing agreement: Exclusive Right To Sell
- Listing terms: Cash,Conventional
Estimated market value
$508,300
$483,000 - $534,000
$2,004/mo
Price history
| Date | Event | Price |
|---|---|---|
| 10/1/2026 | Listed for sale | $524,900+69.3%$140/sqft |
Source:  MiRealSource #50223528 Report a problem | ||
| 5/5/2021 | Sold | $310,000+42.5%$83/sqft |
Source: MiRealSource #50040842 Report a problem | ||
| 11/30/2012 | Sold | $217,500$58/sqft |
Source: Public Record Report a problem | ||
| 2/12/2010 | Sold | $217,500$58/sqft |
Source: MiRealSource #30812335 Report a problem | ||
Public tax history
| Year | Property taxes | Tax assessment |
|---|---|---|
| 2025 | $7,282 +5.8% | $192,250 +12.2% |
| 2024 | $6,883 | $171,350 +9.4% |
| 2023 | -- | $156,650 +11.6% |
| 2022 | -- | $140,400 +11.2% |
| 2021 | -- | $126,300 +5.6% |
| 2020 | $5,471 | $119,650 +2.5% |
| 2019 | -- | $116,750 +0.6% |
| 2018 | $5,471 +2.7% | $116,100 +2.9% |
| 2017 | $5,325 | $112,850 -9% |
| 2016 | $5,325 | $123,950 +15.8% |
| 2015 | $5,325 -7.5% | $107,000 -9.4% |
| 2014 | $5,758 | $118,100 -9.9% |
| 2013 | -- | $131,050 +2.2% |
| 2012 | -- | $128,250 -5.5% |
| 2011 | -- | $135,700 +4.9% |
| 2010 | -- | $129,400 -1.7% |
| 2009 | -- | $131,600 -8.3% |
| 2008 | -- | $143,500 -11% |
| 2007 | -- | $161,300 +5% |
| 2006 | -- | $153,600 |
| 2005 | -- | $153,600 +2.4% |
| 2004 | -- | $150,000 +1.8% |
| 2003 | -- | $147,300 +6.2% |
| 2002 | $6,094 | $138,700 +10.3% |
| 2000 | -- | $125,700 |
Find assessor info on the county website
Monthly payment
Est. payment
Payment breakdown
Explore the cost of this home by adjusting the details. Changes won't be saved.Climate risks
Neighborhood: 48708
Nearby schools
Schools provided by the listing agent
- District: Bay City School District
Source: MiRealSource. This data may not be complete. We recommend contacting the local school district to confirm school assignments for this home.
Similar homes
- $568,0006 bd5 ba4.5k sqft900 Wells Ct, Bay City, MI 48708For Sale

 MLS ID #50224492, Robin Yost-Ellison, RE/MAX Results. MiRealSource
- $444,0003 bd3 ba3.1k sqft2220 McKinley St, Bay City, MI 48708For Sale
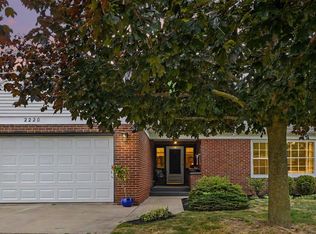 MLS ID #50216044, Barbara Fletcher, Century 21 Signature Realty - Bay City. MiRealSource
- $449,0004 bd4 ba4.2k sqft105 Parkwood Ct, Bay City, MI 48708For Sale
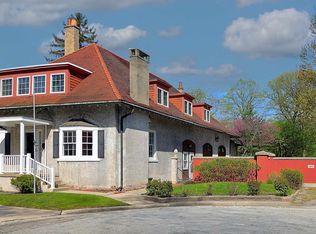 MLS ID #50207741, Oaks Hollister, Make It Happen Real Estate. MiRealSource
- $364,9003 bd3 ba2.6k sqft225 Green Ave, Bay City, MI 48708For Sale
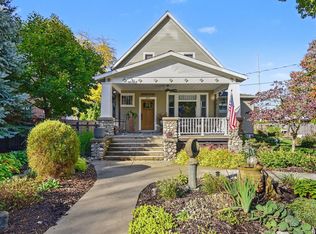 MLS ID #50226460, Kristi Lambert, Ayre/Rhinehart Bay REALTORS. MiRealSource
- $469,0005 bd4 ba3.5k sqft701 N Johnson St, Bay City, MI 48708For SaleMLS ID #50219390, Charlene M Rupp, Bay Area Real Estate. MiRealSource
- $519,9003 bd4 ba4.3k sqft4767 Pine View Ct, Bay City, MI 48706For SaleMLS ID #50204560, Nancy Glaza, Century 21 Signature Realty - Bay City. MiRealSource
- $574,9004 bd4 ba4k sqft1567 Wedgewood Pl, Essexville, MI 48732For SaleMLS ID #50225340, Nancy Glaza, Century 21 Signature Realty - Bay City. MiRealSource
- $465,0003 bd3 ba3.1k sqft2201 Schauman Ct, Bay City, MI 48706For SaleMLS ID #50226244, J & H Home Group, Berkshire Hathaway HomeServices, Bay City. MiRealSource
- $569,0004 bd4 ba3k sqft1565 Primrose Ln, Essexville, MI 48732For SaleMLS ID #50222413, John Reminder, RE/MAX Results. MiRealSource
- $495,9004 bd3 ba3.4k sqft1372 Jaybe Ct, Essexville, MI 48732For SaleMLS ID #50220185, William Jaynes, RE/MAX Results. MiRealSource
- $469,0004 bd2 ba2.2k sqft2898 Evergreen Dr, Bay City, MI 48706For SaleMLS ID #50225318, Stephanie Wisniewski, MI Skye Realty LLC. MiRealSource
- $349,9004 bd3 ba3k sqft820 N Jones Rd, Essexville, MI 48732For SaleMLS ID #50226779, Karma McGaw, Good Karma Homes. MiRealSource
- $278,9003 bd2 ba1.9k sqft4677 Bloomfield Dr, Bay City, MI 48706For SaleMLS ID #50226652, Robin Yost-Ellison, RE/MAX Results. MiRealSource
- $457,5003 bd2 ba2k sqft1486 Midland Rd, Bay City, MI 48706New ConstructionMLS ID #50225793, Patrick Devereaux, RE/MAX New Image. MiRealSource
- $544,9003 bd3 ba3.8k sqft6785 N Michigan Rd, Saginaw, MI 48604For SaleMLS ID #50224579, Joe Harris, EXP Realty. MiRealSource
- $599,9994 bd4 ba3.9k sqft3558 Mackinaw Rd, Bay City, MI 48706For Sale
 MLS ID #20261077301, Justin Tibble, NEXGEN Realty. Realcomp II
- $275,0003 bd2 ba2.9k sqft2100 E Wheeler Rd, Bay City, MI 48706For SaleMLS ID #20261088527, James B Luisier, Realty Executives Main St LLC. Realcomp II
- $485,0003 bd4 ba2.4k sqft2743 Limerick Dr, Bay City, MI 48706For SaleMLS ID #50225507, Shelli Kelsey, Kelsey Realty and Associates Inc. MiRealSource
- $475,0002 bd3 ba2.8k sqft315 Center Ave APT 404, Bay City, MI 48708For SaleMLS ID #50215703, Louis Castillo, Ayre/Rhinehart Bay REALTORS. MiRealSource
- $399,9004 bd6 ba4.2k sqft3463 Highland Dr, Bay City, MI 48706For SaleMLS ID #50224839, Charlene M Rupp, Bay Area Real Estate. MiRealSource
