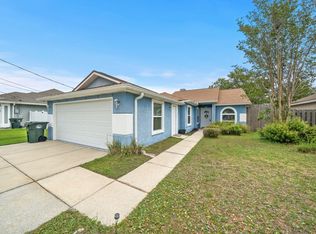
Welcome to this beautifully updated Lynn Haven home in the desirable Mowat Highlands community with no HOA! Situated on a spacious corner lot, this property offers plenty of room to create your own private outdoor retreat with ample space for a pool and endless possibilities for entertaining and enjoying the Florida lifestyle. Inside, the split-bedroom, open-concept floor plan offers a comfortable and functional layout, while tile flooring throughout provides a clean, cohesive feel. The spacious living room features vaulted ceilings and a wood-burning fireplace, creating the perfect gathering space. The kitchen offers a convenient breakfast bar, while the generous primary suite provides a nice walk-in closet and attached bathroom. Outside, enjoy a covered backyard patio, fully fenced yard, and plenty of space to make the backyard your own. Additional highlights include a two-car garage and an excellent location close to top-rated schools, shopping, dining, and everyday conveniences. With its desirable location, spacious lot, move-in-ready updates, and no HOA this Mowat Highlands home is a must see!
For sale
Price cut: $10K (10/20)
$340,000
2201 Pentland Rd, Lynn Haven, FL 32444
3beds
1,690sqft
Single Family Residence
Built in 1992
0.36 Acres Lot
$332,200 Zestimate®
$201/sqft
$-- HOA
What's special
Fully fenced yardTwo-car garageAttached bathroomSplit-bedroom open-concept floor planGenerous primary suiteSpacious corner lotVaulted ceilings
- 31 days
- 332
- 35
Zillow last checked:
Listing updated:
Listed by:
Mindi A Sato 850-628-3118,
Keller Williams Success Realty
Source: CPAR,MLS#: 796217 Originating MLS: Central Panhandle Association of REALTORS
Facts & features
Interior
Bedrooms & bathrooms
- Bedrooms: 3
- Bathrooms: 2
- Full bathrooms: 2
Rooms
- Room types: Bedroom, Dining Room, Full Bath, Kitchen, Living Room, Primary Bathroom, Primary Bedroom, Utility Room
Primary bedroom
- Level: First
- Dimensions: 15 x 13
Bedroom
- Level: First
- Dimensions: 14 x 9
Bedroom
- Level: First
- Dimensions: 13 x 9
Primary bathroom
- Level: First
- Dimensions: 10 x 10
Dining room
- Level: First
- Dimensions: 12 x 10
Other
- Level: First
- Dimensions: 10 x 4
Kitchen
- Level: First
- Dimensions: 20 x 10
Living room
- Level: First
- Dimensions: 21 x 16
Utility room
- Level: First
- Dimensions: 11 x 7
Heating
- Central, Electric, Fireplace(s)
Cooling
- Central Air, Ceiling Fan(s)
Appliances
- Included: Electric Range, Electric Water Heater
Features
- Double Vanity, Main Level Primary, Walk-In Closet(s), Utility Room
- Windows: Double Pane Windows
Interior area
- Total structure area: 1,690
- Total interior livable area: 1,690 sqft
Property
Parking
- Total spaces: 2
- Parking features: Garage
- Garage spaces: 2
Features
- Levels: One
- Stories: 1
- Patio & porch: Covered, Patio
- Fencing: Fenced
Lot
- Size: 0.36 Acres
- Dimensions: 150 x 100
- Features: Paved
Details
- Parcel number: 11588146000
- Zoning description: Resid Single Family
Construction
Type & style
- Home type: SingleFamily
- Architectural style: Traditional
- Property subtype: Single Family Residence
Materials
- Stucco
- Foundation: Slab
- Roof: Composition,Shingle
Condition
- New construction: No
- Year built: 1992
Utilities & green energy
- Sewer: Public Sewer
- Utilities for property: Electricity Available
Community & HOA
Community
- Security: Smoke Detector(s)
- Subdivision: Mowat Highlands Ph 1
HOA
- Has HOA: No
Location
- Region: Lynn Haven
Financial & listing details
- Price per square foot: $201/sqft
- Tax assessed value: $282,066
- Annual tax amount: $3,863
- Date on market: 10/3/2026
- Cumulative days on market: 34 days
- Electric utility on property: Yes
Estimated market value
$332,200
$316,000 - $349,000
$2,132/mo
Price history
| Date | Event | Price |
|---|---|---|
| 10/20/2026 | Price change | $340,000-2.9%$201/sqft |
Source:  CPAR #796217 Report a problem | ||
| 10/5/2026 | Listed for sale | $350,000+12%$207/sqft |
Source: CPAR #796217 Report a problem | ||
| 4/19/2022 | Sold | $312,500+0.8%$185/sqft |
Source: CPAR #721738 Report a problem | ||
| 3/21/2022 | Contingent | $310,000$183/sqft |
Source: CPAR #721738 Report a problem | ||
| 3/17/2022 | Listed for sale | $310,000$183/sqft |
Source: CPAR #721738 Report a problem | ||
| 2/7/2022 | Listing removed | -- |
Source: CPAR #721738 Report a problem | ||
| 1/31/2022 | Listed for sale | $310,000-88.5%$183/sqft |
Source: CPAR #721738 Report a problem | ||
| 1/12/2021 | Listing removed | -- |
Source:  CPAR Report a problem | ||
| 12/8/2020 | Listed for rent | $1,850-5.1%$1/sqft |
Source: ERA Neubauer Real Estate Inc #705373 Report a problem | ||
| 11/9/2019 | Listing removed | $1,950$1/sqft |
Source: Zillow Rental Manager Report a problem | ||
| 9/27/2019 | Listed for rent | $1,950+25.8%$1/sqft |
Source: ERA Neubauer Real Estate, Inc. Report a problem | ||
| 7/17/2018 | Listing removed | $1,550$1/sqft |
Source: ERA Neubauer Real Estate, Inc. Report a problem | ||
| 7/6/2018 | Listed for rent | $1,550$1/sqft |
Source: ERA Neubauer Real Estate, Inc. Report a problem | ||
| 3/14/2008 | Listing removed | $2,700,000$1,598/sqft |
Source: Visual Tour #375498 Report a problem | ||
| 1/18/2008 | Listed for sale | $2,700,000+986.5%$1,598/sqft |
Source: Visual Tour #375498 Report a problem | ||
| 6/27/2005 | Sold | $248,500+71.4%$147/sqft |
Source: Public Record Report a problem | ||
| 12/11/2002 | Sold | $145,000$86/sqft |
Source: Public Record Report a problem | ||
Public tax history
| Year | Property taxes | Tax assessment |
|---|---|---|
| 2025 | $3,864 -6.8% | $282,066 +6.5% |
| 2024 | $4,148 +1.4% | $264,909 +1.9% |
| 2023 | $4,092 +97.4% | $260,064 +102% |
| 2022 | $2,073 | $128,714 |
| 2021 | -- | -- |
| 2020 | $1,602 +3.7% | $107,263 +0.8% |
| 2019 | $1,545 | $106,428 -15.9% |
| 2018 | $1,545 -16.9% | $126,557 -0.2% |
| 2017 | $1,859 +42.6% | $126,808 -0.8% |
| 2016 | $1,304 -7.5% | $127,769 -0.8% |
| 2015 | $1,409 | $128,791 -1.4% |
| 2014 | $1,409 | $130,558 -0.1% |
| 2013 | -- | $130,746 -3.3% |
| 2012 | -- | $135,180 -0.6% |
| 2011 | -- | $135,992 -6.7% |
| 2010 | -- | $145,827 -14.5% |
| 2009 | -- | $170,517 -3.8% |
| 2008 | -- | $177,271 -14% |
| 2007 | -- | $206,041 -11.9% |
| 2006 | -- | $233,787 +89.2% |
| 2005 | -- | $123,561 +3% |
| 2004 | -- | $119,962 +1.9% |
| 2003 | -- | $117,725 +12.2% |
| 2002 | -- | $104,882 +1.6% |
| 2001 | -- | $103,230 +1.3% |
| 2000 | -- | $101,929 |
Find assessor info on the county website
Monthly payment
Est. payment
Payment breakdown
Explore the cost of this home by adjusting the details. Changes won't be saved.Climate risks
Neighborhood: 32444
Nearby schools
Schools provided by the listing agent
- Elementary: Deer Point
- Middle: Mowat
- High: Mosley
Source: CPAR. This data may not be complete. We recommend contacting the local school district to confirm school assignments for this home.


Similar homes
- $345,0003 bd2 ba1.9k sqft1812 Rhett Pl, Lynn Haven, FL 32444For Sale
 MLS ID #794024, Donna M Harris. CPAR
- $349,9003 bd2 ba2.1k sqft360 Bell Cir, Lynn Haven, FL 32444For Sale
 MLS ID #791224, Dennis Nelson. CPAR
- $345,0003 bd3 ba1.9k sqft1609 New Hampshire Ave, Lynn Haven, FL 32444For Sale
 MLS ID #790095, Lisa James. CPAR
- $339,5003 bd2 ba1.7k sqft1407 Rhode Island Avenue, Lynn Haven, FL 32444For Sale
 MLS ID #B26013304, Christina Mione Ramos, Florida Premier Realty of the Palm Beaches LLC. BeachesMLS
