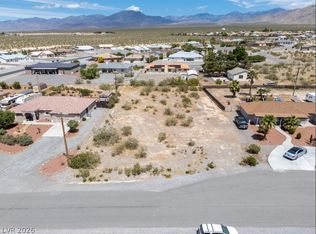
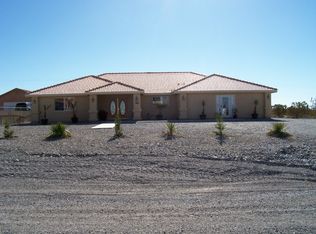
WELCOME TO ΥΟUR ΝEW HOΜE,,,. ΤHIS ONE HΑS ЅO MANY OPTIONS AND AMENITIES. STARTING WITH A GRAND ENTRY FROM THE STREET THROUGH A GATE TO A PRIVATE SITTING FRONT PATIO. LOTS OF STONE WORK ON THE FRONT OF THE YARD AREA AND WALKWAYS.. TRAVEL THROUGH THE ARCHED DOORWAY INTO A LOVELY CLASSIC HOME. ENTRYWAY WHICH HAS A GRAND CHANDELIER. . LARGE SEPARATE DINING ROOM AREA WITH A CHANDELIER THAT SPARKLES AS THE LIGHT HITS IT THROUGHOUT THE DAY. REAR LIVING ROOM OFFERS A WOOD BURNING FIREPLACE AND OPEN FLOOR PLAN TO KITCHEN. . THE ADJACENT KITCHEN HAS A WALK-IN PANTRY , NEW FAUCET, STAINLESS STEEL COOK-TOP STOVE, NEW DISPOSAL, AND GRANITE COUNTER-TOPS. HOME HAS 4 BEDROOMS AND THREE FULL BATHS. MASTER HAS A WALK-IN SHOWER AREA FOR EASY ACCESS. 4TH BEDROOM/DEN IS UNIQUE AND HAS ADJACENT ROOMS THAT COULD BE USED AS A OFFICE, EXCERCISE ROOM, ARTS AND CRAFTS AREA , OR MANY OTHER POSSIBILITIES.! REAR OF HOME IS A SECLUDED ZEN AREA WITH AN OVER-SIZED COVERED PATIO AND IN-LAID STONE WORK. A LARGE 12X32 IN-GROUND POOL WITH ATTACHED HOT TUB/SPA SHOWS OFF A BEAUTIFUL GREEK STATUE W/MINI-WATERFALL THAT MAKES THIS AREA PERFECT FOR ENTERTAINING OR JUST RELAXING . POOL ALSO HAS SOME COOL DECKING AROUND IT. THERE IS SOME GRASS IN THE FORNT AND REAR OF HOME AS WELL. A LARGE 4 CAR GARAGE IS ALSO LOCATED IN THE BACK YARD, AND IT FEATURES LOTS OF BUILT -IN WORK SHOP COUNTERSPACE . ROOM FOR STORAGE AS WELL. . ENTRY TO BACK YARD HAS A DOUBLE GATE FOR EASY ACCESS. HOME HAS MANY MATURE PALM TREES AND SOME SHRUBBERY. EASY ACCESS TO HWY 160 AND TOWN AMENITIES. BUYER TO VERIFY ALL MEASUREMENTS
Active
$599,000
2201 Winery Rd, Pahrump, NV 89048
4beds
3,113sqft
Single Family Residence
Built in 2001
0.46 Acres Lot
$587,300 Zestimate®
$192/sqft
$-- HOA
What's special
Over-sized covered patioPrivate sitting front patioArched doorwayStainless steel cook-top stove
- 32 days
- 1,123
- 72
Zillow last checked:
Listing updated:
Listed by:
Paula M. Glidden BS.0038868 775-751-3000,
The Ridge Realty Group
Source: LVR,MLS#: 2810126 Originating MLS: Greater Las Vegas Association of Realtors Inc
Originating MLS: Greater Las Vegas Association of Realtors IncFacts & features
Interior
Bedrooms & bathrooms
- Bedrooms: 4
- Bathrooms: 3
- Full bathrooms: 3
Primary bedroom
- Description: Bedroom With Bath Downstairs,Ceiling Fan,Downstairs,Walk-In Closet(s)
- Dimensions: 20x22
Bedroom 2
- Description: Ceiling Fan,Closet,Downstairs
- Dimensions: 15X20
Bedroom 3
- Description: Ceiling Fan,Closet,Downstairs
- Dimensions: 11X12
Bedroom 4
- Description: Ceiling Fan,Downstairs
- Dimensions: 15X12
Bedroom 4
- Description: Built In Shelves,Ceiling Fan,Closet,Downstairs,With Bath
- Dimensions: 20x12
Den
- Description: Downstairs
- Dimensions: 10x12
Dining room
- Description: Dining Area
- Dimensions: 8X11
Kitchen
- Description: Marble/Stone Countertops,Pantry,Stainless Steel Appliances,Tile Flooring
Living room
- Description: Rear
- Dimensions: 12X12
Heating
- Central, Electric, Multiple Heating Units
Cooling
- Central Air, Electric
Appliances
- Included: Dryer, Dishwasher, Electric Cooktop, Disposal, Microwave, Refrigerator, Washer
- Laundry: Electric Dryer Hookup, Main Level, Laundry Room
Features
- BathroomonMainLevel, Bedroom on Main Level, Ceiling Fan(s), Full Bath on Main Level, Primary Downstairs, Window Treatments
- Flooring: Carpet, Laminate
- Windows: Double Pane Windows, Drapes
- Number of fireplaces: 1
- Fireplace features: Living Room, Wood Burning
Interior area
- Total structure area: 3,113
- Total interior livable area: 3,113 sqft
Video & virtual tour
Property
Parking
- Total spaces: 4
- Parking features: Detached, Garage, Guest, Open, Private, Storage, Workshop in Garage
- Garage spaces: 4
- Has uncovered spaces: Yes
Features
- Stories: 1
- Patio & porch: Covered, Patio
- Exterior features: Patio, Private Yard, Sprinkler/Irrigation, Water Feature
- Has private pool: Yes
- Pool features: Fiberglass, In Ground, Private, Pool/Spa Combo
- Has spa: Yes
- Fencing: Block,Full,Stucco Wall,Wrought Iron
- Has view: Yes
- View description: Mountain(s)
Lot
- Size: 0.46 Acres
- Features: 1/4 to 1 Acre Lot, Drip Irrigation/Bubblers, Desert Landscaping, Landscaped
Details
- Parcel number: 4274206
- Zoning description: Single Family
- Horse amenities: None
Construction
Type & style
- Home type: SingleFamily
- Architectural style: One Story,Custom
- Property subtype: Single Family Residence
Materials
- Roof: Tile
Condition
- Resale
- Year built: 2001
Utilities & green energy
- Electric: Photovoltaics None
- Sewer: Public Sewer
- Water: Public
- Utilities for property: Electricity Available
Green energy
- Energy efficient items: Windows
Community & HOA
Community
- Security: Controlled Access
- Subdivision: Calvada Valley U10
HOA
- Has HOA: No
- Amenities included: None
Location
- Region: Pahrump
Financial & listing details
- Price per square foot: $192/sqft
- Tax assessed value: $392,795
- Annual tax amount: $3,050
- Date on market: 8/19/2026
- Listing agreement: Exclusive Right To Sell
- Listing terms: Cash,Conventional,FHA,VA Loan
- Electric utility on property: Yes
Estimated market value
$587,300
$558,000 - $617,000
$3,048/mo
Price history
| Date | Event | Price |
|---|---|---|
| 8/19/2026 | Listed for sale | $599,000+117.8%$192/sqft |
Source:  LVR #2810126 Report a problem LVR #2810126 Report a problem | ||
| 6/3/2005 | Sold | $275,000$88/sqft |
Source: Agent Provided Report a problem | ||
| 2/3/2003 | Sold | $275,000$88/sqft |
Source: Agent Provided Report a problem | ||
Public tax history
| Year | Property taxes | Tax assessment |
|---|---|---|
| 2025 | $2,872 +2.9% | $137,478 -1% |
| 2024 | $2,793 +3.1% | $138,870 +8.1% |
| 2023 | $2,709 +2.8% | $128,430 +9.2% |
| 2022 | $2,635 +3% | $117,576 +3.9% |
| 2021 | $2,558 -2.9% | $113,143 +1.2% |
| 2020 | $2,635 +3% | $111,754 -18.1% |
| 2019 | $2,558 +3% | $136,373 +3.7% |
| 2018 | $2,484 +2.9% | $131,470 +25.1% |
| 2017 | $2,413 +3% | $105,062 +42.8% |
| 2016 | $2,343 +5.8% | $73,580 +8.3% |
| 2015 | $2,214 | $67,943 -7.7% |
| 2014 | $2,214 | $73,614 +18.7% |
| 2013 | -- | $62,031 |
| 2012 | -- | $62,031 0% |
| 2011 | -- | $62,035 -38.9% |
| 2010 | -- | $101,501 -28.5% |
| 2009 | -- | $141,929 +2.1% |
| 2008 | -- | $139,027 +2.9% |
| 2007 | -- | $135,089 +10.5% |
| 2006 | -- | $122,273 +20.5% |
| 2004 | -- | $101,466 |
Find assessor info on the county website
Monthly payment
Est. payment
Payment breakdown
Explore the cost of this home by adjusting the details. Changes won't be saved.Climate risks
Neighborhood: 89048
Nearby schools
Schools provided by the listing agent
- Elementary: Johnson, JG,Johnson, JG
- Middle: Rosemary Clarke
- High: Pahrump Valley
Source: LVR. This data may not be complete. We recommend contacting the local school district to confirm school assignments for this home.

Similar homes
- $595,0004 bd3 ba2.6k sqft1371 E Elderberry St, Pahrump, NV 89048For Sale
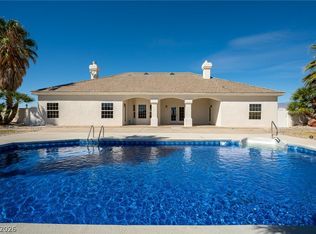 MLS ID #2817597, Lisa Shahin, Keller Williams VIP. LVR
 - $589,0005 bd3 ba3.4k sqft3240 Kaibab St, Pahrump, NV 89048For Sale
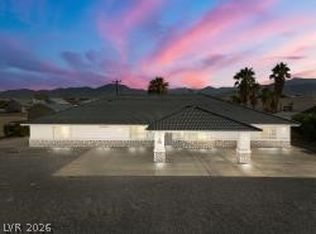 MLS ID #2770254, Catherine M. Slaughterback, All Star Real Estate. LVR
 - $--4 bd2 ba1.7k sqft2761 Hacienda St, Pahrump, NV 89048Auction
 Auction.com 2
 - $574,9004 bd4 ba3.1k sqft460 E Hickory St, Pahrump, NV 89048For Sale
 MLS ID #2820014, Carey Archer-Howell, Keller Williams MarketPlace. LVR
