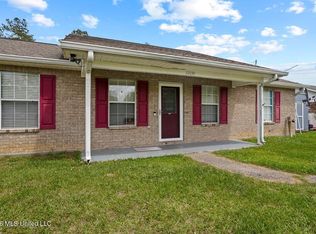
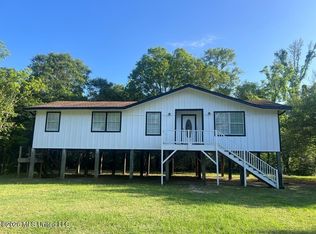
This well-maintained home offers fresh interior paint, granite countertops, all new stainless steel appliances, and a BRAND NEW HVAC system WITH a 10 year warranty to the new homeowner! The open floorplan and tall ceilings create a bright, spacious feel throughout the main living areas. The kitchen flows directly into the living and dining spaces, making the layout both functional and inviting. The primary suite features a private bath and a large walk-in master closet. Outside, the fully fenced backyard provides plenty of space for pets, kids, entertaining, or simply enjoying the outdoors.
Active
$199,000
22034 Rayvan Ln, Kiln, MS 39556
3beds
1,232sqft
Est.: Get pre-qualified
Residential, Single Family Residence
Built in 2008
0.25 Acres Lot
$193,100 Zestimate®
$162/sqft
$-- HOA
What's special
Open floorplanTall ceilingsGranite countertopsFully fenced backyardFresh interior paintLarge walk-in master closet
- 13 days |
- 388 |
- 29 |
Likely to sell faster than
Zillow last checked:
Listing updated:
Listed by:
Ava E Gordon 228-596-5536,
Ashman-Mollere Realty, Inc. 228-467-5454
Source: MLS United,MLS#: 4149218
Tour with a local agent
Facts & features
Interior
Bedrooms & bathrooms
- Bedrooms: 3
- Bathrooms: 2
- Full bathrooms: 2
Heating
- Central, Electric
Cooling
- Central Air, Electric
Appliances
- Included: Stainless Steel Appliance(s)
Features
- Granite Counters, High Ceilings, Open Floorplan, Walk-In Closet(s)
- Flooring: Simulated Wood, Tile
- Has fireplace: No
Interior area
- Total structure area: 1,232
- Total interior livable area: 1,232 sqft
Video & virtual tour
Property
Parking
- Parking features: Concrete
Features
- Levels: One
- Stories: 1
- Exterior features: Private Yard
- Fencing: Back Yard
Lot
- Size: 0.25 Acres
Details
- Parcel number: 059f030008.000
Construction
Type & style
- Home type: SingleFamily
- Property subtype: Residential, Single Family Residence
Materials
- Brick Veneer
- Foundation: Slab
- Roof: Shingle
Condition
- New construction: No
- Year built: 2008
Utilities & green energy
- Sewer: Public Sewer
- Water: Public
- Utilities for property: Electricity Connected, Sewer Connected, Water Connected
Community & HOA
Community
- Subdivision: Creekside Estates
Location
- Region: Kiln
Financial & listing details
- Price per square foot: $162/sqft
- Tax assessed value: $83,461
- Annual tax amount: $1,202
- Date on market: 5/13/2026
- Electric utility on property: Yes
Estimated market value
$193,100
$183,000 - $203,000
$1,291/mo
Price history
| Date | Event | Price |
|---|---|---|
| 5/13/2026 | Listed for sale | $199,000+28.4%$162/sqft |
Source: MLS United #4149218 Report a problem | ||
| 3/27/2023 | Sold | -- |
Source: MLS United #4039880 Report a problem | ||
| 2/18/2023 | Pending sale | $155,000$126/sqft |
Source: MLS United #4039880 Report a problem | ||
| 2/17/2023 | Listed for sale | $155,000+63.3%$126/sqft |
Source: MLS United #4039880 Report a problem | ||
| 8/13/2018 | Sold | -- |
Source: MLS United #3335853 Report a problem | ||
| 7/7/2018 | Pending sale | $94,900$77/sqft |
Source: Osceola Prop Management, LLC #335853 Report a problem | ||
| 6/30/2018 | Listed for sale | $94,900$77/sqft |
Source: Osceola Prop Management, LLC #335853 Report a problem | ||
| 7/4/2013 | Sold | -- |
Source: Agent Provided Report a problem | ||
Public tax history
| Year | Property taxes | Tax assessment |
|---|---|---|
| 2025 | $1,202 | $12,519 |
| 2024 | $1,202 +162.5% | $12,519 +57.3% |
| 2023 | $458 -1.3% | $7,961 -0.7% |
| 2022 | $464 | $8,018 |
| 2021 | $464 | $8,018 +7.9% |
| 2020 | $464 +6.8% | $7,433 |
| 2019 | $434 -60.6% | $7,433 -33.3% |
| 2018 | $1,102 | $11,150 +50% |
| 2017 | $1,102 +215% | $7,433 |
| 2016 | $350 | $7,433 +8.5% |
| 2015 | $350 -56.5% | $6,848 -44.6% |
| 2014 | $805 -33.3% | $12,350 -11.8% |
| 2013 | $1,207 | $14,000 |
| 2012 | $1,207 -1.6% | $14,000 -1.6% |
| 2011 | $1,227 | $14,230 |
| 2010 | $1,227 +9.2% | $14,230 +9.2% |
| 2009 | $1,124 | $13,030 |
Find assessor info on the county website
Monthly payment
Est. payment$--/mo
Payment breakdown
Explore the cost of this home by adjusting the details. Changes won't be saved.
All calculations are estimates and provided by Zillow, Inc. for informational purposes only. Actual amounts may vary.
HOA fees may include property taxes on listings classified as Co-Ops. Contact the listing agent and/or owner for fee details.
Mortgage interest rates are dependent on a number of factors, including credit score, down payment, and repayment length. Interest rate data provided by Zillow Group Marketplace, Inc. as of 1/1/1970 from various mortgage lenders with which we have lead or other similar arrangements; the Estimated Payment is an average of those rates.
See how much you could borrow to make a competitive offer.
Climate risks
Neighborhood: 39556
Nearby schools
GreatSchools rating
- 8/10Hancock North Central Elementary SchoolGrades: PK-5Distance: 1 mi
- 6/10Hancock Middle SchoolGrades: 6-8Distance: 7.9 mi
- 8/10Hancock High SchoolGrades: 9-12Distance: 8.1 mi
A local agent can set up tours, give advice and negotiate with sellers.
- Mississippi
- Hancock County
- Kiln
- 39556
- 22034 Rayvan Ln
Nearby cities
Nearby zip codes
Other Kiln Topics
