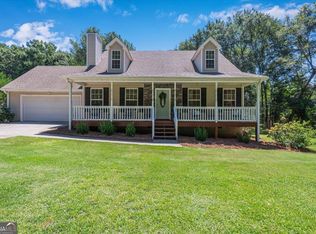
2205 Maris Way-An Absolute Must-See! Welcome to 2205 Maris Way, where space, privacy, and versatility come together in this charming 3-bedroom, 2-bath ranch home nestled on a private lot with a fenced backyard and NO HOA! From the moment you arrive, you'll appreciate the peaceful setting, established landscaping, and the incredible possibilities this property offers. But the real showstopper is the brand-new, gigantic 30' x 40' detached garage! Whether you're a car enthusiast, business owner, hobbyist, contractor, collector, or simply someone who needs serious storage space, this garage gives you room to make your vision a reality. With its impressive size and versatility, the possibilities are endless-from storing multiple vehicles and recreational equipment to creating the ultimate workshop, home business space, or personal retreat. The ranch-style layout offers the ease and convenience of single-level living, while the private lot and fenced backyard provide plenty of room to relax, entertain, garden, or enjoy outdoor activities. And with no HOA restrictions, you have the freedom to truly enjoy your property your way. This is more than just a home-it's an opportunity to have the space, privacy, freedom, and storage that are becoming harder and harder to find. If you've been searching for a property with room to live, work, create, store, and enjoy-this is the one! Don't let this rare opportunity pass you by. 2205 Maris Way is an absolute MUST SEE!
Active
$348,000
2205 Maris Way, Monroe, GA 30655
3beds
1,389sqft
Single Family Residence
Built in 1997
1 Acres Lot
$342,200 Zestimate®
$251/sqft
$-- HOA
What's special
Single-level livingFenced backyardEstablished landscapingPeaceful settingRanch-style layoutPrivate lot
- 17 days
- 988
- 125
Zillow last checked:
Listing updated:
Listed by:
Karen Epting 817-223-4701,
The HomeStore
Source: GAMLS,MLS#: 10868417
Facts & features
Interior
Bedrooms & bathrooms
- Bedrooms: 3
- Bathrooms: 2
- Full bathrooms: 2
- Main level bathrooms: 2
- Main level bedrooms: 3
Rooms
- Room types: Family Room, Foyer, Laundry
Dining room
- Features: L Shaped
Kitchen
- Features: Breakfast Area, Breakfast Bar, Breakfast Room, Pantry
Heating
- Electric
Cooling
- Ceiling Fan(s), Central Air
Appliances
- Included: Dishwasher, Dryer, Microwave, Refrigerator, Washer
- Laundry: Other
Features
- Vaulted Ceiling(s)
- Flooring: Carpet, Laminate, Other
- Basement: None
- Number of fireplaces: 1
- Fireplace features: Family Room
- Common walls with other units/homes: No Common Walls
Interior area
- Total structure area: 1,389
- Total interior livable area: 1,389 sqft
- Finished area above ground: 1,389
- Finished area below ground: 0
Property
Parking
- Total spaces: 2
- Parking features: Attached, Detached, Garage
- Has attached garage: Yes
Features
- Levels: One
- Stories: 1
- Patio & porch: Patio
- Exterior features: Garden
- Fencing: Back Yard,Chain Link
- Body of water: None
Lot
- Size: 1 Acres
- Features: Level
- Residential vegetation: Wooded
Details
- Additional structures: Shed(s)
- Parcel number: N075B024
Construction
Type & style
- Home type: SingleFamily
- Architectural style: Ranch
- Property subtype: Single Family Residence
Materials
- Vinyl Siding
- Foundation: Slab
- Roof: Other
Condition
- Resale
- New construction: No
- Year built: 1997
Utilities & green energy
- Sewer: Septic Tank
- Water: Public
- Utilities for property: Cable Available, Electricity Available, Phone Available, Underground Utilities, Water Available
Community & HOA
Community
- Features: None
- Security: Smoke Detector(s)
- Subdivision: Atha Woods
HOA
- Has HOA: No
- Services included: None
Location
- Region: Monroe
Financial & listing details
- Price per square foot: $251/sqft
- Tax assessed value: $253,700
- Annual tax amount: $2,273
- Date on market: 10/7/2026
- Cumulative days on market: 17 days
- Listing agreement: Exclusive Right To Sell
- Listing terms: Cash,Conventional,FHA,VA Loan
- Electric utility on property: Yes
Estimated market value
$342,200
$325,000 - $359,000
$1,769/mo
Price history
| Date | Event | Price |
|---|---|---|
| 10/7/2026 | Listed for sale | $348,000+274.2%$251/sqft |
Source:  FMLS GA #7850225 Report a problem | ||
| 10/23/1997 | Sold | $93,000+1590.9%$67/sqft |
Source: Public Record Report a problem | ||
| 7/10/1997 | Sold | $5,500$4/sqft |
Source: Public Record Report a problem | ||
Public tax history
| Year | Property taxes | Tax assessment |
|---|---|---|
| 2024 | $2,253 +1.6% | $101,480 +8.1% |
| 2023 | $2,217 +4.5% | $93,880 +14.9% |
| 2022 | $2,121 +12.5% | $81,720 +22.6% |
| 2021 | $1,885 +1.9% | $66,680 +4.4% |
| 2020 | $1,850 +8% | $63,840 +10.4% |
| 2019 | $1,713 +3.2% | $57,800 +5.9% |
| 2018 | $1,661 -0.1% | $54,560 +8.3% |
| 2017 | $1,662 +13.8% | $50,360 +14.4% |
| 2016 | $1,460 -1.6% | $44,040 |
| 2015 | $1,484 | $44,040 +18.9% |
| 2014 | $1,484 | $37,040 |
| 2013 | -- | -- |
| 2012 | -- | -- |
| 2011 | -- | -- |
| 2010 | -- | -- |
| 2009 | -- | -- |
| 2008 | -- | -- |
| 2007 | -- | -- |
| 2006 | -- | $120,555 +9% |
| 2005 | -- | $110,612 |
| 2004 | -- | $110,612 +13.6% |
| 2003 | -- | $97,393 |
| 2002 | -- | $97,393 +9% |
| 2001 | -- | $89,355 |
Find assessor info on the county website
Monthly payment
Est. payment
Payment breakdown
Explore the cost of this home by adjusting the details. Changes won't be saved.Climate risks
Neighborhood: 30655
Nearby schools
Schools provided by the listing agent
- Elementary: Atha Road
- Middle: Youth
- High: Walnut Grove
Source: GAMLS. This data may not be complete. We recommend contacting the local school district to confirm school assignments for this home.
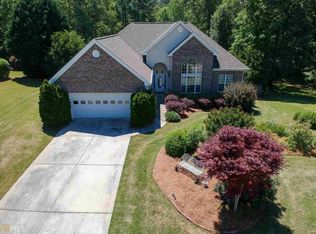
Similar homes
- $340,0003 bd2 ba1.5k sqft4100 Jewel Rdg, Monroe, GA 30655Active
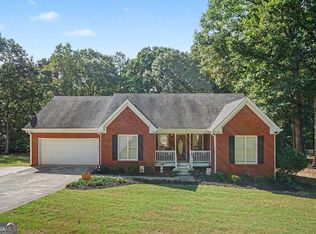
 MLS ID #10857845, Mark Spain, Mark Spain Real Estate. GAMLS
- $339,9003 bd3 ba1.8k sqft815 Sterling Pl, Monroe, GA 30656Active
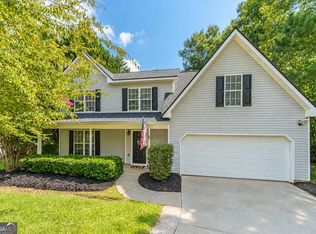 MLS ID #10845224, Donna Lewis, Keller Williams Realty Atl. Partners. GAMLS
- $385,0003 bd2 ba1.8k sqft1038 Orchard Cir, Monroe, GA 30656Active
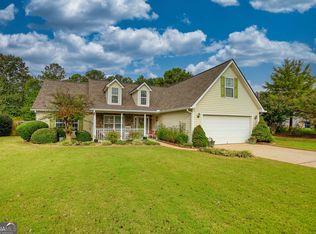 MLS ID #10866593, Tonya R Givens, Southern Classic Realtors. GAMLS
- $399,9003 bd2 ba1.6k sqft2651 Bearden Blvd, Monroe, GA 30655Active
 MLS ID #10832671, Melissa E Hawkins, Breco Realty & Investments. GAMLS
- $375,0003 bd2 ba1.8k sqft3919 McCullers Rd, Loganville, GA 30052ActiveMLS ID #10848725, Will Wise, Keller Williams Greater Athens. GAMLS
- $349,0003 bd2 ba1.8k sqft540 Windermere Dr, Loganville, GA 30052ActiveMLS ID #10837662, Francis Herrera-Paulino, Virtual Properties Realty.com. GAMLS
- $325,0003 bd2 ba1.6k sqft2275 Huntington Dr, Loganville, GA 30052ActiveMLS ID #10849092, Carolyn Carnes, Keller Williams Realty Atl. Partners. GAMLS
- $390,0004 bd3 ba1.8k sqft1769 Brandi Ln, Loganville, GA 30052ActiveMLS ID #10756211, Kathy E Walker, Front Gate Homes. GAMLS
- $360,0004 bd2 ba1.8k sqft2072 Amberly Crossing Ln, Dacula, GA 30019ActiveMLS ID #10874683, Johanys Osuna, Virtual Properties Realty.com. GAMLS
- $347,5004 bd2 ba1.8k sqft1029 Preserve Ln, Bethlehem, GA 30620ActiveMLS ID #10713847, Jack Denton, Southern Classic Realtors. GAMLS
- $344,0003 bd2 ba1.5k sqft469 Cedar Trl, Winder, GA 30680ActiveMLS ID #10826474, Mary Adams, Coldwell Banker Realty. GAMLS
- $385,0003 bd2 ba1.9k sqft2880 Wadley Ln, Dacula, GA 30019ActiveMLS ID #10877597, Chelsea Stanley, Extol Realty. GAMLS
- $360,0004 bd3 ba1.7k sqft1578 Madison Ct, Bethlehem, GA 30620ActiveMLS ID #10824819, Jewell Michael, UC Premier Properties. GAMLS
- $340,0003 bd3 ba1.6k sqft3063 Rockview Dr, Loganville, GA 30052Active Under ContractMLS ID #10813245, Shaun Lynch, BHHS Georgia Properties. GAMLS
- $300,0003 bd2 ba1.2k sqft1447 Millstone Ct, Bethlehem, GA 30620ActiveMLS ID #10830264, Makena Carr, Virtual Properties Realty.com. GAMLS
- $359,9003 bd2 ba1.7k sqft3505 Garden Walk Ln, Loganville, GA 30052ActiveMLS ID #10817635, Kayla Southall, Dowtin Realty & Co.. GAMLS
- $350,0003 bd3 ba1.8k sqft441 Crested View Dr, Loganville, GA 30052ActiveMLS ID #10740380, QuiniQue Hollis, Redfin Corporation. GAMLS
- $389,9004 bd2 ba1.9k sqft2590 Harbins Mill Dr, Dacula, GA 30019ActiveMLS ID #10875583, Rafelky Antigua, Keller Williams Realty Atl. Partners. GAMLS
- $500,0003 bd3 ba1.8k sqft3850 N Sharon Church Rd, Loganville, GA 30052ActiveMLS ID #10875382, Branden Sullivan, Investors United Realty. GAMLS
- $340,0003 bd3 ba1.7k sqft2140 Amberly Glen Way, Dacula, GA 30019ActiveMLS ID #10847380, Mohamed Zourkale, LPT Realty. GAMLS
