This home is a 3 bedroom 2.5 2000sq ft plus home with a office or bonus room. This hidden GEM has been totally remodeled from top to bottom. Turnkey home move in ready. New roof, paint, appliances, quiet close cabinets, marble countertops throughout. Brand new carpet and tile in each room, sky lightings and extra tall ceilings. Every room has remote control ceiling fans, modern light fixtures and door knobs, new hot water tank, and updated AC/heat unit. There's a wraparound porch on the back of the home that overlooks the community fishing pond for a private view. There's a community pool, pool house and walking trails throughout the neighborhood. Mature trees on the property. MUST SEE TODAY!!
For sale
$310,000
2207 N Rosedale Ave, Tulsa, OK 74127
3beds
2,286sqft
Single Family Residence
Built in 1978
10,672 Square Feet Lot
$305,000 Zestimate®
$136/sqft
$60/mo HOA
What's special
Modern light fixturesQuiet close cabinetsMarble countertops throughoutNew roofOffice or bonus roomExtra tall ceilings
- 3 days
- 160
- 16
Likely to sell faster than
Zillow last checked:
Listing updated:
Listed by:
Gresha Currin 918-304-9726,
HomeSmart Stellar Realty
Source: MLS Technology, Inc.,MLS#: 2641438 Originating MLS: MLS Technology
Facts & features
Interior
Bedrooms & bathrooms
- Bedrooms: 3
- Bathrooms: 3
- Full bathrooms: 2
- 1/2 bathrooms: 1
Primary bedroom
- Description: Primary Bedroom,Private Bath,Walk-in Closet
- Level: First
Bedroom
- Description: Bedroom,No Bath,Walk-in Closet
- Level: Second
Bedroom
- Description: Bedroom,No Bath,Walk-in Closet
- Level: Second
Bathroom
- Description: Hall Bath,Full Bath
- Level: Second
Bathroom
- Description: Hall Bath,Half Bath
- Level: Second
Den
- Description: Den/Family Room,Fireplace
- Level: First
Kitchen
- Description: Kitchen,Breakfast Nook,Island,Pantry
- Level: First
Office
- Description: Office,Bookcase,Outside Entry
- Level: Second
Heating
- Central, Electric
Cooling
- Central Air
Appliances
- Included: Built-In Oven, Dryer, Dishwasher, Disposal, Gas Water Heater, Microwave, Oven, Range, Refrigerator, Washer
- Laundry: Washer Hookup, Electric Dryer Hookup
Features
- High Ceilings, High Speed Internet, Laminate Counters, Stone Counters, Cable TV, Vaulted Ceiling(s), Wired for Data, Ceiling Fan(s), Electric Oven Connection, Electric Range Connection, Programmable Thermostat
- Flooring: Carpet, Hardwood, Tile
- Windows: Aluminum Frames, Skylight(s), Insulated Windows
- Number of fireplaces: 1
- Fireplace features: Blower Fan, Glass Doors, Gas Log
Interior area
- Total structure area: 2,286
- Total interior livable area: 2,286 sqft
Property
Parking
- Total spaces: 2
- Parking features: Attached, Garage, Storage, Workshop in Garage
- Attached garage spaces: 2
Features
- Levels: One
- Stories: 1
- Patio & porch: Balcony, Deck, Patio
- Exterior features: Lighting, Rain Gutters
- Pool features: None
- Fencing: Partial
Lot
- Size: 10,672 Square Feet
- Features: Mature Trees, Pond on Lot, Wooded
Details
- Additional structures: None
- Parcel number: 570014424
Construction
Type & style
- Home type: SingleFamily
- Property subtype: Single Family Residence
Materials
- Stone, Vinyl Siding, Wood Frame
- Foundation: Slab
- Roof: Asphalt,Fiberglass
Condition
- Year built: 1978
Utilities & green energy
- Sewer: Public Sewer
- Water: Public
- Utilities for property: Electricity Available, Fiber Optic Available, Natural Gas Available, Phone Available, Satellite Internet Available
Green energy
- Energy efficient items: Other, Windows
- Indoor air quality: Ventilation
Community & HOA
Community
- Features: Gutter(s), Sidewalks
- Security: No Safety Shelter, Security System Owned, Smoke Detector(s)
- Senior community: Yes
- Subdivision: Gilcrease Hills Village
HOA
- Has HOA: Yes
- Amenities included: Clubhouse, Other, Park, Trail(s)
- HOA fee: $60 monthly
Location
- Region: Tulsa
Financial & listing details
- Price per square foot: $136/sqft
- Tax assessed value: $231,966
- Annual tax amount: $3,317
- Date on market: 11/18/2026
- Cumulative days on market: 3 days
- Listing terms: Conventional,FHA 203(k),FHA,Other
Estimated market value
$305,000
$290,000 - $320,000
$2,144/mo
Price history
| Date | Event | Price |
|---|---|---|
| 11/19/2026 | Listed for sale | $310,000+336.6%$136/sqft |
Source:  MLS Technology, Inc. #2641438 Report a problem | ||
| 4/19/2023 | Sold | $71,000$31/sqft |
Source: Public Record Report a problem | ||
Public tax history
| Year | Property taxes | Tax assessment |
|---|---|---|
| 2025 | $3,317 +9.1% | $27,610 +5% |
| 2024 | $3,041 +67.7% | $26,295 +53.9% |
| 2023 | $1,813 -4.9% | $17,090 |
| 2022 | $1,907 +1.2% | $17,090 |
| 2021 | $1,885 -4.5% | $17,090 |
| 2020 | $1,974 +6.4% | $17,090 |
| 2019 | $1,856 -6% | $17,090 |
| 2018 | $1,974 -0.2% | $17,090 +2.7% |
| 2017 | $1,978 -6.5% | $16,643 -10.4% |
| 2016 | $2,116 | $18,582 |
| 2015 | $2,116 +5.5% | $18,582 |
| 2014 | $2,005 -5.4% | $18,582 |
| 2013 | $2,119 +0.3% | $18,582 |
| 2012 | $2,112 +6.6% | $18,582 |
| 2010 | $1,982 +1.7% | $18,582 |
| 2009 | $1,949 +10.4% | $18,582 +8.4% |
| 2008 | $1,766 | $17,138 |
| 2007 | -- | -- |
| 2006 | -- | -- |
| 2005 | $1,567 -1.9% | -- |
| 2003 | $1,597 | $15,545 |
| 2002 | -- | $15,545 -2.2% |
| 2000 | -- | $15,888 |
Find assessor info on the county website
Monthly payment
Est. payment
Payment breakdown
Explore the cost of this home by adjusting the details. Changes won't be saved.Climate risks
Neighborhood: Gilcrease Hills
Nearby schools
Schools provided by the listing agent
- Elementary: Greenwood Leadership Academy
- High: Central
- District: Tulsa - Sch Dist (1)
Source: MLS Technology, Inc.. This data may not be complete. We recommend contacting the local school district to confirm school assignments for this home.

Similar homes
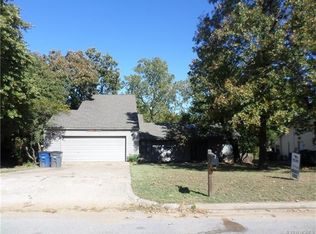
- $269,9003 bd2 ba1.8k sqft551 E Reading St, Tulsa, OK 74106For Sale
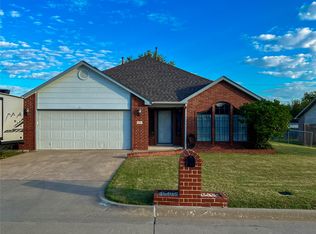 MLS ID #2639162, Benjamin Waters, Platinum Realty, LLC.. MLS Technology, Inc.
- $295,0003 bd2 ba1.8k sqft7903 S 85th East Ave, Tulsa, OK 74133For Sale
 MLS ID #2641294, Patty Bello, HomeSmart Stellar Realty. MLS Technology, Inc.
- $224,9003 bd2 ba1.3k sqft782 N Zenith Ave, Tulsa, OK 74127For Sale
 MLS ID #2633639, Raven Beck, Coldwell Banker Select. MLS Technology, Inc.
- $450,0003 bd3 ba2.6k sqft8171 Webb Dr, Tulsa, OK 74131For Sale
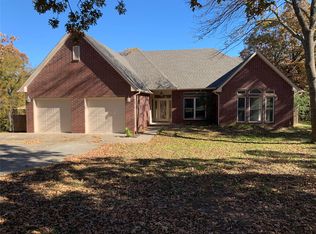 MLS ID #2641509, Aaron Maple, Nassau Ridge Realty. MLS Technology, Inc.
