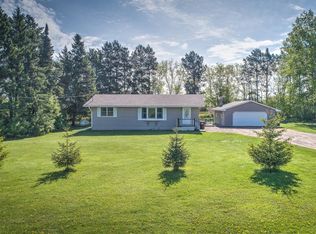
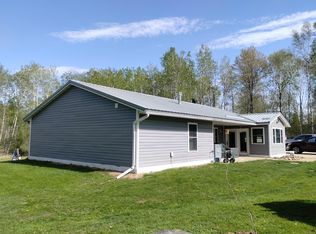
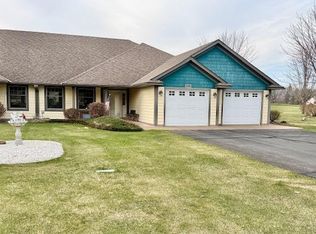
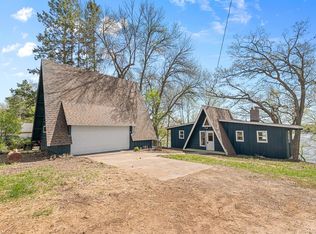
Escape to the beauty of the Snake River with this stunning log-sided two-story home set on 1.46 scenic acres in Mora. Offering 3 bedrooms, 2 bathrooms, and over 1,800 finished square feet, this property blends rustic Up North charm with modern comfort. Vaulted ceilings, a wall of south-facing windows, and an impressive stone gas fireplace create a warm, inviting living space filled with natural light.
The custom kitchen features granite countertops, stainless steel appliances, breakfast bar seating, and a massive center island designed for gathering and entertaining. Upstairs, the private primary suite includes a cedar-lined walk-in closet and a beautifully updated stone flooring shower. The loft en suite also showcases over 300 sq ft of newly added interior custom decorative stone walls, adding a unique and elevated design feature.
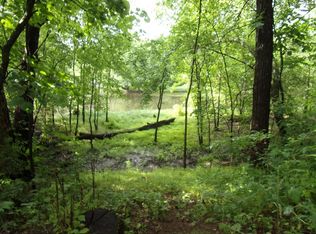
Enjoy over 200 feet of Snake River frontage, complete with a patio, fire pit area, and path to the riverbank. The oversized insulated and heated garage features epoxy floors, built-in storage, a workbench, and plenty of room for boats, trailers, and recreational toys, plus an additional storage garage for extra space.
Located directly across from the boat launch and just minutes from town, this one-of-a-kind property is perfect as a year-round home, weekend getaway, or potential Airbnb opportunity just an hour from the Twin Cities.
Active with contingency
$364,990
2207 Riverdale Rd, Mora, MN 55051
3beds
1,850sqft
Est.: Get pre-qualified
Single Family
Built in 2000
1.46 Acres Lot
$362,900 Zestimate®
$197/sqft
$-- HOA
What's special
- 12 days |
- 1,827 |
- 136 |
Likely to sell faster than
Zillow last checked:
Listing updated:
Listed by:
Kerby & Cristina Real Estate Experts 612-268-1637,
RE/MAX Results,
Cameron Schmitz 612-412-2367
Source: NorthstarMLS as distributed by MLS GRID,MLS#: 7063666
Facts & features
Interior
Bedrooms & bathrooms
- Bedrooms: 3
- Bathrooms: 2
- Full bathrooms: 1
- 3/4 bathrooms: 1
Bedroom
- Level: Upper
- Area: 240 Square Feet
- Dimensions: 20x12
Bedroom 2
- Level: Main
- Area: 90 Square Feet
- Dimensions: 10x9
Bedroom 3
- Level: Main
- Area: 90 Square Feet
- Dimensions: 10x9
Kitchen
- Level: Main
- Area: 224 Square Feet
- Dimensions: 16x14
Laundry
- Level: Main
- Area: 90 Square Feet
- Dimensions: 10x9
Living room
- Level: Main
- Area: 300 Square Feet
- Dimensions: 20x15
Loft
- Level: Upper
- Area: 100 Square Feet
- Dimensions: 20x5
Heating
- Boiler, Forced Air, Fireplace(s), In-Floor Heating
Cooling
- Central Air
Appliances
- Included: Dishwasher, Dryer, Humidifier, Gas Water Heater, Microwave, Range, Refrigerator, Stainless Steel Appliance(s), Washer
- Laundry: Electric Dryer Hookup, Laundry Room, Washer Hookup
Features
- Basement: None
- Number of fireplaces: 1
- Fireplace features: Masonry, Gas, Living Room
Interior area
- Total structure area: 1,850
- Total interior livable area: 1,850 sqft
- Finished area above ground: 1,850
- Finished area below ground: 0
Property
Parking
- Total spaces: 2
- Parking features: Attached, Asphalt, Electric, Garage, Garage Door Opener, Heated Garage, Insulated Garage
- Attached garage spaces: 2
- Has uncovered spaces: Yes
- Details: Garage Dimensions (26x26), Garage Door Height (72)
Accessibility
- Accessibility features: Hallways 42"+, Door Lever Handles
Features
- Levels: Two
- Stories: 2
- Patio & porch: Covered, Front Porch, Other, Porch
- Pool features: None
- Fencing: None
- Has view: Yes
- View description: River
- Has water view: Yes
- Water view: River
- Waterfront features: River Front
Lot
- Size: 1.46 Acres
- Dimensions: 198 x 317 x 206 x 323
- Features: Accessible Shoreline
Details
- Additional structures: Storage Shed
- Foundation area: 1100
- Parcel number: 060248500
- Zoning description: Residential-Single Family
- Other equipment: Fuel Tank - Owned
Construction
Type & style
- Home type: SingleFamily
- Property subtype: Single Family
Materials
- Roof: Age Over 8 Years
Condition
- New construction: No
- Year built: 2000
Utilities & green energy
- Gas: Propane
- Sewer: Private Sewer, Tank with Drainage Field
- Water: 4-Inch Submersible, Private, Well
Community & HOA
Community
- Subdivision: Riverdale Manor
HOA
- Has HOA: No
Location
- Region: Mora
Financial & listing details
- Price per square foot: $197/sqft
- Tax assessed value: $287,600
- Annual tax amount: $3,372
- Date on market: 5/13/2026
Estimated market value
$362,900
$345,000 - $381,000
$1,837/mo
Price history
| Date | Event | Price |
|---|---|---|
| 5/14/2026 | Listed for sale | $364,990+9%$197/sqft |
Source:  NorthstarMLS as distributed by MLS GRID #7063666 Report a problem NorthstarMLS as distributed by MLS GRID #7063666 Report a problem | ||
| 7/30/2025 | Sold | $335,000$181/sqft |
Source: NorthstarMLS as distributed by MLS GRID #6728219 Report a problem | ||
| 6/27/2025 | Pending sale | $335,000$181/sqft |
Source: NorthstarMLS as distributed by MLS GRID #6728219 Report a problem | ||
| 6/2/2025 | Listed for sale | $335,000+24.1%$181/sqft |
Source: NorthstarMLS as distributed by MLS GRID #6728219 Report a problem | ||
| 1/29/2024 | Sold | $270,000$146/sqft |
Source: Public Record Report a problem | ||
| 10/16/2020 | Sold | $270,000+1.9%$146/sqft |
Source: NorthstarMLS as distributed by MLS GRID #5638323 Report a problem | ||
| 9/1/2020 | Pending sale | $265,000$143/sqft |
Source: Edina Realty, Inc., a Berkshire Hathaway affiliate #5638323 Report a problem | ||
| 8/14/2020 | Listed for sale | $265,000+26.2%$143/sqft |
Source: Edina Realty, Inc., a Berkshire Hathaway affiliate #5638323 Report a problem | ||
| 9/30/2016 | Sold | $210,000$114/sqft |
Source: NorthstarMLS as distributed by MLS GRID #4721903 Report a problem | ||
| 8/3/2016 | Pending sale | $210,000$114/sqft |
Source: Edina Realty, Inc., a Berkshire Hathaway affiliate #4721903 Report a problem | ||
| 7/6/2016 | Price change | $210,000-4.5%$114/sqft |
Source: Edina Realty, Inc., a Berkshire Hathaway affiliate #4721903 Report a problem | ||
| 6/16/2016 | Price change | $220,000-6.4%$119/sqft |
Source: Edina Realty, Inc., a Berkshire Hathaway affiliate #4721903 Report a problem | ||
| 5/31/2016 | Listed for sale | $235,000+51.1%$127/sqft |
Source: Edina Realty, Inc., a Berkshire Hathaway affiliate #4721903 Report a problem | ||
| 9/21/2011 | Sold | $155,500$84/sqft |
Source: Public Record Report a problem | ||
Public tax history
| Year | Property taxes | Tax assessment |
|---|---|---|
| 2025 | $3,334 -2.7% | $266,934 -4.7% |
| 2024 | $3,428 +14.2% | $280,059 +29.8% |
| 2023 | $3,002 +2% | $215,749 -7% |
| 2022 | $2,944 +4.3% | $232,100 +19.8% |
| 2021 | $2,822 +18.1% | $193,700 +6.4% |
| 2020 | $2,390 +7.7% | $182,000 +7.5% |
| 2019 | $2,220 -7.3% | $169,300 +10.1% |
| 2017 | $2,394 +17.2% | $153,700 +13.6% |
| 2015 | $2,042 -2% | $135,300 +5.1% |
| 2013 | $2,084 +8821.2% | $128,700 -15.5% |
| 2012 | $23 -99% | $152,300 -7.5% |
| 2011 | $2,378 | $164,700 |
| 2010 | -- | -- |
| 2009 | $2,498 | $234,200 |
Find assessor info on the county website
Monthly payment
Est. payment$--/mo
Payment breakdown
Explore the cost of this home by adjusting the details. Changes won't be saved.
All calculations are estimates and provided by Zillow, Inc. for informational purposes only. Actual amounts may vary.
HOA fees may include property taxes on listings classified as Co-Ops. Contact the listing agent and/or owner for fee details.
Mortgage interest rates are dependent on a number of factors, including credit score, down payment, and repayment length. Interest rate data provided by Zillow Group Marketplace, Inc. as of 1/1/1970 from various mortgage lenders with which we have lead or other similar arrangements; the Estimated Payment is an average of those rates.
See how much you could borrow to make a competitive offer.
Climate risks
Neighborhood: 55051
Nearby schools
GreatSchools rating
- NAFairview Elementary SchoolGrades: PK-2Distance: 4.2 mi
- 8/10Mora High SchoolGrades: 7-12Distance: 5.5 mi
- 8/10Trailview Elementary SchoolGrades: PK-6Distance: 5.4 mi
A local agent can set up tours, give advice and negotiate with sellers.

- Minnesota
- Kanabec County
- Mora
- 55051
- 2207 Riverdale Rd
Nearby cities
Nearby zip codes
Other Mora Topics
