Charming Ranch-Style Home with a fully fenced in back yard!!
Welcome to this ranch-style property nestled on approximately ⅓ acre in Erwin, TN! Offering 3 bedrooms and 1.5 baths, this home combines comfortable one-level living and plenty of outdoor space.
Step inside to find a freshly painted interior, cozy gas fireplace, and a comfortable layout designed for everyday living. The spacious sunroom adds valuable flex space and is the perfect spot to enjoy your morning coffee, create a cozy sitting area, home office, or simply relax while taking in views of the backyard.
A convenient carport offers covered parking, while the approximately 100' x 150' lot provides plenty of room to enjoy the outdoors.
Step outside to discover the fully fenced backyard, offering privacy and a great space for children, pets, gardening, entertaining, or simply enjoying the Tennessee seasons.
If you're looking for a ranch home with three bedrooms, a sunroom, a large lot and features that make everyday living easier, **221 Pippin Hollow Rd** is one you won't want to miss. Come see all this Erwin home has to offer! ''HOME IS BEING SOLD AS IS'', seller can not make any repairs. Inspection for informational purposes only.
Buyers and buyers agent should verify all information.
Pending
$240,000
221 Pippin Hollow Rd, Erwin, TN 37650
3beds
1,144sqft
Single Family Residence, Residential
Built in 1973
0.34 Acres Lot
$239,900 Zestimate®
$210/sqft
$-- HOA
What's special
Cozy gas fireplaceFully fenced backyardFreshly painted interiorLarge lotSpacious sunroom
- 11 days
- 401
- 36
Likely to sell faster than
Zillow last checked:
Listing updated:
Listed by:
Treva Britt 423-433-7845,
Greater Impact Realty Jonesborough 423-973-8634
Source: TVRMLS,MLS#: 10002011
Facts & features
Interior
Bedrooms & bathrooms
- Bedrooms: 3
- Bathrooms: 2
- Full bathrooms: 1
- 1/2 bathrooms: 1
Heating
- Central, Natural Gas
Cooling
- Central Air
Appliances
- Included: Dishwasher, Electric Range, Refrigerator
- Laundry: Electric Dryer Hookup, Washer Hookup
Features
- Eat-in Kitchen
- Flooring: Laminate, Tile
- Windows: Double Pane Windows
- Basement: Crawl Space
- Has fireplace: Yes
- Fireplace features: Gas Log, Living Room
Interior area
- Total structure area: 1,144
- Total interior livable area: 1,144 sqft
Property
Parking
- Total spaces: 1
- Parking features: Driveway, Carport
- Carport spaces: 1
- Has uncovered spaces: Yes
Features
- Levels: One
- Stories: 1
- Fencing: Back Yard,Full
Lot
- Size: 0.34 Acres
- Dimensions: 100 x 150
- Topography: Level
Details
- Additional structures: Outbuilding
- Parcel number: 017i A 015.00
- Zoning: Residential
Construction
Type & style
- Home type: SingleFamily
- Architectural style: Ranch
- Property subtype: Single Family Residence, Residential
Materials
- Brick, Vinyl Siding
- Roof: Metal
Condition
- Average
- New construction: No
- Year built: 1973
Utilities & green energy
- Sewer: Public Sewer
- Water: Public
- Utilities for property: Electricity Connected, Natural Gas Connected, Water Connected
Community & HOA
Community
- Subdivision: Not In Subdivision
HOA
- Has HOA: No
Location
- Region: Erwin
Financial & listing details
- Price per square foot: $210/sqft
- Tax assessed value: $121,300
- Annual tax amount: $1,262
- Date on market: 10/12/2026
- Listing terms: Cash,Conventional
- Electric utility on property: Yes
Estimated market value
$239,900
$228,000 - $252,000
$1,665/mo
Price history
| Date | Event | Price |
|---|---|---|
| 10/14/2026 | Pending sale | $240,000$210/sqft |
Source: TVRMLS #10002011 Report a problem | ||
| 10/12/2026 | Listed for sale | $240,000+4.3%$210/sqft |
Source: TVRMLS #10002011 Report a problem | ||
| 2/26/2026 | Sold | $230,000+121.2%$201/sqft |
Source: Public Record Report a problem | ||
| 9/18/2007 | Sold | $104,000$91/sqft |
Source: Public Record Report a problem | ||
Public tax history
| Year | Property taxes | Tax assessment |
|---|---|---|
| 2025 | $1,262 | $30,325 |
| 2024 | $1,262 | $30,325 |
| 2023 | $1,262 +6.7% | $30,325 |
| 2022 | $1,183 +67.3% | $30,325 +22.4% |
| 2021 | $707 -39.5% | $24,775 |
| 2020 | $1,168 +3.7% | $24,775 |
| 2019 | $1,126 +9.6% | $24,775 |
| 2018 | $1,027 +0.4% | $24,775 |
| 2017 | $1,023 -0.9% | $24,775 -1.8% |
| 2016 | $1,033 | $25,225 |
| 2015 | $1,033 +8.8% | $25,225 |
| 2014 | $949 +4.2% | $25,225 |
| 2013 | $911 | $25,225 |
| 2012 | $911 +2.9% | $25,225 -0.3% |
| 2011 | $885 +9.3% | $25,300 |
| 2010 | $810 | $25,300 |
| 2009 | $810 | $25,300 |
| 2007 | -- | -- |
Find assessor info on the county website
Monthly payment
Est. payment
Payment breakdown
Explore the cost of this home by adjusting the details. Changes won't be saved.Climate risks
Neighborhood: 37650
Nearby schools
Schools provided by the listing agent
- Elementary: Unicoi
- Middle: Unicoi Co
- High: Unicoi Co
Source: TVRMLS. This data may not be complete. We recommend contacting the local school district to confirm school assignments for this home.

Similar homes
- $234,0003 bd2 ba952 sqft121 Jefferson St, Erwin, TN 37650For Sale
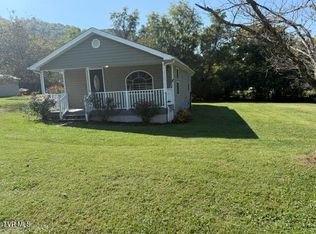 MLS ID #10002091, Scott Metcalf. TVRMLS
- $229,9002 bd1 ba964 sqft175 Brown Ln, Erwin, TN 37650For Sale
 MLS ID #10002236, Layla Wright. TVRMLS
- $274,5003 bd2 ba1.5k sqft805 Rock Creek Rd, Erwin, TN 37650For Sale
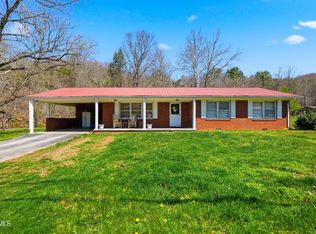 MLS ID #9993096, Jenna Galloway. TVRMLS
- $349,9003 bd2 ba1.2k sqft136 Ervin Loop, Erwin, TN 37650New Construction
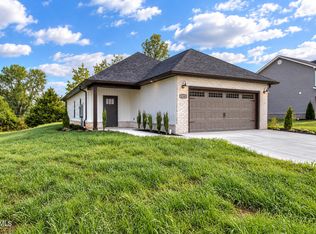 MLS ID #10002377, Meghan Masters. TVRMLS
- $249,9003 bd1 ba1.3k sqft204 Enon Church Rd, Jonesborough, TN 37659For Sale
 MLS ID #3288559, Julie Roussel. RealTracs MLS as distributed by MLS GRID
- $266,5003 bd2 ba1k sqft108 Woodland Cir, Jonesborough, TN 37659For Sale
 MLS ID #713208, Donald Fabrikant, Country Living Realty. Lakeway Area AOR
- $149,9002 bd1 ba1.3k sqft126 Jefferson St, Erwin, TN 37650For SaleMLS ID #712564, Sarah Richards, Spring Mountain Realty, PLLC. Lakeway Area AOR
