
Ready to embrace the peaceful charm of country living? This beautiful 3-bedroom, 3-bathroom home sits on 1.62 acres, offering plenty of space, privacy, and room to enjoy the outdoors. The property also features a spacious 24X36X10 concrete-floored pole barn with electricity, perfect for storage, hobbies, a workshop, parties, recreational equipment, or used as a stable. With hundreds of acres of farmland bordering the property to the south and west, you'll enjoy picturesque views and a true sense of tranquility, all while being just minutes from downtown Woodstock and its shopping, dining, and amenities. It's the perfect blend of peaceful country living and convenient access to town!
Active
$525,000
2211 Lamb Rd, Woodstock, IL 60098
3beds
1,800sqft
Single Family Residence
Built in 1968
1.62 Acres Lot
$508,000 Zestimate®
$292/sqft
$-- HOA
What's special
Picturesque views
- 15 days
- 926
- 45
Zillow last checked:
Listing updated:
Listed by:
William Lintner 847-204-2455,
New Millennium Ventures Inc
Source: MRED as distributed by MLS GRID,MLS#: 12736796
Facts & features
Interior
Bedrooms & bathrooms
- Bedrooms: 3
- Bathrooms: 3
- Full bathrooms: 3
Rooms
- Room types: Foyer
Primary bedroom
- Features: Flooring (Hardwood), Bathroom (Full)
- Level: Main
- Area: 154 Square Feet
- Dimensions: 11X14
Bedroom 2
- Features: Flooring (Hardwood)
- Level: Main
- Area: 130 Square Feet
- Dimensions: 10X13
Bedroom 3
- Features: Flooring (Hardwood)
- Level: Main
- Area: 100 Square Feet
- Dimensions: 10X10
Dining room
- Features: Flooring (Hardwood)
- Level: Main
- Area: 120 Square Feet
- Dimensions: 10X12
Family room
- Level: Basement
- Area: 480 Square Feet
- Dimensions: 20X24
Foyer
- Level: Lower
- Area: 56 Square Feet
- Dimensions: 7X8
Kitchen
- Features: Flooring (Ceramic Tile)
- Level: Main
- Area: 132 Square Feet
- Dimensions: 11X12
Living room
- Features: Flooring (Hardwood)
- Level: Main
- Area: 221 Square Feet
- Dimensions: 13X17
Heating
- Electric
Cooling
- Central Air
Appliances
- Included: Range, Dishwasher, Refrigerator
Features
- Basement: Exterior Entry,Egress Window,Full
Interior area
- Total structure area: 0
- Total interior livable area: 1,800 sqft
Property
Parking
- Total spaces: 2
- Parking features: Yes, Garage Owned, Attached, Garage
- Attached garage spaces: 2
Accessibility
- Accessibility features: No Disability Access
Lot
- Size: 1.62 Acres
- Dimensions: 160X440
Details
- Parcel number: 0819402006
- Special conditions: None
Construction
Type & style
- Home type: SingleFamily
- Property subtype: Single Family Residence
Materials
- Vinyl Siding
Condition
- New construction: No
- Year built: 1968
Utilities & green energy
- Sewer: Septic Tank
- Water: Well
Community & HOA
HOA
- Services included: None
Location
- Region: Woodstock
Financial & listing details
- Price per square foot: $292/sqft
- Tax assessed value: $329,052
- Annual tax amount: $7,280
- Date on market: 9/5/2026
- Ownership: Fee Simple
Estimated market value
$508,000
$483,000 - $533,000
$3,190/mo
Price history
| Date | Event | Price |
|---|---|---|
| 9/5/2026 | Listed for sale | $525,000+176.3%$292/sqft |
Source:  MRED as distributed by MLS GRID #12736796 Report a problem MRED as distributed by MLS GRID #12736796 Report a problem | ||
| 2/12/2010 | Sold | $190,000-20.7%$106/sqft |
Source: MRED as distributed by MLS GRID #07305036 Report a problem | ||
| 8/23/2009 | Listed for sale | $239,500$133/sqft |
Source: Realty Pro #07305036 Report a problem | ||
Public tax history
| Year | Property taxes | Tax assessment |
|---|---|---|
| 2025 | $7,280 +0.1% | $109,684 +8% |
| 2024 | $7,272 +2.3% | $101,559 +9.4% |
| 2023 | $7,107 +3.7% | $92,875 +11.3% |
| 2022 | $6,856 +4.4% | $83,453 +7.5% |
| 2021 | $6,568 +3.2% | $77,645 +5.5% |
| 2020 | $6,365 | $73,618 +6.2% |
| 2019 | -- | $69,314 +6.6% |
| 2018 | $5,729 +2% | $65,028 +6.6% |
| 2017 | $5,616 -0.7% | $61,030 +6.5% |
| 2016 | $5,657 | $57,294 +0.9% |
| 2013 | $5,657 | $56,761 -16.9% |
| 2011 | -- | $68,326 -35.5% |
| 2010 | -- | $105,986 -5.4% |
| 2009 | -- | $112,000 |
| 2008 | -- | $112,000 +7.2% |
| 2006 | -- | $104,508 +7.6% |
| 2005 | $6,136 +5.8% | $97,108 +7.5% |
| 2004 | $5,798 +3.7% | $90,316 +6.1% |
| 2003 | $5,589 +3.9% | $85,140 +5.6% |
| 2002 | $5,377 +5.3% | $80,648 +5% |
| 2001 | $5,107 +7.5% | $76,822 +2.3% |
| 2000 | $4,750 | $75,095 |
Find assessor info on the county website
Monthly payment
Est. payment
Payment breakdown
Explore the cost of this home by adjusting the details. Changes won't be saved.Climate risks
Neighborhood: 60098
Nearby schools
Schools provided by the listing agent
- District: 200
Source: MRED as distributed by MLS GRID. This data may not be complete. We recommend contacting the local school district to confirm school assignments for this home.
Similar homes
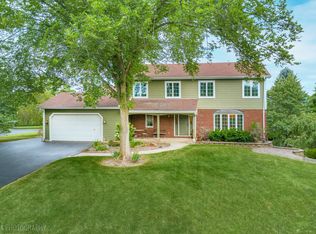
- $499,0005 bd3 ba2.5k sqft10410 Saddlebred Trl, Woodstock, IL 60098Active
 MLS ID #12739973, Kelly Malina, ABR, Berkshire Hathaway HomeServices Starck Real Estate. MRED as distributed by MLS GRID
 - $549,9992 bd2 ba2.4k sqft9218 W Wonder Lake Rd, Woodstock, IL 60098Price Change
 MLS ID #12734616, Melissa Kampschroer, Berkshire Hathaway HomeServices Starck Real Estate. MRED as distributed by MLS GRID
 - $439,0004 bd2 ba1.5k sqft4512 S Ridgeway Rd, Ringwood, IL 60072New
 MLS ID #12722004, Valarie Werderitch, CRS,GRI,SFR, Berkshire Hathaway HomeServices Starck Real Estate. MRED as distributed by MLS GRID
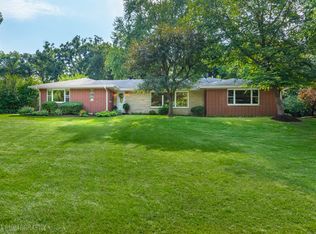
 - $425,0003 bd3 ba2.2k sqft4108 Rigby Rd, Crystal Lake, IL 60012New
 MLS ID #12751980, Kelly Malina, ABR, Berkshire Hathaway HomeServices Starck Real Estate. MRED as distributed by MLS GRID
