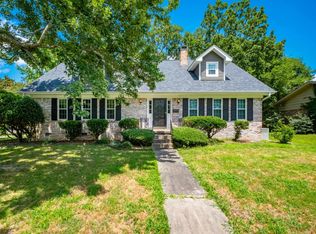
Welcome home to this move-in ready, one-level gem in the highly desirable Colony West neighborhood! Offering 3 spacious bedrooms, 2 full baths, and a flexible second living area perfect for a home office, playroom, or sitting room, this home is designed for comfortable everyday living. The inviting great room features gleaming hardwood floors, a stunning floor-to-ceiling rock fireplace, and an abundance of natural light streaming through oversized windows. Just beyond, the dining area flows seamlessly into the kitchen, which offers a functional semi-open layout ideal for entertaining. The private primary suite is thoughtfully separated from the secondary bedrooms and includes its own full bath. Two additional bedrooms share a well-appointed hall bath. Step outside to enjoy the large screened-in porch and covered deck overlooking the spacious backyard—perfect for relaxing or hosting family and friends. Conveniently located near the neighborhood park (tennis & basketball) and pool, this home combines comfort, convenience, and a fantastic location. Schedule your private showing today!
Active
$260,000
2215 Gunpowder Rd, Little Rock, AR 72227
3beds
1,747sqft
Single Family Residence
Built in 1972
10,018 Square Feet Lot
$253,000 Zestimate®
$149/sqft
$17/mo HOA
What's special
Gleaming hardwood floorsInviting great roomStunning floor-to-ceiling rock fireplaceLarge screened-in porch
- 5 days |
- 479 |
- 46 |
Zillow last checked:
Listing updated:
Listed by:
Brad Miles 501-680-4647,
Crye-Leike REALTORS NLR Branch 501-975-2100
Source: CARMLS,MLS#: 26026455
Loading...
Facts & features
Interior
Bedrooms & bathrooms
- Bedrooms: 3
- Bathrooms: 2
- Full bathrooms: 2
Rooms
- Room types: Den/Family Room, Bonus Room
Dining room
- Features: Separate Dining Room, Eat-in Kitchen
Heating
- Natural Gas
Cooling
- Gas
Appliances
- Included: Free-Standing Range, Dishwasher, Gas Water Heater
- Laundry: Washer Hookup, Electric Dryer Hookup
Features
- Walk-In Closet(s), Built-in Features, Ceiling Fan(s), Granite Counters, Sheet Rock, Primary Bedroom Apart, 3 Bedrooms Same Level
- Flooring: Carpet, Wood, Tile
- Windows: Window Treatments
- Basement: None
- Has fireplace: Yes
- Fireplace features: Factory Built
Interior area
- Total structure area: 1,747
- Total interior livable area: 1,747 sqft
Property
Parking
- Total spaces: 2
- Parking features: Garage, Two Car
- Has garage: Yes
Features
- Levels: One
- Stories: 1
- Patio & porch: Deck, Screened
- Fencing: Full
Lot
- Size: 10,018 Square Feet
- Features: Level, Extra Landscaping, Subdivided
Details
- Parcel number: 43L0880001200
Construction
Type & style
- Home type: SingleFamily
- Architectural style: Traditional
- Property subtype: Single Family Residence
Materials
- Foundation: Crawl Space, Pillar/Post/Pier
- Roof: Composition
Condition
- New construction: No
- Year built: 1972
Utilities & green energy
- Electric: Elec-Municipal (+Entergy)
- Gas: Gas-Natural
- Sewer: Public Sewer
- Water: Public
- Utilities for property: Natural Gas Connected
Community & HOA
Community
- Features: Pool, Playground, Picnic Area
- Subdivision: COLONY PLACE
HOA
- Has HOA: Yes
- HOA fee: $200 annually
Location
- Region: Little Rock
Financial & listing details
- Price per square foot: $149/sqft
- Tax assessed value: $185,665
- Annual tax amount: $2,599
- Date on market: 7/1/2026
- Listing terms: VA Loan,FHA,Conventional,Cash
- Road surface type: Paved
Estimated market value
$253,000
$240,000 - $266,000
$1,777/mo
Price history
| Date | Event | Price |
|---|---|---|
| 7/1/2026 | Listed for sale | $260,000+7%$149/sqft |
Source:  CARMLS #26026455 Report a problem CARMLS #26026455 Report a problem | ||
| 8/12/2024 | Sold | $243,000-0.8%$139/sqft |
Source: CARMLS #24024892 Report a problem | ||
| 7/13/2024 | Listed for sale | $245,000+40%$140/sqft |
Source: CARMLS #24024892 Report a problem | ||
| 5/8/2019 | Sold | $175,000$100/sqft |
Source: CARMLS #19011282 Report a problem | ||
| 4/23/2019 | Pending sale | $175,000$100/sqft |
Source: Jon Underhill Real Estate #19011282 Report a problem | ||
| 4/8/2019 | Listed for sale | $175,000-18.6%$100/sqft |
Source: Jon Underhill Real Estate #19011282 Report a problem | ||
| 4/20/2015 | Sold | $215,000+23.6%$123/sqft |
Source: Agent Provided Report a problem | ||
| 5/8/2014 | Sold | $174,000-3.1%$100/sqft |
Source: Public Record Report a problem | ||
| 3/21/2014 | Listed for sale | $179,500+8.8%$103/sqft |
Source: Crye-Leike #10381100 Report a problem | ||
| 10/4/2011 | Sold | $165,000+3.2%$94/sqft |
Source: Public Record Report a problem | ||
| 5/25/2011 | Price change | $159,900-5.9%$92/sqft |
Source: Crye-Leike #10287164 Report a problem | ||
| 2/2/2011 | Price change | $169,900-2.9%$97/sqft |
Source: Crye-Leike #10279661 Report a problem | ||
| 8/11/2010 | Listed for sale | $174,900+39.9%$100/sqft |
Source: Visual Tour #10265015 Report a problem | ||
| 5/11/2010 | Sold | $125,000$72/sqft |
Source: Public Record Report a problem | ||
Public tax history
| Year | Property taxes | Tax assessment |
|---|---|---|
| 2024 | $2,099 -1.3% | $37,133 +1.8% |
| 2023 | $2,128 +3.2% | $36,470 +4.8% |
| 2022 | $2,062 +5.1% | $34,810 +5% |
| 2021 | $1,962 +0.9% | $33,150 |
| 2020 | $1,946 | $33,150 |
| 2019 | $1,946 -16.2% | $33,150 |
| 2018 | $2,321 | $33,150 |
| 2017 | $2,321 | $33,150 -5.2% |
| 2016 | $2,321 -5.4% | $34,980 |
| 2015 | $2,452 | $34,980 |
| 2014 | $2,452 | $34,980 |
| 2013 | $2,452 | $34,980 |
| 2012 | -- | $34,980 +28.1% |
| 2011 | -- | $27,315 |
| 2010 | -- | $27,315 |
| 2009 | -- | $27,315 -22.8% |
| 2008 | -- | $35,386 |
| 2007 | -- | $35,386 +15% |
| 2005 | -- | $30,770 |
| 2004 | -- | $30,770 +42.6% |
| 2003 | -- | $21,578 |
| 2002 | -- | $21,578 |
| 2001 | -- | $21,578 |
Find assessor info on the county website
Monthly payment
Est. payment$--/mo
Payment breakdown
Explore the cost of this home by adjusting the details. Changes won't be saved.All calculations are estimates and provided by Zillow, Inc. for informational purposes only. Actual amounts may vary.
HOA fees may include property taxes on listings classified as Co-Ops. Contact the listing agent and/or owner for fee details.
Mortgage interest rates are dependent on a number of factors, including credit score, down payment, and repayment length. Interest rate data provided by Zillow Group Marketplace, Inc. as of 1/1/1970 from various mortgage lenders with which we have lead or other similar arrangements; the Estimated Payment is an average of those rates.
See how much you could borrow to make a competitive offer.
Climate risks
Neighborhood: Reservoir
Nearby schools
GreatSchools rating
- 4/10Mcdermott Elementary SchoolGrades: K-5Distance: 0.8 mi
- 8/10Forest Heights STEM AcademyGrades: K-8Distance: 2.7 mi
- 5/10Central High SchoolGrades: 9-12Distance: 5.4 mi
A local agent can set up tours, give advice and negotiate with sellers.



- Arkansas
- Pulaski County
- Little Rock
- 72227
- Reservoir
- 2215 Gunpowder Rd
Nearby cities
Nearby neighborhoods
Nearby zip codes
Other Little Rock Topics
