Take in the view from this 3 bedroom, 2 bath brick ranch overlooking the surrounding marsh and Nansemond River. The backyard features a large grassy lawn that slopes toward the marsh, while the screened porch offers a great spot to relax and enjoy the natural setting with a long western view across the river. Inside, you’ll find hardwood floors and a primary suite with private bath. Additional features include an attached garage, new roof, and new windows. Conveniently located with easy access to Route 58 for commuting and getting around Hampton Roads. A classic brick ranch with some great recent improvements and a backyard setting that truly sets this property apart.
For sale
$334,000
2217 Wilroy Rd, Suffolk, VA 23434
3beds
1,541sqft
Single Family Residence
Built in 1964
0.72 Acres Lot
$334,400 Zestimate®
$217/sqft
$-- HOA
What's special
Attached garageNew windowsNew roofHardwood floors
- 17 days
- 1,193
- 113
Likely to sell faster than
Zillow last checked:
Listing updated:
Listed by:
Matthew Spencer,
Rock Steady Group 757-538-7500
Source: REIN Inc.,MLS#: 10656699
Facts & features
Interior
Bedrooms & bathrooms
- Bedrooms: 3
- Bathrooms: 2
- Full bathrooms: 2
Rooms
- Room types: 1st Floor BR, 1st Floor Primary BR, Attic, Breakfast Area, PBR with Bath
Primary bedroom
- Level: First
Heating
- Heat Pump
Cooling
- Central Air
Appliances
- Included: Dishwasher, Microwave, Electric Range, Refrigerator, Electric Water Heater
- Laundry: Dryer Hookup, Washer Hookup
Features
- Ceiling Fan(s)
- Flooring: Laminate/LVP, Vinyl, Wood
- Basement: Crawl Space
- Attic: Pull Down Stairs,Scuttle
- Number of fireplaces: 1
- Fireplace features: Propane
Interior area
- Total interior livable area: 1,541 sqft
Video & virtual tour
Property
Parking
- Total spaces: 1
- Parking features: Garage Att 1 Car, Off Street, Driveway
- Attached garage spaces: 1
- Has uncovered spaces: Yes
Features
- Stories: 1
- Patio & porch: Patio, Porch, Screened Porch
- Pool features: None
- Fencing: None
- Has view: Yes
- View description: Marsh, River
- Has water view: Yes
- Water view: Marsh,River
- Waterfront features: Marsh
Lot
- Size: 0.72 Acres
Details
- Parcel number: 2633L
Construction
Type & style
- Home type: SingleFamily
- Architectural style: Ranch
- Property subtype: Single Family Residence
Materials
- Brick
- Roof: Asphalt Shingle
Condition
- New construction: No
- Year built: 1964
Utilities & green energy
- Sewer: Septic Tank
- Water: City/County
Community & HOA
Community
- Subdivision: All Others Area 61
HOA
- Has HOA: No
Location
- Region: Suffolk
Financial & listing details
- Price per square foot: $217/sqft
- Tax assessed value: $284,900
- Annual tax amount: $3,048
- Date on market: 10/6/2026
Estimated market value
$334,400
$318,000 - $351,000
$2,226/mo
Price history
Price history is unavailable.
Public tax history
| Year | Property taxes | Tax assessment |
|---|---|---|
| 2025 | $3,048 +5.3% | $284,900 +5.3% |
| 2024 | $2,894 -0.4% | $270,500 +1.5% |
| 2023 | $2,906 +11.6% | $266,600 +11.6% |
| 2022 | $2,604 +13.4% | $238,900 +15.5% |
| 2021 | $2,297 +6.6% | $206,900 +6.6% |
| 2020 | $2,153 +5.4% | $194,000 +5.4% |
| 2019 | $2,042 | $184,000 |
| 2018 | $2,042 +102.4% | $184,000 +5.7% |
| 2017 | $1,009 | $174,000 |
| 2016 | $1,009 | $174,000 |
| 2015 | $1,009 | $174,000 |
| 2014 | $1,009 | $174,000 |
| 2013 | -- | $174,000 -3.3% |
| 2012 | -- | $179,900 -2.5% |
| 2011 | -- | $184,500 -5.1% |
| 2010 | -- | $194,500 -5.4% |
| 2009 | $1,871 | $205,600 |
| 2008 | $1,871 +11.3% | $205,600 +15% |
| 2007 | $1,681 +23% | $178,800 +38.7% |
| 2005 | $1,366 | $128,900 +19.5% |
| 2004 | -- | $107,900 +10.2% |
| 2003 | -- | $97,900 +11.4% |
| 2002 | -- | $87,900 |
| 2001 | -- | $87,900 |
Find assessor info on the county website
Monthly payment
Est. payment
Payment breakdown
Explore the cost of this home by adjusting the details. Changes won't be saved.Climate risks
Neighborhood: 23434
Nearby schools
Schools provided by the listing agent
- Elementary: Nansemond Parkway Elementary
- Middle: John F. Kennedy Middle
- High: Kings Fork
Source: REIN Inc.. This data may not be complete. We recommend contacting the local school district to confirm school assignments for this home.


Similar homes
- $334,9993 bd3 ba1.4k sqft2818 E Washington St, Suffolk, VA 23434For Sale
 MLS ID #10640984, Mayana Le Grande. REIN Inc.
- $303,9993 bd2 ba1.6k sqft208 Locust St, Suffolk, VA 23434For Sale
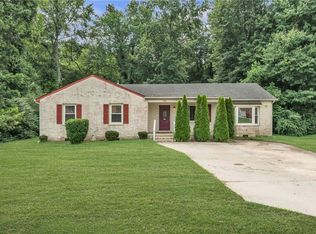 MLS ID #10655542, Autumn Love. REIN Inc.
- $334,9994 bd2 ba1.9k sqft2608 Whaleyville Blvd, Suffolk, VA 23434For Sale
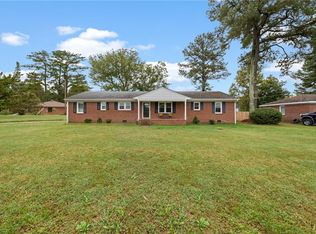 MLS ID #10656724, Brandon Privette. REIN Inc.
- $390,0004 bd2 ba2.1k sqft2078 Nansemond Pkwy, Suffolk, VA 23434For Sale
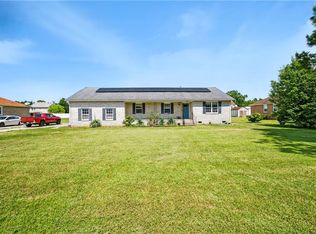 MLS ID #10640538, Jason Edwards. REIN Inc.
