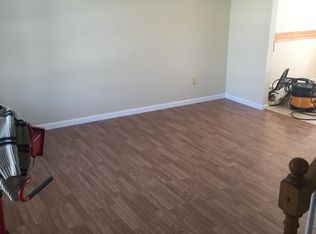
Welcome to this beautifully maintained three-bedroom, two-and-one-half-bath home located in the Wilson School District. Offering a thoughtful combination of modern updates, comfortable living spaces and abundant natural light, this home is ready to welcome its next owner. The first-floor living area features attractive luxury vinyl flooring, creating a warm, cohesive look that is both stylish and easy to maintain. The spacious kitchen is designed for everyday living and entertaining, with granite countertops and a generously sized center island that provides additional workspace, seating and a natural gathering place for family and guests. A skylight above the stairwell fills the interior with natural light, while transom windows in both second-floor bathrooms add brightness and architectural character. Three comfortable bedrooms, two full bathrooms and a conveniently located half bath provide a practical and functional floor plan. Several important improvements offer added peace of mind, including a roof installed in 2015, an HVAC system replaced in 2022 and a new microwave installed in 2026. Conveniently located near shopping, dining, schools and major travel routes, this well-cared-for home offers the space, updates and location today’s buyers appreciate. Possession is available September 1.
Pending
$325,000
222 Bainbridge Cir, Sinking Spring, PA 19608
3beds
1,490sqft
Single Family Residence
Built in 2003
7,840 Square Feet Lot
$323,500 Zestimate®
$218/sqft
$-- HOA
What's special
Comfortable living spacesModern updatesAbundant natural lightGenerously sized center islandLuxury vinyl flooringSpacious kitchenGranite countertops
- 16 days
- 2,215
- 168
Likely to sell faster than
Zillow last checked:
Listing updated:
Listed by:
Todd Sell 484-926-0360,
Pagoda Realty ERA Powered 6109857700
Source: Bright MLS,MLS#: PABK2076828
Facts & features
Interior
Bedrooms & bathrooms
- Bedrooms: 3
- Bathrooms: 3
- Full bathrooms: 2
- 1/2 bathrooms: 1
- Main level bathrooms: 1
Basement
- Area: 0
Heating
- Forced Air, Natural Gas
Cooling
- Central Air, Electric
Appliances
- Included: Gas Water Heater
- Laundry: Dryer In Unit, Washer In Unit
Features
- Flooring: Luxury Vinyl
- Basement: Unfinished
- Has fireplace: No
Interior area
- Total structure area: 1,490
- Total interior livable area: 1,490 sqft
- Finished area above ground: 1,490
- Finished area below ground: 0
Property
Parking
- Total spaces: 2
- Parking features: Garage Faces Front, Asphalt, Attached, Driveway
- Attached garage spaces: 1
- Uncovered spaces: 1
Accessibility
- Accessibility features: None
Features
- Levels: Two
- Stories: 2
- Exterior features: Sidewalks, Street Lights
- Pool features: None
Lot
- Size: 7,840 Square Feet
Details
- Additional structures: Above Grade, Below Grade
- Parcel number: 80438620900023
- Zoning: RESIDENTIAL
- Special conditions: Standard
Construction
Type & style
- Home type: SingleFamily
- Architectural style: Traditional
- Property subtype: Single Family Residence
- Attached to another structure: Yes
Materials
- Stick Built
- Foundation: Concrete Perimeter
- Roof: Architectural Shingle
Condition
- New construction: No
- Year built: 2003
Utilities & green energy
- Electric: 150 Amps
- Sewer: Public Sewer
- Water: Public
Community & HOA
Community
- Subdivision: Beverly Heights
HOA
- Has HOA: No
Location
- Region: Sinking Spring
- Municipality: SPRING TWP
Financial & listing details
- Price per square foot: $218/sqft
- Tax assessed value: $108,600
- Annual tax amount: $4,703
- Date on market: 9/4/2026
- Listing agreement: Exclusive Right To Sell
- Listing terms: Cash,Conventional,FHA,VA Loan
- Ownership: Fee Simple
Estimated market value
$323,500
$307,000 - $340,000
$2,272/mo
Price history
| Date | Event | Price |
|---|---|---|
| 9/15/2026 | Pending sale | $325,000$218/sqft |
Source:  Bright MLS #PABK2076828 Report a problem Bright MLS #PABK2076828 Report a problem | ||
| 9/4/2026 | Listed for sale | $325,000+91.3%$218/sqft |
Source: Bright MLS #PABK2076828 Report a problem | ||
| 5/16/2006 | Sold | $169,900+46.5%$114/sqft |
Source: Public Record Report a problem | ||
| 7/2/2003 | Sold | $116,000+4.9%$78/sqft |
Source: Public Record Report a problem | ||
| 7/9/2002 | Sold | $110,621$74/sqft |
Source: Public Record Report a problem | ||
Public tax history
| Year | Property taxes | Tax assessment |
|---|---|---|
| 2025 | $4,829 +3.9% | $108,600 |
| 2024 | $4,646 +4.9% | $108,600 |
| 2023 | $4,427 +2.5% | $108,600 |
| 2022 | $4,319 +3.6% | $108,600 |
| 2021 | $4,167 | $108,600 |
| 2020 | $4,167 +2.9% | $108,600 |
| 2019 | $4,048 +0.9% | $108,600 |
| 2018 | $4,014 +1.7% | $108,600 |
| 2017 | $3,946 +209.2% | $108,600 |
| 2016 | $1,276 | $108,600 |
| 2015 | $1,276 | $108,600 |
| 2014 | -- | $108,600 |
| 2013 | -- | $108,600 |
| 2012 | -- | $108,600 |
| 2011 | -- | $108,600 |
| 2010 | -- | $108,600 |
| 2009 | -- | $108,600 |
| 2008 | -- | $108,600 |
| 2007 | -- | $108,600 |
| 2006 | -- | $108,600 |
| 2005 | -- | $108,600 |
| 2004 | -- | $108,600 |
| 2003 | -- | $108,600 |
Find assessor info on the county website
Monthly payment
Est. payment
Payment breakdown
Explore the cost of this home by adjusting the details. Changes won't be saved.Climate risks
Neighborhood: 19608
Nearby schools
Schools provided by the listing agent
- Middle: Wilson Southern
- High: Wilson
- District: Wilson
Source: Bright MLS. This data may not be complete. We recommend contacting the local school district to confirm school assignments for this home.
- $312,0003 bd3 ba1.4k sqft220 Bainbridge Cir, Sinking Spring, PA 19608Off Market
- $328,8003 bd2 ba1.4k sqft224 Bainbridge Cir, Reading, PA 19608Off Market
- $334,0003 bd2 ba1.7k sqft226 Bainbridge Cir, Sinking Spring, PA 19608Off Market
- $306,7003 bd2 ba1.4k sqft218 Bainbridge Cir, Sinking Spring, PA 19608Off Market
Similar homes
- $349,9003 bd2 ba1.2k sqft2302 Reading Blvd, West Lawn, PA 19609For Sale

 MLS ID #PABK2077766, Ann Woodward, BHHS Homesale Realty- Reading Berks. Bright MLS
 - $299,9003 bd2 ba1.2k sqft224 Belvedere Ave, Reading, PA 19611For Sale
 MLS ID #PABK2078424, Fred A Altieri, Houwzer, LLC. Bright MLS
 - $345,0003 bd2 ba1.6k sqft517 Wellington Ave, Reading, PA 19609For Sale
 MLS ID #PABK2075260, Mark Wagner, Realty One Group Alliance. Bright MLS
 - $334,9003 bd1 ba1.7k sqft3120 Oley Turnpike Rd, Reading, PA 19606For Sale
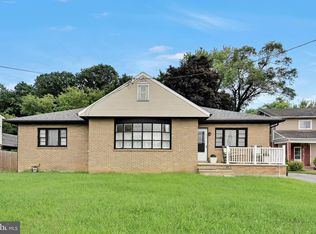 MLS ID #PABK2077562, Kimberly Delgado, Coldwell Banker Realty. Bright MLS
 - $345,0004 bd2 ba1.6k sqft3118 Oley Turnpike Rd, Reading, PA 19606For SaleMLS ID #PABK2076634, Nelson De La Cruz Patricio, Coldwell Banker Realty. Bright MLS
- $349,8002 bd2 ba1.4k sqft127 Hawthorne Ct, Reading, PA 19610For SaleMLS ID #PABK2077466, Peter Champagne, Coldwell Banker Realty. Bright MLS
- $329,9003 bd2 ba1.8k sqft4956 Elderberry Dr, Reading, PA 19606For SaleMLS ID #PABK2077506, Tina Artigliere, Stout Associates Realtors. Bright MLS
- $314,9003 bd3 ba1.7k sqft90 N Reamstown Rd, Stevens, PA 17578For SaleMLS ID #PALA2095770, Mike Callahan, Callahan Ventures, LLC. Bright MLS
- $345,5004 bd2 ba1.5k sqft3605 Orchard Ct, Reading, PA 19606For SaleMLS ID #PABK2075362, Cameron Rowe, RE/MAX Of Reading. Bright MLS
- $359,9003 bd2 ba2.1k sqft522 Florida Ave, Reading, PA 19605For SaleMLS ID #PABK2072064, Darren Kostival, RE/MAX Of Reading. Bright MLS
- $295,0004 bd2 ba1.6k sqft13 Endlich Ave, Reading, PA 19606For SaleMLS ID #PABK2076018, Marcus Gonzalez, Atlas Land and Homes. Bright MLS
- $284,9003 bd3 ba1.4k sqft1050 Friedensburg Rd, Reading, PA 19606For SaleMLS ID #PABK2076376, Clair McKoy, Iron Valley Real Estate of Berks. Bright MLS
- $359,0003 bd3 ba1.7k sqft106 Raybil Dr, Narvon, PA 17555For SaleMLS ID #PALA2093706, Mike Keller, H.K. Keller. Bright MLS
- $350,0003 bd2 ba1.7k sqft901 Narvon Rd, Narvon, PA 17555AuctionMLS ID #PALA2094420, Randal Kline, Kingsway Realty - Ephrata. Bright MLS
- $299,9004 bd2 ba1.4k sqft216 Vesper Ave, Reading, PA 19606For SaleMLS ID #PABK2077294, Christopher Heim, Keller Williams Platinum Realty - Wyomissing. Bright MLS
- $325,9004 bd3 ba2k sqft100 N Robeson St, Robesonia, PA 19551For SaleMLS ID #PABK2074326, leidy gonzalez acevedo, Coldwell Banker Realty. Bright MLS
- $289,9004 bd3 ba1.5k sqft26 S Schuylkill Ave, Leesport, PA 19533For SaleMLS ID #PABK2077028, Alyssa Damiani, Coldwell Banker Realty. Bright MLS
- $265,0002 bd1 ba955 sqft19 Maple St, Mohnton, PA 19540For SaleMLS ID #PABK2077608, Tracey Lane, Pagoda Realty ERA Powered. Bright MLS
