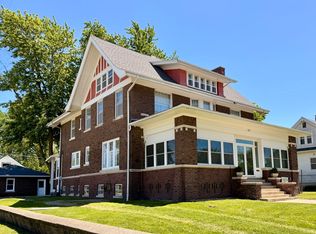
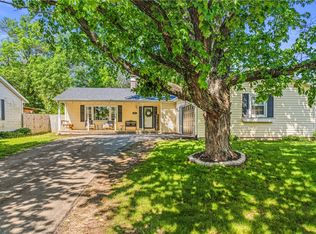
Welcome to 222 W Main Street in charming Clinton, a timeless two-story home full of character, warmth, and thoughtful updates, perfectly positioned on a spacious corner lot. From the moment you arrive, the inviting covered front porch sets the tone for relaxed small-town living and creates the perfect place to unwind and enjoy the neighborhood atmosphere. Step inside to a generously sized foyer featuring a charming built-in window seat with hidden storage, adding both function and personality to the entryway. The spacious dining room showcases a decorative fireplace, oversized windows, and abundant natural light that creates an airy and welcoming space ideal for gatherings. Just beyond, the equally spacious living room offers a cozy and comfortable setting for everyday living. The eat-in kitchen has been updated with newer cabinetry, and all appliances will remain, making this home move-in ready from day one. Upstairs, you'll find three comfortable bedrooms along with a full bathroom and conveniently located laundry area. The full basement provides excellent additional space with a dedicated mechanical room, storage room, and a potential family room or flex space ready for your personal touch. Outside, the fenced backyard offers privacy and room to enjoy the outdoors. The existing back deck previously surrounded a pool and now presents an opportunity for the next owner to either complete the deck design or remove it entirely to create the backyard vision that best suits their lifestyle. Additional updates include a BRAND NEW roof installed in March 2026 with complete tear-off and new sheeting, updated vinyl replacement windows, an updated boiler system, and central air housed in the attic serving the upper level while naturally cooling the main floor below. This home beautifully blends historic charm, functional living space, and major mechanical improvements all within the heart of Clinton.
Contingent
$164,900
222 W Main St, Clinton, IL 61727
3beds
2,996sqft
Est.:
Single Family Residence
Built in 1900
8,167.5 Square Feet Lot
$166,000 Zestimate®
$55/sqft
$-- HOA
What's special
Decorative fireplaceCozy and comfortable settingThree comfortable bedroomsAbundant natural lightOversized windowsExisting back deckUpdated vinyl replacement windows
- 12 days |
- 526 |
- 38 |
Likely to sell faster than
Zillow last checked:
Listing updated:
Listing courtesy of:
JJ Devore, ABR,AHWD,e-PRO,GREEN,GRI,SFR,SRS (309)533-1190,
Century 21 Quest
Source: MRED as distributed by MLS GRID,MLS#: 12647510
Facts & features
Interior
Bedrooms & bathrooms
- Bedrooms: 3
- Bathrooms: 2
- Full bathrooms: 1
- 1/2 bathrooms: 1
Rooms
- Room types: Other Room
Primary bedroom
- Level: Second
- Area: 196 Square Feet
- Dimensions: 14X14
Bedroom 2
- Level: Second
- Area: 195 Square Feet
- Dimensions: 15X13
Bedroom 3
- Level: Second
- Area: 180 Square Feet
- Dimensions: 15X12
Dining room
- Level: Main
- Area: 208 Square Feet
- Dimensions: 16X13
Kitchen
- Features: Kitchen (Eating Area-Table Space)
- Level: Main
- Area: 180 Square Feet
- Dimensions: 15X12
Laundry
- Level: Second
- Area: 42 Square Feet
- Dimensions: 7X6
Living room
- Level: Main
- Area: 224 Square Feet
- Dimensions: 14X16
Other
- Level: Main
- Area: 150 Square Feet
- Dimensions: 10X15
Heating
- Natural Gas, Steam
Cooling
- Central Air, Window Unit(s)
Appliances
- Included: Range, Refrigerator
Features
- Basement: Partially Finished,Full
Interior area
- Total structure area: 2,996
- Total interior livable area: 2,996 sqft
- Finished area below ground: 392
Property
Parking
- Total spaces: 1
- Parking features: Yes, Garage Owned, Detached, Garage
- Garage spaces: 1
Accessibility
- Accessibility features: No Disability Access
Features
- Stories: 2
- Patio & porch: Patio
- Exterior features: Fire Pit
Lot
- Size: 8,167.5 Square Feet
- Dimensions: 66x123.75
Details
- Parcel number: 0734211001
- Special conditions: Home Warranty
Construction
Type & style
- Home type: SingleFamily
- Architectural style: Traditional
- Property subtype: Single Family Residence
Materials
- Aluminum Siding
- Foundation: Brick/Mortar
- Roof: Asphalt
Condition
- New construction: No
- Year built: 1900
Details
- Warranty included: Yes
Utilities & green energy
- Sewer: Public Sewer
- Water: Public
Community & HOA
Community
- Subdivision: Not Applicable
HOA
- Services included: None
Location
- Region: Clinton
Financial & listing details
- Price per square foot: $55/sqft
- Tax assessed value: $100,359
- Annual tax amount: $2,614
- Date on market: 5/14/2026
- Ownership: Fee Simple
Estimated market value
$166,000
$158,000 - $174,000
$1,757/mo
Price history
| Date | Event | Price |
|---|---|---|
| 5/20/2026 | Listing removed | $164,900$55/sqft |
Source:  MRED as distributed by MLS GRID #12647510 Report a problem MRED as distributed by MLS GRID #12647510 Report a problem | ||
| 5/16/2026 | Contingent | $164,900$55/sqft |
Source: MRED as distributed by MLS GRID #12647510 Report a problem | ||
| 5/14/2026 | Listed for sale | $164,900+89.5%$55/sqft |
Source: MRED as distributed by MLS GRID #12647510 Report a problem | ||
| 7/22/2014 | Listing removed | $87,000$29/sqft |
Source: Utterback Real Estate Report a problem | ||
| 6/19/2014 | Price change | $87,000+3.6%$29/sqft |
Source: Utterback Real Estate Report a problem | ||
| 6/13/2014 | Price change | $84,000-3.4%$28/sqft |
Source: Utterback Real Estate #2140239 Report a problem | ||
| 2/5/2014 | Listed for sale | $87,000$29/sqft |
Source: Utterback Real Estate Report a problem | ||
| 10/9/2013 | Listing removed | $87,000$29/sqft |
Source: Utterback Real Estate #2130025 Report a problem | ||
| 6/7/2013 | Price change | $87,000-3.2%$29/sqft |
Source: Utterback Real Estate #2130025 Report a problem | ||
| 1/9/2013 | Listed for sale | $89,900$30/sqft |
Source: Utterback Real Estate #2130025 Report a problem | ||
Public tax history
| Year | Property taxes | Tax assessment |
|---|---|---|
| 2024 | $2,614 +6.8% | $33,453 +9.8% |
| 2023 | $2,447 +4.4% | $30,467 +6% |
| 2022 | $2,343 +1.8% | $28,743 +3% |
| 2021 | $2,301 -3.2% | $27,906 |
| 2020 | $2,377 -0.6% | $27,906 |
| 2019 | $2,392 +2.6% | $27,906 +2.4% |
| 2018 | $2,332 +34.2% | $27,252 +2.8% |
| 2017 | $1,738 | $26,520 +2% |
| 2016 | $1,738 -20.5% | $26,000 |
| 2015 | $2,185 | $26,000 |
| 2014 | $2,185 | $26,000 -6.8% |
| 2013 | -- | $27,900 -7.9% |
| 2012 | -- | $30,282 +1% |
| 2011 | -- | $29,982 |
Find assessor info on the county website
Monthly payment
Est. payment$--/mo
Payment breakdown
Explore the cost of this home by adjusting the details. Changes won't be saved.
All calculations are estimates and provided by Zillow, Inc. for informational purposes only. Actual amounts may vary.
HOA fees may include property taxes on listings classified as Co-Ops. Contact the listing agent and/or owner for fee details.
Mortgage interest rates are dependent on a number of factors, including credit score, down payment, and repayment length. Interest rate data provided by Zillow Group Marketplace, Inc. as of 1/1/1970 from various mortgage lenders with which we have lead or other similar arrangements; the Estimated Payment is an average of those rates.
See how much you could borrow to make a competitive offer.
Climate risks
Neighborhood: 61727
Nearby schools
GreatSchools rating
- NAWashington Elementary SchoolGrades: PK-1Distance: 0.2 mi
- 5/10Clinton Jr High SchoolGrades: 6-8Distance: 1 mi
- 2/10Clinton High SchoolGrades: 9-12Distance: 0.9 mi
Schools provided by the listing agent
- Elementary: Clinton Elementary School
- Middle: Clinton Junior High School
- High: Clinton High School
- District: 15
Source: MRED as distributed by MLS GRID. This data may not be complete. We recommend contacting the local school district to confirm school assignments for this home.
A local agent can set up tours, give advice and negotiate with sellers.
- Illinois
- Dewitt County
- Clinton
- 61727
- 222 W Main St
Nearby cities
Nearby zip codes
Other Clinton Topics
