Gardener's Paradise on 2 Private Acres! Discover your own mountain retreat where beautifully terraced and fenced grounds, a greenhouse, gentle walking trails, and multiple outdoor seating areas create a peaceful setting reminiscent of a national park! Whether you're an avid gardener or simply enjoy the outdoors, this property offers endless opportunities to cultivate, explore, and unwind. Inside, you'll find freshly refinished hardwood floors, new carpet, and fresh interior paint throughout. The open and inviting floor plan features a spacious kitchen with direct access to an expansive deck, perfect for outdoor dining and entertaining beneath the pines. The main level also includes a charming full bath with a nostalgic clawfoot tub and built-in shelving throughout the home for displaying books, artwork, and treasured collections. The versatile lower level bedroom would also be an ideal home office, gym, hobby room, media room. Generous laundry room featuring extensive storage. Custom stamped concrete patios and winding pathways extend the living space outdoors. Upstairs, vaulted-ceiling bedrooms provide a bright and airy retreat, complemented by abundant storage closets and a skylit shared full bath. Thoughtful upgrades include Anderson windows, Hardie® siding, an owned propane tank, whole-house surge protector, water softener, backup generator, Traeger BBQ, and snow blower. The home also qualifies for a California FAIR Plan discount. With ample room to build a garage, workshop, or possible ADU (buyer to verify with El Dorado County), this property offers flexibility for future expansion. An additional approximately 1-acre parcel directly across Forebay Road is available separately for $29,900, providing even more possibilities for recreation, future development, or additional privacy. For buyers seeking additional customization, optional upgrades or modifications may be available (subject to negotiated terms). Gardener's Paradise!
Pending
$399,000
2220 Forebay Rd, Pollock Pines, CA 95726
3beds
1,773sqft
Single Family Residence
Built in 1983
2 Acres Lot
$393,300 Zestimate®
$225/sqft
$-- HOA
What's special
Fresh interior paint throughoutTraeger bbqNew carpetFreshly refinished hardwood floorsGentle walking trailsMultiple outdoor seating areasAbundant storage closets
- 32 days
- 1,521
- 195
Likely to sell faster than
Zillow last checked:
Listing updated:
Listed by:
Erica Bergsma DRE #01321585 916-835-5088,
Rohe, Inc.
Source: MetroList Services of CA,MLS#: 226106989Originating MLS: MetroList Services, Inc.
Facts & features
Interior
Bedrooms & bathrooms
- Bedrooms: 3
- Bathrooms: 2
- Full bathrooms: 2
Rooms
- Room types: Bonus Room, Possible Guest, Studio
Primary bedroom
- Features: Closet
Primary bathroom
- Features: Shower Stall(s), Skylight/Solar Tube, Tile
Dining room
- Features: Bar, Formal Area
Kitchen
- Features: Granite Counters
Heating
- Baseboard, Propane Stove, Fireplace Insert
Cooling
- See Remarks
Appliances
- Included: Free-Standing Refrigerator, Dishwasher, Double Oven, Free-Standing Electric Range, Dryer, Washer
- Laundry: Cabinets, Sink, Inside Room
Features
- Flooring: Carpet, Concrete, Wood
- Number of fireplaces: 2
- Fireplace features: Living Room, Electric
Interior area
- Total structure area: 0
- Total interior livable area: 1,773 sqft
Property
Parking
- Total spaces: 8
- Parking features: Uncovered Parking Spaces 2+
- Uncovered spaces: 8
Features
- Levels: Three Or More
- Stories: 3
- Exterior features: Balcony
- Fencing: Fenced
Lot
- Size: 2 Acres
- Features: Garden
- Topography: Lot Grade Varies,Lot Grade Varies
Details
- Additional structures: Shed(s), Greenhouse
- Parcel number: 101411087000
- Zoning: Res
- Special conditions: Standard
Construction
Type & style
- Home type: SingleFamily
- Architectural style: Bungalow
- Property subtype: Single Family Residence
Materials
- Concrete, Fiber Cement, Frame
- Foundation: Raised, Concrete Perimeter
- Roof: Composition
Condition
- Year built: 1983
Utilities & green energy
- Electric: 220 Volts in Laundry
- Sewer: Septic Connected
- Water: Well
- Utilities for property: Propane Tank Owned, Electric
Community & HOA
Location
- Region: Pollock Pines
Financial & listing details
- Price per square foot: $225/sqft
- Tax assessed value: $353,044
- Price range: $399K - $399K
- Date on market: 8/25/2026
Estimated market value
$393,300
$374,000 - $413,000
$3,187/mo
Price history
| Date | Event | Price |
|---|---|---|
| 9/10/2026 | Pending sale | $399,000$225/sqft |
Source: MetroList Services of CA #226106989 Report a problem | ||
| 8/25/2026 | Listed for sale | $399,000-7.2%$225/sqft |
Source: MetroList Services of CA #226106989 Report a problem | ||
| 8/23/2026 | Listing removed | $429,900$242/sqft |
Source: MetroList Services of CA #226081151 Report a problem | ||
| 8/17/2026 | Price change | $429,900-8.5%$242/sqft |
Source: MetroList Services of CA #226081151 Report a problem | ||
| 7/29/2026 | Price change | $469,900-2.1%$265/sqft |
Source: MetroList Services of CA #226081151 Report a problem | ||
| 7/14/2026 | Price change | $479,900-3.1%$271/sqft |
Source: MetroList Services of CA #226081151 Report a problem | ||
| 6/25/2026 | Listed for sale | $495,000+107.1%$279/sqft |
Source: MetroList Services of CA #226081151 Report a problem | ||
| 6/20/2003 | Sold | $239,000+92%$135/sqft |
Source: Public Record Report a problem | ||
| 12/4/1998 | Sold | $124,500+2390%$70/sqft |
Source: MetroList Services of CA #129802357 Report a problem | ||
| 10/21/1997 | Sold | $5,000$3/sqft |
Source: Public Record Report a problem | ||
Public tax history
| Year | Property taxes | Tax assessment |
|---|---|---|
| 2026 | -- | $353,044 +2% |
| 2025 | $3,753 +4.6% | $346,123 +2% |
| 2024 | $3,587 +2% | $339,337 +2% |
| 2023 | $3,518 +1.6% | $332,684 +2% |
| 2022 | $3,463 +1.1% | $326,162 +2% |
| 2021 | $3,425 +1.5% | $319,768 +1% |
| 2020 | $3,376 +1.6% | $316,490 +2% |
| 2019 | $3,324 +3.5% | $310,285 +2% |
| 2018 | $3,212 +3.1% | $304,202 +2% |
| 2017 | $3,115 +11.8% | $298,238 +12.3% |
| 2016 | $2,786 +12.1% | $265,500 |
| 2015 | $2,485 | $265,500 +13.5% |
| 2014 | $2,485 | $234,000 +20% |
| 2013 | -- | $195,000 -12.9% |
| 2012 | -- | $224,000 |
| 2011 | -- | $224,000 |
| 2010 | -- | $224,000 -8.2% |
| 2009 | -- | $244,000 -7.4% |
| 2008 | -- | $263,527 +2% |
| 2007 | -- | $258,361 +2% |
| 2006 | -- | $253,296 +2% |
| 2005 | -- | $248,330 +2% |
| 2004 | -- | $243,461 |
Find assessor info on the county website
Monthly payment
Est. payment
Payment breakdown
Explore the cost of this home by adjusting the details. Changes won't be saved.Climate risks
Neighborhood: 95726

Similar homes
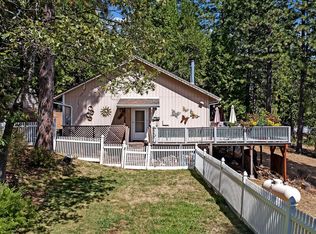
- $408,0003 bd2 ba1.6k sqft6295 Dolly Varden Ln, Pollock Pines, CA 95726For Sale
 MLS ID #226114808, Mallory Mueller. MetroList Services of CA
 - $389,0003 bd3 ba1.8k sqft2900 Shady Ln, Pollock Pines, CA 95726For Sale
 MLS ID #226070797, Cristy Eastman. MetroList Services of CA
 - $369,0003 bd2 ba1.1k sqft2127 Racoon Trail, Pollock Pines, CA 95726For Sale
 MLS ID #226110471, Judy Tobin, Luxe Places International Real. BAREIS
 - $475,0003 bd2 ba1.9k sqft2025 King Of The Mountain Ct, Pollock Pines, CA 95726For Sale
 MLS ID #226047972, Jim Aldrich. MetroList Services of CA
Local buyer's agents are ready to help
