Welcome to this haven of tranquility offering the rare combination of privacy, space, quality, and convenience. Nestled on the southern mountainside of Blue Mountain, this sprawling all-brick ranch sits peacefully on more than 5 acres surrounded by miles of pristine, wooded landscape with no plans for future development. Boasting over 3,265 square feet of finished living space, an exceptional open floor plan, and features too numerous to fully capture. A wraparound patio and top-of-the-line composite Trex deck with railing that welcomes you to the property and provides spectacular views of the cleared and wooded grounds, pool, and surrounding forest. Step inside the foyer featuring tile floors and double closets. The family room offers hardwood floors, crown molding, window treatments, and a bay window. Formal dining room features tile flooring and outdoor access. The spacious eat-in kitchen is designed for both everyday living and entertaining with vaulted ceilings, ceiling fan, skylight, tile floors, window treatments, breakfast area, Corian countertops, center island, built-in desk area, and pantry. The stunning great room is the heart of the home, featuring vaulted ceilings, exposed wood beams, carpet, window treatments, two bay windows, a brick fireplace, wet bar, chair rail, ceiling fan, and sliding-door access to the outdoor living spaces. Three generous bedrooms provide plenty of room for family and guests. The gorgeous primary suite features carpet, window treatments, ceiling fan, large walk-in closet, and an attached full bath with tile floors, double vanity, whirlpool tub, and walk-in tiled shower. Oversized laundry room/craft center with tile floors, closet, ceiling fan, and utility sink. A sunroom with carpet and window treatments provides yet another peaceful space to relax and take in the natural surroundings. Storage is abundant with an unfinished basement. The oversized two-car garage features a built-in workbench, spacious workspace, half bath, and newer garage doors. The outdoor setting is truly extraordinary. Enjoy the patio, expansive Trex deck, wraparound patio, and fully fenced in-ground pool with slide, complete with a newer liner installed in fall 2025. Gather around the campfire area, take a dip in the pool while enjoying the incredible privacy, or simply look up on a clear night and take in millions of stars. A treehouse/deer stand with electric power available offers a one-of-a-kind retreat for hunting, wildlife and bird watching, photography, or simply spending a quiet night surrounded by nature. A high-yielding cherry tree adds another special touch to the property. Numerous updates and quality features include remodeled bedrooms and bathrooms, Pella windows and doors, Energy Star-efficient hot water heater, newer roof installed in 2010, top-of-the-line heat pump/HVAC installed in 2019, and NASA space-age heat shield insulation designed to enhance energy efficiency and utility cost effectiveness. With privacy, incredible outdoor amenities, generous living space, abundant storage, and a spectacular natural setting, this exceptional property offers a lifestyle that is nearly impossible to replicate. Private yet convenient—truly a remarkable place to call home! A joy to own!
Pending
$715,000
2221 Longs Gap Rd, Carlisle, PA 17013
3beds
3,265sqft
Single Family Residence
Built in 1988
5.02 Acres Lot
$720,500 Zestimate®
$219/sqft
$-- HOA
What's special
All-brick ranchThree generous bedroomsWindow treatmentsPella windows and doorsBuilt-in desk areaCampfire areaRemodeled bedrooms and bathrooms
- 18 days
- 1,136
- 54
Likely to sell faster than
Zillow last checked:
Listing updated:
Listed by:
JOY DANIELS 717-724-5736,
Joy Daniels Real Estate Group, Ltd 7176953177
Source: Bright MLS,MLS#: PACB2057968
Facts & features
Interior
Bedrooms & bathrooms
- Bedrooms: 3
- Bathrooms: 4
- Full bathrooms: 2
- 1/2 bathrooms: 2
- Main level bathrooms: 4
- Main level bedrooms: 3
Rooms
- Room types: Dining Room, Primary Bedroom, Bedroom 2, Bedroom 3, Kitchen, Family Room, Foyer, Great Room, Laundry, Primary Bathroom, Full Bath, Half Bath
Primary bedroom
- Features: Flooring - Carpet, Ceiling Fan(s), Window Treatments, Walk-In Closet(s)
- Level: Main
- Area: 336 Square Feet
- Dimensions: 16 X 21
Bedroom 2
- Features: Flooring - Carpet, Ceiling Fan(s)
- Level: Main
- Area: 168 Square Feet
- Dimensions: 14 X 12
Bedroom 3
- Features: Flooring - Carpet, Ceiling Fan(s)
- Level: Main
- Area: 165 Square Feet
- Dimensions: 15 X 11
Primary bathroom
- Features: Flooring - Ceramic Tile, Double Sink, Bathroom - Walk-In Shower, Soaking Tub
- Level: Main
- Area: 96 Square Feet
- Dimensions: 12 X 8
Dining room
- Features: Flooring - Ceramic Tile, Balcony Access
- Level: Main
- Area: 224 Square Feet
- Dimensions: 16 X 14
Family room
- Features: Flooring - HardWood, Crown Molding, Window Treatments
- Level: Main
- Area: 340 Square Feet
- Dimensions: 17 X 20
Foyer
- Features: Flooring - Ceramic Tile
- Level: Main
- Area: 60 Square Feet
- Dimensions: 10 X 6
Other
- Features: Flooring - Ceramic Tile
- Level: Main
- Area: 42 Square Feet
- Dimensions: 7 X 6
Great room
- Features: Flooring - Carpet, Window Treatments, Cathedral/Vaulted Ceiling, Balcony Access, Fireplace - Other
- Level: Upper
- Area: 828 Square Feet
- Dimensions: 36 X 23
Half bath
- Features: Flooring - Vinyl, Crown Molding
- Level: Main
- Area: 36 Square Feet
- Dimensions: 6 X 6
Half bath
- Features: Flooring - Vinyl, Crown Molding
- Level: Main
- Area: 49 Square Feet
- Dimensions: 7 X 7
Kitchen
- Features: Eat-in Kitchen, Cathedral/Vaulted Ceiling, Pantry, Flooring - Ceramic Tile, Skylight(s), Window Treatments, Built-in Features
- Level: Main
- Area: 368 Square Feet
- Dimensions: 16 X 23
Laundry
- Features: Flooring - Ceramic Tile, Built-in Features, Ceiling Fan(s)
- Level: Main
- Area: 140 Square Feet
- Dimensions: 10 X 14
Heating
- Forced Air, Heat Pump, Electric
Cooling
- Ceiling Fan(s), Central Air, Electric
Appliances
- Included: Dishwasher, Disposal, Cooktop, Oven/Range - Electric, Refrigerator, Stainless Steel Appliance(s), Water Heater, Electric Water Heater
- Laundry: Main Level, Laundry Room
Features
- Eat-in Kitchen, Formal/Separate Dining Room, Ceiling Fan(s), Primary Bath(s), Walk-In Closet(s), Upgraded Countertops, Bar
- Windows: Window Treatments
- Basement: Concrete,Garage Access,Unfinished,Shelving,Partial,Interior Entry
- Number of fireplaces: 1
Interior area
- Total structure area: 3,265
- Total interior livable area: 3,265 sqft
- Finished area above ground: 3,265
- Finished area below ground: 0
Property
Parking
- Total spaces: 9
- Parking features: Garage Faces Front, Garage Door Opener, Oversized, Driveway, Asphalt, Attached
- Attached garage spaces: 2
- Uncovered spaces: 7
Accessibility
- Accessibility features: None
Features
- Levels: One
- Stories: 1
- Patio & porch: Deck, Patio, Porch, Wrap Around
- Exterior features: Lighting
- Has private pool: Yes
- Pool features: In Ground, Private
- Has spa: Yes
- Spa features: Bath
- Fencing: Chain Link,Split Rail
Lot
- Size: 5.02 Acres
- Features: Cleared, Level, Wooded, Landscaped, Sloped
Details
- Additional structures: Above Grade, Below Grade
- Parcel number: 29040379075
- Zoning: RESIDENTIAL
- Special conditions: Standard
Construction
Type & style
- Home type: SingleFamily
- Architectural style: Ranch/Rambler
- Property subtype: Single Family Residence
Materials
- Brick
- Foundation: Permanent, Block
- Roof: Shingle
Condition
- New construction: No
- Year built: 1988
Utilities & green energy
- Electric: 200+ Amp Service, 100 Amp Service
- Sewer: On Site Septic
- Water: Well
- Utilities for property: Cable Available
Community & HOA
Community
- Security: Smoke Detector(s)
- Subdivision: None Available
HOA
- Has HOA: No
Location
- Region: Carlisle
- Municipality: NORTH MIDDLETON TWP
Financial & listing details
- Price per square foot: $219/sqft
- Tax assessed value: $415,000
- Annual tax amount: $9,269
- Date on market: 9/2/2026
- Listing agreement: Exclusive Right To Sell
- Listing terms: Conventional,VA Loan,Cash,FHA
- Ownership: Fee Simple
Estimated market value
$720,500
$684,000 - $757,000
$3,621/mo
Price history
| Date | Event | Price |
|---|---|---|
| 9/9/2026 | Pending sale | $715,000$219/sqft |
Source:  Bright MLS #PACB2057968 Report a problem Bright MLS #PACB2057968 Report a problem | ||
| 9/2/2026 | Listed for sale | $715,000+92.3%$219/sqft |
Source: Bright MLS #PACB2057968 Report a problem | ||
| 10/26/2010 | Sold | $371,724-5.9%$114/sqft |
Source: Public Record Report a problem | ||
| 7/3/2010 | Listing removed | $395,000$121/sqft |
Source: RE/MAX REALTY ASSOCIATES #10196620 Report a problem | ||
| 6/24/2010 | Listed for sale | $395,000-11.2%$121/sqft |
Source: RE/MAX REALTY ASSOCIATES #10196620 Report a problem | ||
| 9/30/2009 | Listing removed | $444,900$136/sqft |
Source: HELP-U-SELL DETWILER REALTY #10180918 Report a problem | ||
| 9/2/2009 | Price change | $444,900-4.3%$136/sqft |
Source: HELP-U-SELL DETWILER REALTY #10180918 Report a problem | ||
| 8/16/2009 | Price change | $464,900-1.1%$142/sqft |
Source: HELP-U-SELL DETWILER REALTY #10180918 Report a problem | ||
| 6/15/2009 | Listed for sale | $470,000+8.8%$144/sqft |
Source: HELP-U-SELL DETWILER REALTY #10180918 Report a problem | ||
| 9/21/2007 | Sold | $432,000$132/sqft |
Source: Public Record Report a problem | ||
Public tax history
| Year | Property taxes | Tax assessment |
|---|---|---|
| 2025 | $8,694 +5.7% | $415,000 |
| 2024 | $8,227 +2.1% | $415,000 |
| 2023 | $8,062 +1.6% | $415,000 |
| 2022 | $7,932 | $415,000 |
| 2021 | $7,932 +4.1% | $415,000 |
| 2020 | $7,619 +431.7% | $415,000 |
| 2019 | $1,433 -80.2% | $415,000 |
| 2018 | $7,244 | $415,000 |
| 2017 | -- | $415,000 |
| 2016 | -- | $415,000 |
| 2015 | -- | $415,000 |
| 2014 | -- | $415,000 |
| 2013 | -- | $415,000 |
| 2012 | -- | $415,000 -8.1% |
| 2011 | -- | $451,800 +35.8% |
| 2010 | -- | $332,750 |
| 2009 | -- | $332,750 |
| 2008 | -- | $332,750 |
| 2007 | -- | $332,750 |
| 2006 | -- | $332,750 |
| 2005 | -- | $332,750 +9.5% |
| 2004 | -- | $303,810 |
| 2003 | $951 | $303,810 |
| 2000 | -- | $303,810 |
Find assessor info on the county website
Monthly payment
Est. payment
Payment breakdown
Explore the cost of this home by adjusting the details. Changes won't be saved.Climate risks
Neighborhood: 17013
Nearby schools
Schools provided by the listing agent
- Elementary: Crestview
- Middle: Wilson
- High: Carlisle Area
- District: Carlisle Area
Source: Bright MLS. This data may not be complete. We recommend contacting the local school district to confirm school assignments for this home.
Similar homes
- $734,9004 bd4 ba3.9k sqft18 Tiffany Dr, Carlisle, PA 17015For Sale
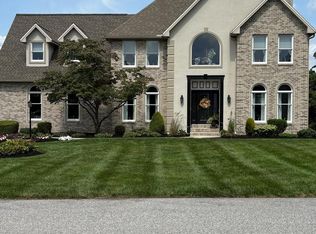
 MLS ID #PACB2058056, SHARON RICH, Alpha State Realty. Bright MLS
 - $698,9954 bd3 ba2.6k sqft7 Brubacker Dr, Carlisle, PA 17013For Sale
 MLS ID #PACB2057740, Amy Kuhaneck, Coldwell Banker Realty. Bright MLS
 - $495,0004 bd3 ba3.2k sqft235 Pine Creek Dr, Carlisle, PA 17013For Sale
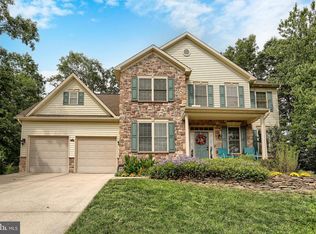 MLS ID #PACB2058170, MAGGIE LANDIS, Keller Williams of Central PA. Bright MLS
 - $560,0004 bd4 ba3k sqft112 S Mountain Dr, Carlisle, PA 17013For Sale
 MLS ID #PACB2058062, OM GURUNG, Coldwell Banker Realty. Bright MLS
 - $732,8905 bd3 ba3.7k sqft27 McCoy Ln, Carlisle, PA 17015For SaleMLS ID #PACB2058026, Patricia Gesswein, Houwzer, LLC. Bright MLS
- $625,0005 bd3 ba3k sqft100 S Mountain Dr, Carlisle, PA 17013For SaleMLS ID #PACB2056828, Nicole Pearson, Howard Hanna Company-Carlisle. Bright MLS
- $695,0004 bd5 ba4.5k sqft1000 Dale Pl, Carlisle, PA 17013For SaleMLS ID #PACB2055002, Ronda Wickard, Berkshire Hathaway HomeServices Homesale Realty. Bright MLS
- $615,0003 bd3 ba3.4k sqft176 Richland Rd, Carlisle, PA 17015For SaleMLS ID #PACB2054886, TRACY SHARP, Wolfe & Company REALTORS. Bright MLS
- $739,9005 bd4 ba4.4k sqft2204 E Coventry Ln, Enola, PA 17025For SaleMLS ID #PACB2057492, MICHELLE KOSTELAC, RE/MAX Realty Associates. Bright MLS
- $498,5003 bd2 ba2k sqft420 Cornman Rd, Carlisle, PA 17013For SaleMLS ID #PACB2057370, Amanda Schreffler, Iron Valley Real Estate of Central PA. Bright MLS
- $550,0004 bd3 ba2.6k sqft101 Blue Mountain Blvd, Carlisle, PA 17013For SaleMLS ID #PACB2057188, OM GURUNG, Coldwell Banker Realty. Bright MLS
- $535,0004 bd3 ba4.2k sqft171 Pine Creek Dr, Carlisle, PA 17013For SaleMLS ID #PACB2055470, Bailey Quinn, Keller Williams Elite. Bright MLS
- $749,9003 bd3 ba3.2k sqft96 Peach Glen Rd, Gardners, PA 17324For SaleMLS ID #PACB2053052, David Sites, Sites Realty, Inc.. Bright MLS
- $799,9906 bd5 ba4k sqft6 Souder Ct, Mechanicsburg, PA 17050For SaleMLS ID #PACB2058150, Collin Boyer, Real of Pennsylvania. Bright MLS
- $699,9006 bd4 ba3.3k sqft93 Franklin Ct, Loysville, PA 17047For SaleMLS ID #PAPY2009536, MELISSA ANDERSON, Coldwell Banker Realty. Bright MLS
- $650,0003 bd2 ba3.4k sqft217 W Main St, Walnut Bottom, PA 17266For SaleMLS ID #PACB2056944, Tom White, Berkshire Hathaway HomeServices Homesale Realty. Bright MLS
- $799,9004 bd4 ba4k sqft524 Sawmill Rd, Mechanicsburg, PA 17055For SaleMLS ID #PAYK2110636, KENNETH DILTZ, RE/MAX 1st Advantage. Bright MLS
- $839,9005 bd5 ba4.5k sqft3620 Golfview Dr, Mechanicsburg, PA 17050For SaleMLS ID #PACB2058676, Anne M Lusk, Lusk & Associates Sotheby's International Realty. Bright MLS
- $899,9004 bd3 ba3.9k sqft2438 Lambs Gap Rd Lot 1-A, Enola, PA 17025For SaleMLS ID #PACB2056962, Ruth Koup, Keller Williams Realty. Bright MLS
- $625,0004 bd4 ba4k sqft1813 Hunter Dr, Mechanicsburg, PA 17050For SaleMLS ID #PACB2057682, Emily Cummings, Coldwell Banker Realty. Bright MLS
