Welcome to 2223 Culver Road, a warm and inviting three-bedroom home filled with character, thoughtful updates, and comfortable living spaces throughout. Step inside to an expansive eat-in kitchen featuring rich cabinetry, generous counter space, a large center island, and a built-in wine refrigerator, creating a space that is both functional and ideal for gathering. Just beyond, the spacious living room is centered around a classic brick wood-burning fireplace, adding warmth and charm to the main living area. An enclosed porch extends the living space even further, with walls of windows and natural wood detailing creating a cozy spot to relax and enjoy the changing seasons. A convenient half bathroom completes the main level. Upstairs, three bedrooms are accompanied by a beautifully updated full bathroom featuring a tiled walk-in shower and a charming stained-glass window, while a cedar closet in the hallway adds both character and valuable storage. Outside, the fully fenced backyard offers plenty of room to enjoy the seasons, complemented by a detached one-car garage with an attached rear shed for additional storage. With its spacious kitchen, inviting fireplace, enclosed porch, updated bath, and functional outdoor space, 2223 Culver Road brings together character, comfort, and everyday livability in a home that feels easy to settle into. All offers to be reviewed on Tuesday, September 29th at 11am.
Pending
$199,000
2223 Culver Rd, Rochester, NY 14609
3beds
1,536sqft
Single Family Residence
Built in 1952
9,901 Square Feet Lot
$-- Zestimate®
$130/sqft
$-- HOA
What's special
Functional outdoor spaceLarge center islandBuilt-in wine refrigeratorClassic brick wood-burning fireplaceTiled walk-in showerCharming stained-glass windowGenerous counter space
- 8 days
- 1,194
- 168
Zillow last checked:
Listing updated:
Listed by:
Elysian Homes by Mark Siwiec and Associates 585-330-8750,
Rebecca M. Charpinsky 585-329-0979
Source: NYSAMLSs,MLS#: R1716450 Originating MLS: Rochester
Originating MLS: RochesterFacts & features
Interior
Bedrooms & bathrooms
- Bedrooms: 3
- Bathrooms: 3
- Full bathrooms: 2
- 1/2 bathrooms: 1
- Main level bathrooms: 1
Heating
- Gas, Baseboard
Appliances
- Included: Dryer, Dishwasher, Gas Oven, Gas Range, Gas Water Heater, Microwave, Refrigerator, Wine Cooler, Washer
- Laundry: In Basement
Features
- Cedar Closet(s), Entrance Foyer, Eat-in Kitchen, Separate/Formal Living Room, Kitchen Island
- Flooring: Carpet, Hardwood, Luxury Vinyl, Tile, Varies
- Windows: Leaded Glass
- Basement: Full
- Number of fireplaces: 1
Interior area
- Total structure area: 1,536
- Total interior livable area: 1,536 sqft
Video & virtual tour
Property
Parking
- Total spaces: 1
- Parking features: Detached, Garage, Driveway
- Garage spaces: 1
Features
- Levels: Two
- Stories: 2
- Exterior features: Blacktop Driveway, Enclosed Porch, Fully Fenced, Porch
- Fencing: Full
Lot
- Size: 9,901 Square Feet
- Dimensions: 60 x 165
- Features: Rectangular, Rectangular Lot, Residential Lot
Details
- Additional structures: Shed(s), Storage
- Parcel number: 26140009263000010710000000
- Special conditions: Standard
Construction
Type & style
- Home type: SingleFamily
- Architectural style: Colonial
- Property subtype: Single Family Residence
Materials
- Stucco
- Foundation: Block
Condition
- Resale
- Year built: 1952
Utilities & green energy
- Electric: Circuit Breakers
- Sewer: Connected
- Water: Connected, Public
- Utilities for property: Sewer Connected, Water Connected
Community & HOA
Community
- Subdivision: Edgewood
Location
- Region: Rochester
Financial & listing details
- Price per square foot: $130/sqft
- Tax assessed value: $181,500
- Annual tax amount: $3,806
- Date on market: 9/23/2026
- Cumulative days on market: 9 days
- Listing terms: Cash,Conventional,FHA,VA Loan
Estimated market value
Not available
Estimated sales range
Not available
$2,572/mo
Price history
| Date | Event | Price |
|---|---|---|
| 9/30/2026 | Pending sale | $199,000$130/sqft |
Source:  NYSAMLSs #R1716450 Report a problem NYSAMLSs #R1716450 Report a problem | ||
| 9/23/2026 | Listed for sale | $199,000+150.3%$130/sqft |
Source: NYSAMLSs #R1716450 Report a problem | ||
| 7/12/2013 | Sold | $79,500-11.6%$52/sqft |
Source: NYSAMLSs #R205763 Report a problem | ||
| 5/15/2013 | Price change | $89,900-7.2%$59/sqft |
Source: RE/MAX Plus #R205763 Report a problem | ||
| 5/6/2013 | Price change | $96,900-3%$63/sqft |
Source: RE/MAX Plus #R205763 Report a problem | ||
| 3/8/2013 | Listed for sale | $99,900+185.4%$65/sqft |
Source: RE/MAX Plus #R205763 Report a problem | ||
| 2/15/2013 | Sold | $35,000$23/sqft |
Source: Agent Provided Report a problem | ||
Public tax history
| Year | Property taxes | Tax assessment |
|---|---|---|
| 2025 | -- | $181,500 |
| 2024 | -- | $181,500 +71.4% |
| 2023 | -- | $105,900 |
| 2022 | -- | $105,900 |
| 2021 | -- | $105,900 |
| 2020 | -- | $105,900 +29.1% |
| 2018 | -- | $82,000 |
| 2017 | $2,977 | $82,000 |
| 2016 | -- | $82,000 +6.5% |
| 2015 | $1,848 | $77,000 |
| 2014 | -- | $77,000 |
| 2013 | -- | $77,000 |
| 2012 | -- | $77,000 +6.9% |
| 2011 | -- | $72,000 |
| 2010 | -- | $72,000 |
| 2009 | -- | $72,000 |
| 2007 | -- | $72,000 |
| 2006 | -- | $72,000 |
| 2005 | -- | $72,000 |
| 2004 | -- | $72,000 +7.5% |
| 2003 | -- | $67,000 |
| 2002 | -- | $67,000 |
| 2001 | -- | $67,000 |
| 2000 | -- | $67,000 |
Find assessor info on the county website
Monthly payment
Climate risks
Neighborhood: Northland-Lyceum
Nearby schools
Schools provided by the listing agent
- District: Rochester
Source: NYSAMLSs. This data may not be complete. We recommend contacting the local school district to confirm school assignments for this home.
Similar homes
- $199,9004 bd2 ba1.7k sqft228 Westchester Ave, Rochester, NY 14609For Sale
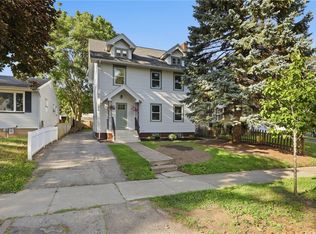
 MLS ID #R1718417, Ryan M. VanHoover, Listing by: Empire Realty Group. NYSAMLSs
 - $199,9003 bd1 ba1.4k sqft215 Laurelton Rd, Rochester, NY 14609For Sale
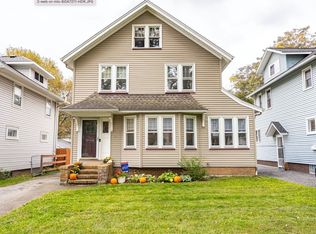 MLS ID #R1717733, Dianne Ferguson, Listing by: Howard Hanna. NYSAMLSs
 - $199,9003 bd2 ba1.5k sqft56 Netherton Rd, Rochester, NY 14609For Sale
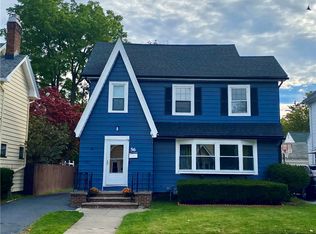 MLS ID #R1719026, Shawnta Hopkins, Listing by: Anthony Realty Group, LLC. NYSAMLSs
 - $179,9003 bd2 ba1.3k sqft130 Bedford St, Rochester, NY 14609For Sale
 MLS ID #R1718519, Ethan Vaiana, Listing by: Elysian Homes by Mark Siwiec and Associates. NYSAMLSs
 - $169,9003 bd2 ba1.5k sqft87 Knapp Ave, Rochester, NY 14609For SaleMLS ID #R1717869, Amanda E Friend-Gigliotti, Listing by: Keller Williams Realty Greater Rochester. NYSAMLSs
- $174,9003 bd1 ba1.3k sqft468 Spencer Rd, Rochester, NY 14609For SaleMLS ID #R1718374, Joseph G. Massaad, Listing by: Keller Williams Realty Greater Rochester. NYSAMLSs
- $174,9004 bd1 ba1.1k sqft60 Gray St, Rochester, NY 14609For SaleMLS ID #R1718201, Jeffrey A. Scofield, Listing by: RE/MAX Plus. NYSAMLSs
- $179,0004 bd2 ba1.6k sqft2250 Clifford Ave, Rochester, NY 14609For SaleMLS ID #R1718031, Daniela Polidor, Listing by: Empire Realty Group. NYSAMLSs
- $199,9003 bd2 ba1.2k sqft106 Pine Tree Ln, Rochester, NY 14617For SaleMLS ID #R1717623, Courtney Schaller, Listing by: RE/MAX Plus. NYSAMLSs
- $215,0003 bd2 ba1.2k sqft434 Crossfield Rd, Rochester, NY 14609For SaleMLS ID #R1714297, Octavio Garcia, Listing by: Howard Hanna. NYSAMLSs
- $199,9004 bd2 ba1.3k sqft1531 N Goodman St, Rochester, NY 14609For SaleMLS ID #R1718698, Sarah McCrackan, Listing by: Elysian Homes by Mark Siwiec and Associates. NYSAMLSs
- $169,9003 bd2 ba1.2k sqft909 Whitlock Rd, Rochester, NY 14609For SaleMLS ID #R1716180, Pete J. Scorsone, Listing by: RE/MAX Realty Group. NYSAMLSs
- $217,0003 bd2 ba1.2k sqft110 Boxwood Dr, Rochester, NY 14617For SaleMLS ID #R1717701, Crissandra M Fitzak, Listing by: Howard Hanna. NYSAMLSs
- $220,0003 bd1 ba1.2k sqft465 Rocket St, Rochester, NY 14609For SaleMLS ID #R1716763, Paul Banach, Listing by: eXp Realty, LLC. NYSAMLSs
- $169,9003 bd2 ba1.7k sqft519 Parsells Ave, Rochester, NY 14609For SaleMLS ID #R1715569, Ignazio Vaccaro, Listing by: Keller Williams Realty Greater Rochester. NYSAMLSs
- $219,9003 bd2 ba1.5k sqft34 Lafayette Rd, Rochester, NY 14609For SaleMLS ID #R1715805, Christine Whites, Listing by: Keller Williams Realty Greater Rochester. NYSAMLSs
- $230,0003 bd2 ba1.4k sqft364 Rosewood Ter, Rochester, NY 14609For SaleMLS ID #R1714402, Dayna Orione-Kim, Listing by: Keller Williams Realty Greater Rochester. NYSAMLSs
- $224,9003 bd1 ba1.5k sqft540 Helendale Rd, Rochester, NY 14609For SaleMLS ID #R1711530, Ben Kayes, Listing by: RE/MAX Realty Group. NYSAMLSs
- $200,0003 bd2 ba2.2k sqft215 Noridge Dr, Rochester, NY 14622For SaleMLS ID #B1717124, Ruth Rowe Campbell, Listing by: Rowe Realty & Appraisal, Inc.. NYSAMLSs
