***Ask about a temporary 1-year interest rate buydown! Must use preferred lender. Call for details and eligibility*** requirements.Welcome to 22251 Senedo Road, where some of the most beautiful sunsets in the Shenandoah Valley become part of your everyday life. Tucked away at the end of a long private drive and surrounded by 7.62 acres, this exceptional custom home offers a rare opportunity to enjoy breathtaking mountain views, incredible privacy, and remarkably efficient living—all while remaining close to the conveniences of town. Completed in 2021, this just-over-2,000-square-foot, 3-bedroom home was thoughtfully designed with quality, comfort, and low maintenance in mind. The south-facing design fills the home with natural light and takes full advantage of the surrounding views. SIP construction with R-40 insulated exterior walls, solar panels, a private well, and septic system create an exceptionally energy-efficient home with remarkably low ongoing utility costs. Inside, the open and flexible floor plan features three bedrooms, including a versatile third bedroom that could also serve as a private office or flex space. The inviting living room features a wood-burning stove, creating a warm and cozy gathering space during the cooler months. Two full bathrooms feature walk-in showers, while ADA-conscious design includes wide hallways and generous door openings. Polished concrete floors provide a sleek, modern look while offering exceptional durability and easy maintenance. A spacious sunroom creates the perfect place to slow down, enjoy your morning coffee, or simply take in the ever-changing views. And when evening arrives, step outside and watch the mountains transform as the sun sets across the valley. The 7.6-acre property provides plenty of room to enjoy the peace and privacy of the Shenandoah Valley without creating a full-time maintenance job. Much of the acreage is currently mowed by a neighboring farmer for silage, preserving the property's open rural character while minimizing the amount of land the owner needs to maintain. A dedicated gardening area with raised beds is already in place, ready for your vegetables, herbs, or flowers. The practical features continue outside with a two-car carport featuring an attached storage shed and its own electrical subpanel, plus an additional detached shed for equipment, hobbies, or extra storage. A water softener system adds another thoughtful touch to this exceptionally well-appointed home. Best of all, this peaceful setting doesn't mean giving up convenience. Shenandoah Memorial Hospital is approximately 10 minutes away, with easy access to I-81 and nearby Woodstock and other Shenandoah Valley amenities. Dulles International Airport is approximately 1 hour and 20 minutes away, making this private rural retreat surprisingly convenient for travel. This is more than a house on acreage. It's a place to wake up to mountain views, gather around the wood-burning stove on a cool evening, grow something in your own garden, watch unforgettable sunsets, and live comfortably without the high maintenance and high utility costs often associated with rural living. Welcome home to 22251 Senedo Road.
For sale
$600,000
22251 Senedo Rd, Edinburg, VA 22824
3beds
2,032sqft
Single Family Residence
Built in 2021
7.62 Acres Lot
$589,400 Zestimate®
$295/sqft
$-- HOA
What's special
Breathtaking mountain viewsIncredible privacyWood-burning stoveLong private driveThree bedroomsWater softener system
- 30 days
- 928
- 85
Zillow last checked:
Listing updated:
Listed by:
Chris Roszko 703-943-7585,
Colony Realty 540-662-0323
Source: Bright MLS,MLS#: VASH2015702
Facts & features
Interior
Bedrooms & bathrooms
- Bedrooms: 3
- Bathrooms: 2
- Full bathrooms: 2
- Main level bathrooms: 2
- Main level bedrooms: 3
Heating
- Central, Heat Pump, Wood Stove, Electric, Wood
Cooling
- Central Air, Electric
Appliances
- Included: Stainless Steel Appliance(s), Water Conditioner - Owned, Washer/Dryer Stacked, Water Treat System, Electric Water Heater
- Laundry: Main Level
Features
- Upgraded Countertops, Sound System, Recessed Lighting, Pantry, Entry Level Bedroom, Dining Area, Bathroom - Walk-In Shower, Attic
- Flooring: Concrete
- Has basement: No
- Has fireplace: No
- Fireplace features: Wood Burning Stove
Interior area
- Total structure area: 2,032
- Total interior livable area: 2,032 sqft
- Finished area above ground: 2,032
Property
Parking
- Total spaces: 2
- Parking features: Detached Carport
- Carport spaces: 2
Accessibility
- Accessibility features: Accessible Hallway(s), Accessible Doors
Features
- Levels: One
- Stories: 1
- Pool features: None
- Has view: Yes
- View description: Mountain(s), Pasture
Lot
- Size: 7.62 Acres
Details
- Additional structures: Above Grade
- Parcel number: 057A018A
- Zoning: RA
- Special conditions: Standard
Construction
Type & style
- Home type: SingleFamily
- Architectural style: Ranch/Rambler
- Property subtype: Single Family Residence
Materials
- Structural Insulated Panel System (SIPS), Tile
- Foundation: Slab
- Roof: Architectural Shingle
Condition
- Excellent
- New construction: No
- Year built: 2021
Utilities & green energy
- Sewer: Septic = # of BR
- Water: Well
Community & HOA
Community
- Subdivision: Edinburg
HOA
- Has HOA: No
Location
- Region: Edinburg
Financial & listing details
- Price per square foot: $295/sqft
- Tax assessed value: $387,700
- Annual tax amount: $2,481
- Date on market: 9/18/2026
- Listing agreement: Exclusive Right To Sell
- Ownership: Fee Simple
Estimated market value
$589,400
$560,000 - $619,000
$2,274/mo
Price history
| Date | Event | Price |
|---|---|---|
| 9/18/2026 | Listed for sale | $600,000+500%$295/sqft |
Source:  Bright MLS #VASH2015702 Report a problem Bright MLS #VASH2015702 Report a problem | ||
| 8/9/2016 | Sold | $100,000$49/sqft |
Source: Public Record Report a problem | ||
Public tax history
| Year | Property taxes | Tax assessment |
|---|---|---|
| 2025 | $2,481 | $387,700 |
| 2024 | $2,481 | $387,700 |
| 2023 | -- | $387,700 +2.1% |
| 2022 | -- | $379,600 +174.3% |
| 2021 | -- | $138,400 |
| 2020 | -- | $138,400 +98.6% |
| 2018 | $446 | $69,700 |
| 2017 | -- | $69,700 |
| 2016 | -- | $69,700 |
| 2015 | -- | $69,700 |
| 2014 | -- | $69,700 |
| 2013 | -- | $69,700 |
| 2012 | -- | $69,700 |
| 2011 | -- | $69,700 |
| 2010 | -- | $69,700 |
| 2009 | -- | $69,700 |
| 2007 | $355 | $69,700 |
Find assessor info on the county website
Monthly payment
Est. payment
Payment breakdown
Explore the cost of this home by adjusting the details. Changes won't be saved.Climate risks
Neighborhood: 22824
Nearby schools
Schools provided by the listing agent
- District: Shenandoah County Public Schools
Source: Bright MLS. This data may not be complete. We recommend contacting the local school district to confirm school assignments for this home.
Similar homes
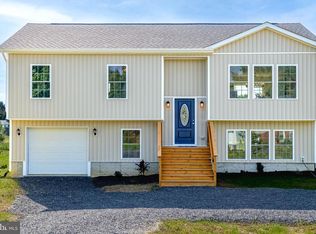
- $454,9003 bd3 ba2.4k sqft142 Wesley Chapel Dr, Edinburg, VA 22824New Construction
 MLS ID #VASH2014960, Alisa Eberly, Realty ONE Group Old Towne. Bright MLS
 - $629,0003 bd3 ba3k sqft44 Wilkins Ln, Maurertown, VA 22644For Sale
 MLS ID #VASH2015446, Chad Kimble, Funkhouser Real Estate Group. Bright MLS
 - $315,0003 bd1 ba1.5k sqft51 Church Rd, Edinburg, VA 22824For Sale
 MLS ID #VASH2015066, Cherrie Wine, Skyline Team Real Estate. Bright MLS
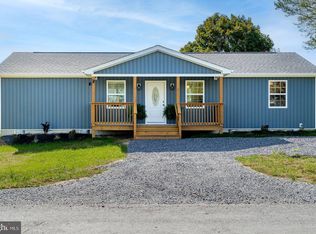
 - $375,0003 bd3 ba1.5k sqft130 Wesley Chapel Dr, Edinburg, VA 22824New Construction
 MLS ID #VASH2014958, Alisa Eberly, Realty ONE Group Old Towne. Bright MLS
 - $599,9003 bd2 ba1.3k sqft80 River Oak Dr, Bentonville, VA 22610For SaleMLS ID #VAWR2015500, Christopher Morrison, RE/MAX Real Estate Connections. Bright MLS
- $399,0003 bd2 ba1.7k sqft17747 Senedo Rd, Edinburg, VA 22824For SaleMLS ID #VASH2015176, Sara Anderson, ERA Valley Realty. Bright MLS
- $399,0004 bd2 ba1.4k sqft6117 Alum Springs Rd, Edinburg, VA 22824For SaleMLS ID #VASH2015236, Amanda Downs, Samson Properties. Bright MLS
- $639,0004 bd3 ba2.9k sqft1116 Maurertown Mill Rd, Maurertown, VA 22644For SaleMLS ID #VASH2014926, Brian Doman, Preslee Real Estate. Bright MLS
- $519,9993 bd3 ba2.5k sqft1511 Boliver Rd, Fort Valley, VA 22652For SaleMLS ID #VASH2014938, Debbie Kent, Cottage Street Realty LLC. Bright MLS
- $595,0004 bd3 ba1.9k sqft201 Meadow Ln, Lost River, WV 26810For SaleMLS ID #WVHD2003616, Lori Fountain Bales, Keller Williams Realty. Bright MLS
- $314,0003 bd2 ba1.2k sqft2756 Ridge Hollow Rd, Edinburg, VA 22824For SaleMLS ID #VASH2015216, Amanda Downs, Samson Properties. Bright MLS
- $529,5003 bd3 ba2.8k sqft148 Turkey Knob Rd, Quicksburg, VA 22847For SaleMLS ID #VASH2015346, Mrs. Grace Elizabeth Eberly Hitt, Realty ONE Group Old Towne. Bright MLS
- $465,0003 bd2 ba1.6k sqft56 Blessed Ln, Woodstock, VA 22664For SaleMLS ID #VASH2015164, Lori Hoffman, Realty ONE Group Old Towne. Bright MLS
- $515,0003 bd2 ba2k sqft4245 Strasburg Rd, Strasburg, VA 22657For SaleMLS ID #VAWR2015610, JOAN CULBERTSON, Coldwell Banker Premier. Bright MLS
- $585,0003 bd2 ba1.7k sqft606 Evergreen Farms Dr, Wardensville, WV 26851New ConstructionMLS ID #WVHD2003492, Alisha Lowery, Lost River Trading Post Realty. Bright MLS
- $495,0002 bd2 ba1.1k sqft2306 Riverview Dr, Toms Brook, VA 22660For SaleMLS ID #VASH2015862, Steve Buck, Preslee Real Estate. Bright MLS
- $499,0003 bd3 ba2.7k sqft403 McCoys Ford Rd, Front Royal, VA 22630For SaleMLS ID #VAWR2015574, Marielle Thoburn, Keller Williams Realty. Bright MLS
- $675,0005 bd3 ba3k sqft7393 Orkney Grade, Mount Jackson, VA 22842For SaleMLS ID #VASH2014656, Lori Hoffman, Realty ONE Group Old Towne. Bright MLS
- $670,0003 bd3 ba1.7k sqft129 Ridgeway Rd, Front Royal, VA 22630For SaleMLS ID #VAWR2015044, Marielle Thoburn, Keller Williams Realty. Bright MLS
- $689,0004 bd3 ba2.6k sqft215 Green Hills Ln, New Market, VA 22844For SaleMLS ID #VASH2015706, Kathie See, May Kline Realty, Inc. Bright MLS
